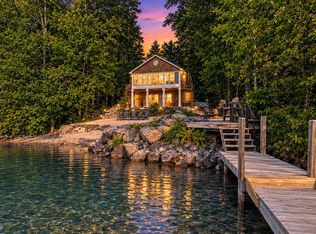
A Wonderful Meredith Lake Winnipesaukee Waterfront Listing. Experience the lifestyle of lakefront living in this beautiful year round home on the shores of Lake Winnipesaukee! Featuring 100 feet of pristine, owned waterfront, this property offers an unparalleled combination of natural beauty and premium outdoor living. The private shoreline offers a crystal-clear, sandy-bottom, making it ideal for swimmers of all ages. Enjoy time on the waterfront deck reading your favorite book or just looking out at the panoramic views of Mount Chocorua and the Ossipee Mountains. Imagine stepping right into your backyard and onto your own 40 foot dock with a private mooring included, your boat and watercraft are always ready for a day on the Lake. Take a beautiful boat ride directly to the vibrant shops and dining in downtown Meredith, Center Harbor, and beyond. Relax, entertain, and host unforgettable gatherings on the gorgeous bluestone patio, surrounded by lush green lawns and mature landscaping. Inside, the spacious open-concept layout seamlessly connects the kitchen, living room, and dining room, making it perfect for entertaining. A first floor primary bedroom suite, 3 additional bedrooms, a bonus room and 3 bathrooms allow plenty of space for family and overnight guests. Fully equipped, this home includes central A/C, a whole-house generator for ultimate peace of mind, and a detached 1-car garage with a workshop area and expansive storage above. Store your waterfront toys and equipment in the large shed. This home leaves nothing to be desired. Don't miss this opportunity to own a piece of Lake Winnipesaukee paradise! The Lake level is lowered for the season; during peak months, the water beautifully meets the stone wall offering a gentle shallow entry into the water. Sellers to find suitable housing.
Active
Listed by: BHHS Verani Belmont • Shawn Bailey • 603-527-1111
$2,300,000
16 Cottage Road, Meredith, NH 03253
4beds
2,080sqft
Single Family Residence
Built in 1992
0.55 Acres Lot
$-- Zestimate®
$1,106/sqft
$-- HOA
What's special
Whole-house generatorBonus room
- 31 days
- 1,841
- 84
Zillow last checked:
Listing updated:
Listed by:
Shawn Bailey,
BHHS Verani Belmont Cell:603-785-7392
Source: PrimeMLS,MLS#: 5111072
Facts & features
Interior
Bedrooms & bathrooms
- Bedrooms: 4
- Bathrooms: 3
- Full bathrooms: 1
- 3/4 bathrooms: 2
Heating
- Propane, Pellet Stove, Forced Air, Hot Air
Cooling
- Central Air
Appliances
- Included: Dishwasher, Dryer, Microwave, Gas Range, Refrigerator, Trash Compactor, Washer, Electric Water Heater
- Laundry: Laundry Hook-ups, 1st Floor Laundry
Features
- Dining Area, Kitchen/Dining, Kitchen/Living, Living/Dining, Primary BR w/ BA, Natural Light
- Flooring: Carpet, Hardwood, Tile
- Basement: Bulkhead,Concrete,Concrete Floor,Crawl Space,Unfinished,Exterior Entry,Walk-Up Access
Interior area
- Total structure area: 3,040
- Total interior livable area: 2,080 sqft
- Finished area above ground: 2,080
- Finished area below ground: 0
Video & virtual tour
Property
Parking
- Total spaces: 1
- Parking features: Shared Driveway, Gravel, Paved, Auto Open, Heated Garage, Storage Above, Driveway, Garage, Off Street, Parking Spaces 1 - 10
- Garage spaces: 1
- Has uncovered spaces: Yes
Accessibility
- Accessibility features: 1st Floor 3/4 Bathroom, 1st Floor Bedroom, 1st Floor Full Bathroom, 1st Floor Laundry
Features
- Levels: Two
- Stories: 2
- Patio & porch: Patio
- Exterior features: Boat Mooring, Private Dock, Shed
- Has view: Yes
- View description: Mountain(s)
- Body of water: Lake Winnipesaukee
- Frontage length: Water frontage: 100,Road frontage: 100
Lot
- Size: 0.55 Acres
- Features: Landscaped, Level
Details
- Parcel number: MEREM00U39B00044
- Zoning description: SFR Waterfront
- Special conditions: Standard
- Other equipment: Standby Generator
Construction
Type & style
- Home type: SingleFamily
- Architectural style: Cape,Colonial
- Property subtype: Single Family Residence
Materials
- Cedar Exterior, Shake Siding, Vinyl Siding
- Foundation: Concrete, Poured Concrete
- Roof: Architectural Shingle
Condition
- New construction: No
- Year built: 1992
Utilities & green energy
- Electric: Circuit Breakers, Generator
- Sewer: 1250 Gallon, Leach Field, Pump Up
- Utilities for property: Cable Available, Propane
Community & HOA
Location
- Region: Meredith
Financial & listing details
- Price per square foot: $1,106/sqft
- Tax assessed value: $1,693,300
- Annual tax amount: $17,980
- Date on market: 9/23/2026
- Road surface type: Dirt
Estimated market value
Not available
Estimated sales range
Not available
Not available
Price history
| Date | Event | Price |
|---|---|---|
| 9/23/2026 | Listed for sale | $2,300,000+170.9%$1,106/sqft |
Source:  PrimeMLS #5111072 Report a problem | ||
| 9/9/2013 | Listing removed | $849,000$408/sqft |
Source: RE/MAX Bayside #4241638 Report a problem | ||
| 8/19/2013 | Price change | $849,000-5.6%$408/sqft |
Source: RE/MAX Bayside #4241638 Report a problem | ||
| 5/30/2013 | Listed for sale | $899,000+139.7%$432/sqft |
Source: RE/MAX Bayside #4241638 Report a problem | ||
| 2/25/2000 | Sold | $375,000$180/sqft |
Source: Public Record Report a problem | ||
Public tax history
| Year | Property taxes | Tax assessment |
|---|---|---|
| 2024 | $17,373 +3.7% | $1,693,300 |
| 2023 | $16,747 +9.9% | $1,693,300 +55.2% |
| 2022 | $15,245 +4.4% | $1,091,300 +0.4% |
| 2021 | $14,597 -4.2% | $1,086,900 |
| 2020 | $15,238 +7.1% | $1,086,900 +21.4% |
| 2019 | $14,223 +1.7% | $895,100 |
| 2018 | $13,981 +8.8% | $895,100 +8.6% |
| 2016 | $12,849 +2.6% | $824,200 |
| 2015 | $12,528 +2.5% | $824,200 |
| 2014 | $12,223 +2.9% | $824,200 |
| 2013 | $11,877 +3% | $824,200 -9.8% |
| 2012 | $11,526 -0.2% | $913,300 |
| 2011 | $11,553 -1.2% | $913,300 |
| 2010 | $11,690 +5.1% | $913,300 +2.9% |
| 2009 | $11,125 +0.4% | $887,200 -8.2% |
| 2008 | $11,077 +6.7% | $966,600 |
| 2006 | $10,381 | $966,600 |
Find assessor info on the county website
Monthly payment
Est. payment
Payment breakdown
Explore the cost of this home by adjusting the details. Changes won't be saved.Climate risks
Neighborhood: 03253
Nearby schools
Schools provided by the listing agent
- Elementary: Inter-Lakes Elementary
- Middle: Inter-Lakes Middle School
- High: Inter-Lakes High School
Source: PrimeMLS. This data may not be complete. We recommend contacting the local school district to confirm school assignments for this home.
Similar homes
- $2,300,0004 bd2 ba1.4k sqft118 Castle Shore Road, Moultonborough, NH 03254Active
 MLS ID #5113288, Lisa Davy. PrimeMLS
- $2,000,0003 bd2 ba1.6k sqft123 Kimball Drive, Moultonborough, NH 03254Active
 MLS ID #5110286, Kevin Learnard. PrimeMLS
- $1,895,0005 bd4 ba2.9k sqft14 Island View Drive, Moultonborough, NH 03254Active
 MLS ID #5085782, Brie Stephens. PrimeMLS
- $2,399,9992 bd2 ba2.1k sqft5 Fir Tree Lane, Moultonborough, NH 03254Active
 MLS ID #5086131, Kelly L Tibbs. PrimeMLS
