Set on the highly sought-after Northeastern shore of Squam Lake, this classic lake cottage offers 277 feet of waterfront and a deep water dock on beautiful Sandwich Bay. Custom built in 1969 and cherished by the same family ever since, the property offers the simplicity of a traditional Squam retreat and is now ready for its next stewards. Positioned above the shoreline to take full advantage of its setting, the four-bedroom home enjoys southerly views across the lake toward Eagle Cliff and Red Hill. Morning light fills the property, while a full-length deck extends the living space outdoors, an inviting spot for coffee as the day begins, gathering with family and friends, or simply enjoying the ever-changing views of the lake. The heart of the home is a warm and welcoming living room with rich wood-paneled walls, hardwood floors, a cathedral ceiling and wood-burning fireplace. A wall of windows and sliders draws your eye toward the water and opens directly to the deck. The main level also includes a galley-style kitchen, two bedrooms and a full bath. The walk-out lower level provides two additional bedrooms, a three-quarter bath and bonus room, with direct access to the patio and grounds. A large shed offers plenty of storage for the boats, paddles and gear that naturally come with life on Squam. From the house, a wooded path winds down to the shoreline and deep water dock, creating a wonderful transition from cottage to lake. Sandwich Bay is one of the more open and easily accessible areas of Squam, offering straightforward boating with relatively few buoys to navigate. The town beach and boat launch are also conveniently nearby. Beyond the lake, the property is close to the heart of Center Sandwich and all that makes this community so special; Old Home Week, the weekly farmers market, Sandwich Home Industries, local galleries, restaurants, the library, and town tennis and pickleball courts. Open House: Sun. Oct 11th 10 am to 1 pm
Active
Listed by: LandVest, Inc./New Hampshire • Meg Wardlaw Marsland • 603-228-2020
$2,990,000
126 Coolidge Farm Road, Sandwich, NH 03227
4beds
1,712sqft
Single Family Residence
Built in 1969
1.45 Acres Lot
$2,837,800 Zestimate®
$1,746/sqft
$-- HOA
What's special
Wood-burning fireplaceCathedral ceilingHardwood floorsRich wood-paneled wallsGalley-style kitchen
- 20 days
- 3,697
- 227
Zillow last checked:
Listing updated:
Listed by:
Meg Wardlaw Marsland,
LandVest, Inc./New Hampshire 603-228-2020,
Lisa Wardlaw,
LandVest, Inc./New Hampshire
Source: PrimeMLS,MLS#: 5113523
Facts & features
Interior
Bedrooms & bathrooms
- Bedrooms: 4
- Bathrooms: 2
- Full bathrooms: 1
- 3/4 bathrooms: 1
Heating
- Forced Air
Cooling
- None
Appliances
- Included: Dishwasher, Electric Range, Refrigerator, Exhaust Fan
Features
- Cathedral Ceiling(s), Dining Area, Natural Light
- Flooring: Carpet, Hardwood
- Has basement: No
- Number of fireplaces: 1
- Fireplace features: 1 Fireplace
Interior area
- Total structure area: 1,776
- Total interior livable area: 1,712 sqft
- Finished area above ground: 888
- Finished area below ground: 824
Video & virtual tour
Property
Parking
- Parking features: Dirt
Features
- Levels: 1.75
- Stories: 1.75
- Patio & porch: Patio
- Exterior features: Boat Slip/Dock, Garden, Natural Shade, Shed
- Has view: Yes
- View description: Water, Mountain(s)
- Has water view: Yes
- Water view: Water
- Waterfront features: Beach Access
- Body of water: Squam Lake
- Frontage length: Water frontage: 277,Road frontage: 215
Lot
- Size: 1.45 Acres
- Features: Country Setting, Sloped, Wooded
Details
- Additional structures: Outbuilding
- Parcel number: SDWIM00R20L000060S000000
- Zoning description: F1 RES WTRFRNT
- Special conditions: Standard
Construction
Type & style
- Home type: SingleFamily
- Architectural style: Contemporary
- Property subtype: Single Family Residence
Materials
- Wood Frame, T1-11 Exterior
- Foundation: Concrete, Concrete Slab
- Roof: Architectural Shingle
Condition
- New construction: No
- Year built: 1969
Utilities & green energy
- Electric: 100 Amp Service, Circuit Breakers
- Sewer: 1000 Gallon, Leach Field, Private Sewer, Septic Tank
- Utilities for property: Phone Available
Community & HOA
Location
- Region: Sandwich
Financial & listing details
- Price per square foot: $1,746/sqft
- Tax assessed value: $1,434,800
- Annual tax amount: $26,161
- Date on market: 10/8/2026
- Road surface type: Gravel
Estimated market value
$2,837,800
$2.70M - $2.98M
$2,611/mo
Price history
| Date | Event | Price |
|---|---|---|
| 10/8/2026 | Listed for sale | $2,990,000$1,746/sqft |
Source:  PrimeMLS #5113523 Report a problem | ||
Public tax history
| Year | Property taxes | Tax assessment |
|---|---|---|
| 2024 | $22,125 | $1,434,800 |
| 2023 | $22,125 +7% | $1,434,800 |
| 2022 | $20,675 -0.4% | $1,434,800 |
| 2020 | $20,762 +1.7% | $1,434,800 |
| 2019 | $20,417 +10.2% | $1,434,800 +13.1% |
| 2018 | $18,519 +1.3% | $1,268,400 |
| 2017 | $18,290 -0.3% | $1,268,400 |
| 2016 | $18,341 +3.5% | $1,268,400 |
| 2015 | $17,720 | $1,268,400 |
Find assessor info on the county website
Monthly payment
Est. payment
Payment breakdown
Explore the cost of this home by adjusting the details. Changes won't be saved.Climate risks
Neighborhood: 03227
Nearby schools
Schools provided by the listing agent
- Elementary: Sandwich Central School
- Middle: InterLakes Middle School
- High: InterLakes High School
- District: Inter-Lakes Coop Sch Dst
Source: PrimeMLS. This data may not be complete. We recommend contacting the local school district to confirm school assignments for this home.
Similar homes
- $3,495,0004 bd2 ba1.6k sqft43 Howard Road, Holderness, NH 03245Active
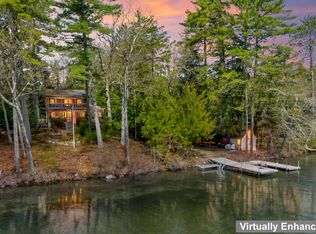 MLS ID #5088693, Ellen Mulligan. PrimeMLS
- $2,300,0004 bd2 ba1.4k sqft118 Castle Shore Road, Moultonborough, NH 03254Active
 MLS ID #5113288, Lisa Davy. PrimeMLS
- $2,900,0002 bd2 ba1.1k sqft3 Brewster Road, Tuftonboro, NH 03816Active
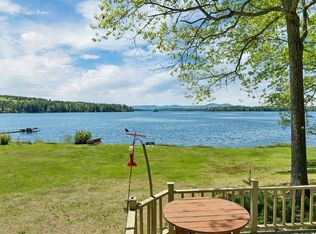 MLS ID #5092092, Adam Dow. PrimeMLS
- $2,995,0003 bd3 ba2.4k sqft2 Carillon Shores Road, Tuftonboro, NH 03816Active
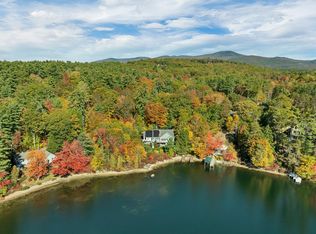 MLS ID #5075069, Randall Parker. PrimeMLS
