Welcome to 16 Dunstable Rd, a spacious 2-bedroom, 2-bathroom home that has been fully transformed from top to bottom. Designed with an effortless open-concept layout, the main living area features a bright, oversized living room that flows seamlessly into the dining space. From there, sliding glass doors lead out to your private side patio—ideal for indoor-outdoor entertaining. The heart of the home is the beautifully upgraded kitchen, boasting abundant white shaker cabinetry, premium quartz countertops, and stainless steel appliances. Just beyond the kitchen, a large, versatile bonus room features its own sliding glass door to the rear yard. This flexible space is perfect for a den, home office, or a private guest suite.Retreat to the luxurious primary suite, complete with a generous walk-in closet and a brand-new ensuite bath featuring a double-wide vanity and a beautifully tiled walk-in shower with integrated safety seating. A spacious second bedroom, an updated guest hall bath with a walk-in shower, and a dedicated full-sized laundry room complete this thoughtfully designed floor plan.Enjoy absolute peace of mind for years to come with all-new flooring, fresh paint, a brand-new roof, and a brand-new central A/C system. As an incredible bonus, the home comes equipped with a solar panel system, offering massive monthly savings on your electric bills compared to traditional public utilities.
For sale
$399,900
16 Dunstable Rd, Southampton, NJ 08088
2beds
1,517sqft
Single Family Residence
Built in 1986
5,502 Square Feet Lot
$-- Zestimate®
$264/sqft
$89/mo HOA
What's special
Generous walk-in closetDedicated full-sized laundry roomDouble-wide vanityPremium quartz countertopsPrivate side patioFresh paintLarge versatile bonus room
- --
- on Zillow
- 417
- views
- 21
- saves
Zillow last checked:
Listing updated:
Listed by:
Chris Carr 855-885-4663,
HomeZu
Source: Bright MLS,MLS#: NJBL2122380
Facts & features
Interior
Bedrooms & bathrooms
- Bedrooms: 2
- Bathrooms: 2
- Full bathrooms: 2
- Main level bathrooms: 2
- Main level bedrooms: 2
Rooms
- Room types: Living Room, Dining Room, Primary Bedroom, Bedroom 2, Kitchen, Den, Laundry, Primary Bathroom, Full Bath
Primary bedroom
- Level: Main
Bedroom 2
- Level: Main
Primary bathroom
- Level: Main
Den
- Level: Main
Dining room
- Level: Main
Other
- Level: Main
Kitchen
- Level: Main
Laundry
- Level: Main
Living room
- Level: Main
Heating
- Forced Air, Electric
Cooling
- Central Air, Electric
Appliances
- Included: Electric Water Heater
- Laundry: Main Level, Laundry Room
Features
- Dry Wall
- Flooring: Laminate
- Has basement: No
- Has fireplace: No
Interior area
- Total structure area: 1,517
- Total interior livable area: 1,517 sqft
- Finished area above ground: 1,517
Property
Parking
- Total spaces: 1
- Parking features: Garage Faces Front, Concrete, Attached, Driveway
- Attached garage spaces: 1
- Has uncovered spaces: Yes
Accessibility
- Accessibility features: None
Features
- Levels: One
- Stories: 1
- Pool features: None
Lot
- Size: 5,502 Square Feet
- Dimensions: 50 x 110
Details
- Additional structures: Above Grade
- Parcel number: 3302702 4700045
- Zoning: RDPL
- Special conditions: Standard
Construction
Type & style
- Home type: SingleFamily
- Architectural style: Ranch/Rambler
- Property subtype: Single Family Residence
Materials
- Aluminum Siding, Copper Plumbing, CPVC/PVC, Frame
- Foundation: Slab
- Roof: Asphalt,Architectural Shingle
Condition
- Excellent
- New construction: No
- Year built: 1986
- Major remodel year: 2026
Utilities & green energy
- Electric: 200+ Amp Service
- Sewer: Public Sewer
- Water: Public
- Utilities for property: Cable Available, Electricity Available
Community & HOA
Community
- Senior community: Yes
- Subdivision: Leisuretowne
HOA
- Has HOA: Yes
- HOA fee: $89 monthly
Location
- Region: Southampton
- Municipality: SOUTHAMPTON TWP
Financial & listing details
- Price per square foot: $264/sqft
- Tax assessed value: $132,800
- Annual tax amount: $4,771
- Date on market: 10/9/2026
- Listing agreement: Exclusive Agency
- Listing terms: Variable
- Exclusions: None
- Ownership: Fee Simple
Estimated market value
Not available
Estimated sales range
Not available
Not available
Price history
Price history is unavailable.
Public tax history
| Year | Property taxes | Tax assessment |
|---|---|---|
| 2026 | $4,203 +1.7% | $132,800 |
| 2025 | $4,131 +4.1% | $132,800 |
| 2024 | $3,969 | $132,800 |
| 2023 | -- | $132,800 |
| 2022 | $3,820 +2.4% | $132,800 |
| 2021 | $3,731 +4.8% | $132,800 |
| 2020 | $3,560 +2.6% | $132,800 |
| 2019 | $3,471 -0.4% | $132,800 |
| 2018 | $3,484 +2.3% | $132,800 |
| 2017 | $3,405 +3.5% | $132,800 |
| 2016 | $3,289 +3.9% | $132,800 |
| 2015 | $3,164 +2.8% | $132,800 |
| 2014 | $3,078 +0.3% | $132,800 |
| 2013 | $3,070 -3.8% | $132,800 |
| 2012 | $3,191 -0.5% | $132,800 +29.3% |
| 2011 | $3,207 +2% | $102,700 |
| 2010 | $3,143 +1.1% | $102,700 |
| 2009 | $3,108 +1% | $102,700 |
| 2008 | $3,076 +1.7% | $102,700 |
| 2007 | $3,025 +6.7% | $102,700 |
| 2006 | $2,836 +8.9% | $102,700 |
| 2005 | $2,605 +9.1% | $102,700 |
| 2004 | $2,387 | $102,700 |
| 2003 | -- | $102,700 +25.1% |
| 2002 | -- | $82,100 |
| 2001 | -- | $82,100 |
Find assessor info on the county website
Monthly payment
Est. payment
Payment breakdown
Explore the cost of this home by adjusting the details. Changes won't be saved.Climate risks
Neighborhood: 08088
Nearby schools
Schools provided by the listing agent
- District: Lenape Regional High
Source: Bright MLS. This data may not be complete. We recommend contacting the local school district to confirm school assignments for this home.

Similar homes
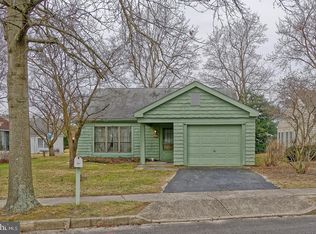
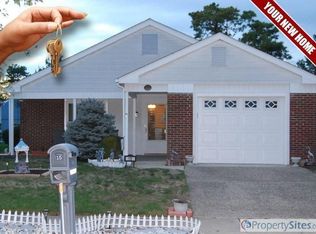
- $434,9003 bd2 ba1.8k sqft34 Liverpool Ln, Southampton, NJ 08088For Sale
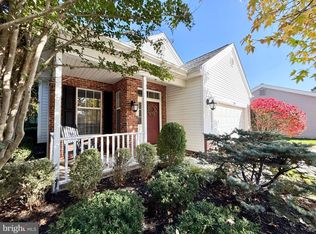
 MLS ID #NJBL2123200, Sue Miller, Homestead Realty Company Inc. Bright MLS
- $424,9002 bd2 ba1.7k sqft4 Buxton Ct, Southampton, NJ 08088For Sale
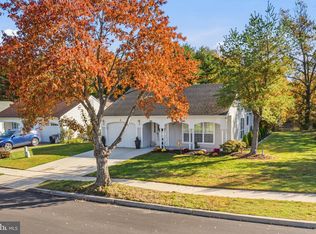 MLS ID #NJBL2122906, Mr. Donald Piper, RE/MAX at Home. Bright MLS
- $365,0002 bd2 ba1.3k sqft21 Dunstable Rd, Southampton, NJ 08088For Sale
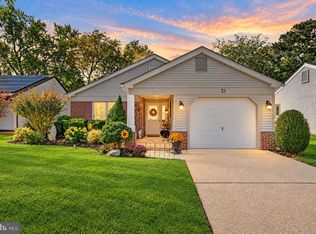 MLS ID #NJBL2122792, Ashley Moorhouse, Keller Williams Realty - Cherry Hill. Bright MLS
- $389,9002 bd2 ba1.5k sqft65 Westminster Dr S, Southampton, NJ 08088For Sale
 MLS ID #NJBL2119882, Sue Burns, Weichert Realtors-Medford. Bright MLS
- $309,0002 bd2 ba1.1k sqft6 Banbury Ln, Southampton, NJ 08088For SaleMLS ID #NJBL2123432, William Tran, EXP Realty, LLC. Bright MLS
- $299,0002 bd2 ba1.5k sqft11 Burtons Dr, Southampton, NJ 08088For SaleMLS ID #NJBL2122332, Kathryn Horch, Keller Williams Realty - Medford. Bright MLS
- $369,0002 bd2 ba1.5k sqft31 Gramercy Pl, Vincentown, NJ 08088For SaleMLS ID #NJBL2120754, Gregory Hale, RE/MAX ONE Realty-Moorestown. Bright MLS
- $435,0003 bd3 ba2k sqft45 Stevens Ln, Tabernacle, NJ 08088For SaleMLS ID #NJBL2122922, Mr. Donald Piper, RE/MAX at Home. Bright MLS
- $429,9002 bd2 ba1.6k sqft18 Buckingham Dr, Southampton, NJ 08088For SaleMLS ID #NJBL2121302, Jason Gareau, Weichert Realtors-Medford. Bright MLS
- $382,0002 bd2 ba1.5k sqft55 Sheffield Pl, Southampton, NJ 08088For SaleMLS ID #NJBL2106362, Kenneth Flannery, EXP Realty, LLC. Bright MLS
- $365,0002 bd2 ba1.3k sqftGladwyn, Southampton, NJ 08088For SaleMLS ID #NJBL2121806, Cheryl George, Weichert Realtors-Medford. Bright MLS
- $354,9002 bd2 ba1.5k sqft154 Dorchester Dr, Southampton, NJ 08088For SaleMLS ID #NJBL2121208, Sue Burns, Weichert Realtors-Medford. Bright MLS
- $295,0002 bd2 ba1.3k sqft14 Cotherstone Dr, Southampton, NJ 08088For SaleMLS ID #NJBL2117998, Sue Miller, Homestead Realty Company Inc. Bright MLS
- $315,0002 bd2 ba1.2k sqft20 Cotherstone Dr, Southampton, NJ 08088For SaleMLS ID #NJBL2109588, Kenneth Nilson, RE/MAX at Barnegat Bay - Ship Bottom. Bright MLS
- $319,0002 bd2 ba1.2k sqft2 Tifani Ln, Southampton, NJ 08088For SaleMLS ID #NJBL2121440, Bob Colombo, Weichert Realtors-Medford. Bright MLS
- $315,0002 bd2 ba967 sqft22 Windsor Rd, Southampton, NJ 08088For SaleMLS ID #NJBL2119104, Jeremiah F Kobelka, Real Broker, LLC. Bright MLS
- $249,0002 bd2 ba1k sqft79 Kingston Way, Southampton, NJ 08088For SaleMLS ID #NJBL2122648, Sharif Hatab, EXP Realty, LLC. Bright MLS
- $329,7772 bd2 ba1.5k sqft91 Dorchester Dr, Southampton, NJ 08088For SaleMLS ID #NJBL2122182, Michael Coffee, HOF Realty. Bright MLS
- $373,0003 bd1 ba802 sqft16 Holly Blvd, Southampton, NJ 08088For SaleMLS ID #NJBL2120620, Sharon Denney-Wristbridge, BHHS Fox & Roach-Medford. Bright MLS
