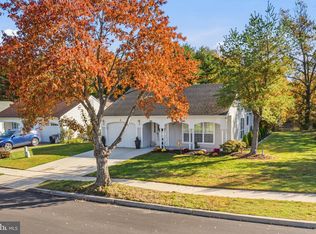
Welcome home to 21 Dunstable Road! This beautifully cared-for, lovingly maintained 2 bedroom, 2 full bath home is ready for its next owner. From the moment you step inside, the attention to detail is clear. The foyer greets you with a tray ceiling, chair rail, and crown molding, while LVP flooring leads you into the heart of the home. The updated kitchen is a true highlight, featuring rich wood cabinetry with plenty of storage, crisp granite countertops, and stainless steel appliances, including a newer refrigerator. It opens seamlessly to the dining and family rooms, making it ideal for everyday living and entertaining. The dining room is accented by elegant columns, while the cozy family room offers a slider leading out to a concrete patio, perfect for morning coffee or relaxing evenings outdoors. The spacious primary suite is a retreat of its own, with plush carpeting, crown molding, and a dedicated makeup/get-ready area. The fully updated primary bath showcases a walk-in tiled shower. An additional bedroom and a second full bath complete the living space, along with a full-size laundry room featuring a newer dryer. Peace of mind comes standard with newly installed Pella windows throughout and gutter guards for easy maintenance. Live the lifestyle you deserve with community amenities including an in-ground pool, clubhouse, game room, fitness center, tennis courts, a picnic area, and more. Schedule your showing today!
For sale
$365,000
21 Dunstable Rd, Southampton, NJ 08088
2beds
1,372sqft
Single Family Residence
Built in 1982
5,662 Square Feet Lot
$-- Zestimate®
$266/sqft
$89/mo HOA
What's special
Updated kitchenLvp flooringCrisp granite countertops
- 5 days
- 242
- 6
Zillow last checked:
Listing updated:
Listed by:
Ashley Moorhouse 856-304-2535,
Keller Williams Realty - Cherry Hill
Source: Bright MLS,MLS#: NJBL2122792
Facts & features
Interior
Bedrooms & bathrooms
- Bedrooms: 2
- Bathrooms: 2
- Full bathrooms: 2
- Main level bathrooms: 2
- Main level bedrooms: 2
Rooms
- Room types: Dining Room, Primary Bedroom, Bedroom 2, Kitchen, Family Room, Foyer, Laundry
Primary bedroom
- Level: Main
- Area: 228 Square Feet
- Dimensions: 12 X 19
Bedroom 2
- Level: Main
- Area: 88 Square Feet
- Dimensions: 8 X 11
Dining room
- Level: Main
- Area: 110 Square Feet
- Dimensions: 10 X 11
Family room
- Level: Main
- Area: 323 Square Feet
- Dimensions: 17 X 19
Foyer
- Level: Main
- Area: 70 Square Feet
- Dimensions: 5 X 14
Kitchen
- Level: Main
- Area: 121 Square Feet
- Dimensions: 11 X 11
Laundry
- Level: Main
- Area: 30 Square Feet
- Dimensions: 5 X 6
Heating
- Baseboard, Electric
Cooling
- Central Air, Electric
Appliances
- Included: Dishwasher, Dryer, Self Cleaning Oven, Oven/Range - Electric, Refrigerator, Washer, Electric Water Heater
- Laundry: Main Level, Laundry Room
Features
- Attic, Bathroom - Tub Shower, Bathroom - Walk-In Shower, Ceiling Fan(s), Chair Railings, Crown Molding, Dining Area, Family Room Off Kitchen, Eat-in Kitchen, Primary Bath(s), Recessed Lighting, Walk-In Closet(s)
- Flooring: Carpet
- Has basement: No
- Has fireplace: No
Interior area
- Total structure area: 1,372
- Total interior livable area: 1,372 sqft
- Finished area above ground: 1,372
Property
Parking
- Total spaces: 1
- Parking features: Garage Faces Front, Inside Entrance, Attached, Driveway
- Attached garage spaces: 1
- Has uncovered spaces: Yes
Accessibility
- Accessibility features: None
Features
- Levels: One
- Stories: 1
- Patio & porch: Patio
- Exterior features: Lighting, Sidewalks
- Pool features: Community
Lot
- Size: 5,662 Square Feet
Details
- Additional structures: Above Grade
- Parcel number: 3302702 5100030
- Zoning: RDPL
- Special conditions: Standard
Construction
Type & style
- Home type: SingleFamily
- Architectural style: Ranch/Rambler
- Property subtype: Single Family Residence
Materials
- Brick, Other
- Foundation: Slab
- Roof: Pitched,Shingle
Condition
- New construction: No
- Year built: 1982
Utilities & green energy
- Sewer: Public Sewer
- Water: Public
Community & HOA
Community
- Features: Pool
- Senior community: Yes
- Subdivision: Leisuretowne
HOA
- Has HOA: Yes
- Amenities included: Billiard Room, Clubhouse, Common Grounds, Community Center, Fitness Center, Game Room, Jogging Path, Picnic Area, Pool, Tennis Court(s)
- Services included: Common Area Maintenance, Snow Removal, Maintenance Grounds
- HOA fee: $89 monthly
- HOA name: LEISURETOWNE ASSOCIATION
Location
- Region: Southampton
- Municipality: SOUTHAMPTON TWP
Financial & listing details
- Price per square foot: $266/sqft
- Tax assessed value: $127,200
- Annual tax amount: $4,265
- Date on market: 10/23/2026
- Listing agreement: Exclusive Right To Sell
- Listing terms: Cash,Conventional,FHA,VA Loan
- Inclusions: Refrigerator, Range / Oven, Dishwasher, Washer / Dryer
- Exclusions: All Personal Property
- Ownership: Fee Simple
Estimated market value
Not available
Estimated sales range
Not available
Not available
Price history
| Date | Event | Price |
|---|---|---|
| 10/23/2026 | Listed for sale | $365,000+192%$266/sqft |
Source:  Bright MLS #NJBL2122792 Report a problem | ||
| 9/26/2012 | Sold | $125,000-16.5%$91/sqft |
Source: Public Record Report a problem | ||
| 7/24/2012 | Price change | $149,750+30.2%$109/sqft |
Source: Alloway Associates Realtors #6086707 Report a problem | ||
| 5/14/2012 | Listed for sale | $115,000$84/sqft |
Source: Re/Max Preferred Office Report a problem | ||
Public tax history
| Year | Property taxes | Tax assessment |
|---|---|---|
| 2026 | $4,265 +1.6% | $127,200 |
| 2025 | $4,196 +3.8% | $127,200 |
| 2024 | $4,041 | $127,200 |
| 2023 | -- | $127,200 |
| 2022 | $3,899 +2.2% | $127,200 |
| 2021 | $3,813 +4.5% | $127,200 |
| 2020 | $3,649 +2.4% | $127,200 |
| 2019 | $3,564 -0.4% | $127,200 |
| 2018 | $3,577 +2.2% | $127,200 |
| 2017 | $3,501 +3.3% | $127,200 |
| 2016 | $3,390 +3.7% | $127,200 |
| 2015 | $3,270 +2.6% | $127,200 |
| 2014 | $3,188 +0.2% | $127,200 |
| 2013 | $3,180 +0.7% | $127,200 |
| 2012 | $3,157 -0.4% | $127,200 +35% |
| 2011 | $3,171 +1.9% | $94,200 |
| 2010 | $3,112 +1% | $94,200 |
| 2009 | $3,080 +1% | $94,200 |
| 2008 | $3,051 +1.6% | $94,200 |
| 2007 | $3,004 +6.1% | $94,200 |
| 2006 | $2,831 +8.1% | $94,200 |
| 2005 | $2,619 +8.3% | $94,200 |
| 2004 | $2,419 | $94,200 |
| 2003 | -- | $94,200 +4.7% |
| 2002 | -- | $90,000 |
| 2001 | -- | $90,000 |
Find assessor info on the county website
Monthly payment
Est. payment
Payment breakdown
Explore the cost of this home by adjusting the details. Changes won't be saved.Climate risks
Neighborhood: 08088
Nearby schools
Schools provided by the listing agent
- District: Southampton Township Public Schools
Source: Bright MLS. This data may not be complete. We recommend contacting the local school district to confirm school assignments for this home.
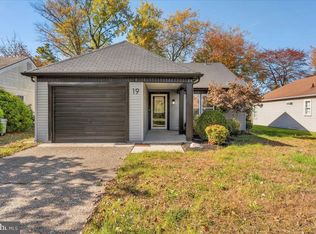

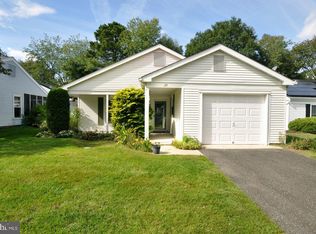
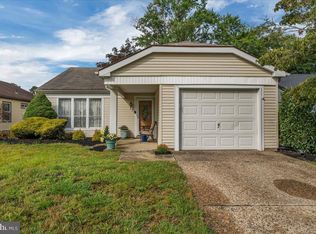
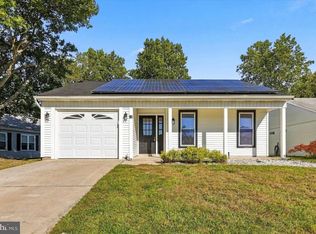
Similar homes
- $399,9002 bd2 ba1.5k sqft16 Dunstable Rd, Southampton, NJ 08088For Sale
 MLS ID #NJBL2122380, Chris Carr, HomeZu. Bright MLS
- $389,9002 bd2 ba1.5k sqft65 Westminster Dr S, Southampton, NJ 08088For Sale
 MLS ID #NJBL2119882, Sue Burns, Weichert Realtors-Medford. Bright MLS
- $424,9002 bd2 ba1.7k sqft4 Buxton Ct, Southampton, NJ 08088For Sale
 MLS ID #NJBL2122906, Mr. Donald Piper, RE/MAX at Home. Bright MLS
- $299,0002 bd2 ba1.5k sqft11 Burtons Dr, Southampton, NJ 08088For Sale
 MLS ID #NJBL2122332, Kathryn Horch, Keller Williams Realty - Medford. Bright MLS
- $354,9002 bd2 ba1.5k sqft154 Dorchester Dr, Southampton, NJ 08088For SaleMLS ID #NJBL2121208, Sue Burns, Weichert Realtors-Medford. Bright MLS
- $434,9003 bd2 ba1.8k sqft34 Liverpool Ln, Southampton, NJ 08088For SaleMLS ID #NJBL2123200, Sue Miller, Homestead Realty Company Inc. Bright MLS
- $309,0002 bd2 ba1.1k sqft6 Banbury Ln, Southampton, NJ 08088For SaleMLS ID #NJBL2123432, William Tran, EXP Realty, LLC. Bright MLS
- $365,0002 bd2 ba1.3k sqftGladwyn, Southampton, NJ 08088For SaleMLS ID #NJBL2121806, Cheryl George, Weichert Realtors-Medford. Bright MLS
- $369,0002 bd2 ba1.5k sqft31 Gramercy Pl, Vincentown, NJ 08088For SaleMLS ID #NJBL2120754, Gregory Hale, RE/MAX ONE Realty-Moorestown. Bright MLS
- $315,0002 bd2 ba967 sqft22 Windsor Rd, Southampton, NJ 08088For SaleMLS ID #NJBL2119104, Jeremiah F Kobelka, Real Broker, LLC. Bright MLS
- $315,0002 bd2 ba1.2k sqft20 Cotherstone Dr, Southampton, NJ 08088For SaleMLS ID #NJBL2109588, Kenneth Nilson, RE/MAX at Barnegat Bay - Ship Bottom. Bright MLS
- $319,0002 bd2 ba1.2k sqft2 Tifani Ln, Southampton, NJ 08088For SaleMLS ID #NJBL2121440, Bob Colombo, Weichert Realtors-Medford. Bright MLS
- $329,7772 bd2 ba1.5k sqft91 Dorchester Dr, Southampton, NJ 08088For SaleMLS ID #NJBL2122182, Michael Coffee, HOF Realty. Bright MLS
- $249,0002 bd2 ba1k sqft79 Kingston Way, Southampton, NJ 08088For SaleMLS ID #NJBL2122648, Sharif Hatab, EXP Realty, LLC. Bright MLS
- $295,0002 bd2 ba1.3k sqft14 Cotherstone Dr, Southampton, NJ 08088For SaleMLS ID #NJBL2117998, Sue Miller, Homestead Realty Company Inc. Bright MLS
- $259,0002 bd2 ba1.3k sqft15 Stamford Pl, Southampton, NJ 08088For SaleMLS ID #NJBL2123206, Andre Lapierre, Keller Williams Realty - Medford. Bright MLS
- $382,0002 bd2 ba1.5k sqft55 Sheffield Pl, Southampton, NJ 08088For SaleMLS ID #NJBL2106362, Kenneth Flannery, EXP Realty, LLC. Bright MLS
- $340,0003 bd2 ba1k sqft10 Stagecoach Rd, Southampton, NJ 08088For SaleMLS ID #NJBL2119454, June Farrell, Coldwell Banker Realty. Bright MLS
- $334,9002 bd2 ba1.2k sqft19 Stamford Pl, Vincentown, NJ 08088For SaleMLS ID #NJBL2121226, Patricia Gesswein, Houwzer LLC-Haddonfield. Bright MLS
