Expansive ranch style home with a 2 car garage located on a beautiful cul-de-sac just 1/3 of a mile to the Kendal Green commuter rail and minutes to major highways, shopping, dining, rail trail, & conservation land! Level I features generously size rooms w/ large windows allowing an abundance of natural light. The front to back living room has hardwood floors, custom built brick fireplace w/ a bluestone hearth, and walks into a sunroom overlooking the wooded back yard. There is an EIK w/ painted white cabinetry, breakfast area, & dedicated dining room. Two bedrooms & 1.5 bathrooms complete the first floor. You will be amazed by the amount of living space in the walk out/up finished lower level! Boasting a front to back family room w/ a fireplace, huge great room w/ tile flooring, bedroom #3, home office, full bath w/ laundry, and a pantry that's ready to be converted to a kitchenette. Please review the floor plans. The size, location, & layout make this property an incredible value!
Sold for $1,200,000
$1,200,000
16 Forest Ridge Rd, Weston, MA 02493
3beds
3,274sqft
Single Family Residence
Built in 1966
0.97 Acres Lot
$1,624,600 Zestimate®
$367/sqft
$4,462 Estimated rent
Home value
$1,624,600
$1.46M - $1.84M
$4,462/mo
Zestimate® history
Owner options
List your home for rent
$4,462/mo
Rent Zestimate®
Find your next renter with Zillow Rental Manager. Plus, with online applications, you can quickly screen prospective tenants – for free.
$4,462/mo
Rent Zestimate®
Refinance and save
$7,531/mo
Est. payment
Refinancing to a lower rate could help reduce your monthly payments and save thousands over the life of the loan.
$7,531/mo
Est. payment
Explore your selling options
Work with a Zillow partner agent
Leverage their expertise and Zillow's premium Showcase listings to get your home seen by more buyers.
Get startedList with your own agent
Get your home in front of millions of buyers by listing it on Zillow.
Learn how to do itSell it yourself
Take full control of how buyers see your home on Zillow by listing For Sale by Owner (FSBO).
List your homeWhat's special
Custom built brick fireplaceHome officeLarge windowsRail trailMinutes to major highwaysHuge great roomHardwood floors
Zillow last checked:
Listing updated:
Listed by:
Kanniard Residential Group 617-413-1325,
LAER Realty Partners 978-692-9292,
Steven Kanniard 617-413-1325
Bought with:
Mike Howard
Andrew J. Abu Inc., REALTORS®
Source: MLS PIN,MLS#: 73156630
Facts & features
Interior
Bedrooms & bathrooms
- Bedrooms: 3
- Bathrooms: 3
- Full bathrooms: 2
- 1/2 bathrooms: 1
Primary bedroom
- Features: Flooring - Hardwood
- Level: First
- Area: 180
- Dimensions: 15 x 12
Bedroom 2
- Features: Flooring - Hardwood
- Level: First
- Area: 143
- Dimensions: 13 x 11
Bedroom 3
- Features: Flooring - Stone/Ceramic Tile
- Level: Basement
- Area: 182
- Dimensions: 14 x 13
Primary bathroom
- Features: No
Bathroom 1
- Features: Flooring - Stone/Ceramic Tile
- Level: First
- Area: 108
- Dimensions: 12 x 9
Bathroom 2
- Features: Flooring - Stone/Ceramic Tile
- Level: First
- Area: 30
- Dimensions: 6 x 5
Bathroom 3
- Features: Flooring - Stone/Ceramic Tile
- Level: Basement
Dining room
- Features: Flooring - Hardwood
- Level: First
- Area: 121
- Dimensions: 11 x 11
Family room
- Features: Flooring - Stone/Ceramic Tile
- Level: Basement
- Area: 364
- Dimensions: 28 x 13
Kitchen
- Features: Flooring - Vinyl
- Level: First
- Area: 176
- Dimensions: 16 x 11
Living room
- Features: Flooring - Hardwood
- Level: First
- Area: 273
- Dimensions: 21 x 13
Office
- Features: Flooring - Laminate
- Level: Basement
- Area: 208
- Dimensions: 16 x 13
Heating
- Baseboard
Cooling
- None
Appliances
- Included: Range, Dishwasher, Refrigerator, Washer, Dryer
- Laundry: Flooring - Stone/Ceramic Tile, In Basement, Electric Dryer Hookup
Features
- Sun Room, Great Room, Office
- Flooring: Tile, Laminate, Hardwood, Flooring - Stone/Ceramic Tile
- Basement: Full,Finished,Walk-Out Access,Interior Entry
- Number of fireplaces: 2
Interior area
- Total structure area: 3,274
- Total interior livable area: 3,274 sqft
Property
Parking
- Total spaces: 8
- Parking features: Attached, Paved Drive, Off Street, Paved
- Attached garage spaces: 2
- Uncovered spaces: 6
Features
- Patio & porch: Porch - Enclosed, Deck - Wood
- Exterior features: Porch - Enclosed, Deck - Wood
Lot
- Size: 0.97 Acres
- Features: Level
Details
- Parcel number: 867578
- Zoning: R
Construction
Type & style
- Home type: SingleFamily
- Architectural style: Ranch
- Property subtype: Single Family Residence
Materials
- Frame
- Foundation: Concrete Perimeter
- Roof: Shingle
Condition
- Year built: 1966
Utilities & green energy
- Electric: 200+ Amp Service
- Sewer: Private Sewer
- Water: Public
- Utilities for property: for Electric Range, for Electric Dryer
Community & HOA
HOA
- Has HOA: No
Location
- Region: Weston
Financial & listing details
- Price per square foot: $367/sqft
- Tax assessed value: $904,900
- Annual tax amount: $10,714
- Date on market: 1/20/2026
- Road surface type: Paved
Price history
| Date | Event | Price |
|---|---|---|
| 10/12/2023 | Sold | $1,200,000+9.1%$367/sqft |
Source: MLS PIN #73156630 Report a problem | ||
| 9/7/2023 | Listed for sale | $1,100,000$336/sqft |
Source: MLS PIN #73156630 Report a problem | ||
Public tax history
| Year | Property taxes | Tax assessment |
|---|---|---|
| 2025 | $12,933 +17.1% | $1,165,100 +17.3% |
| 2024 | $11,047 +3.1% | $993,400 +9.8% |
| 2023 | $10,714 +3.3% | $904,900 +11.8% |
| 2022 | $10,368 +3.5% | $809,400 +4.9% |
| 2021 | $10,019 +1.7% | $771,900 +0.6% |
| 2020 | $9,847 +10.9% | $767,500 +8.8% |
| 2019 | $8,881 +0.6% | $705,400 |
| 2018 | $8,825 +0.5% | $705,400 -0.4% |
| 2017 | $8,783 +2% | $708,300 |
| 2016 | $8,613 +3.1% | $708,300 +4.1% |
| 2015 | $8,352 +6.1% | $680,100 +10% |
| 2014 | $7,874 +5.5% | $618,500 +2.7% |
| 2013 | $7,465 -1.2% | $602,000 -3.5% |
| 2012 | $7,553 +2.6% | $623,700 -3.5% |
| 2011 | $7,361 -0.2% | $646,300 -2.7% |
| 2010 | $7,376 +0.4% | $664,500 -0.4% |
| 2009 | $7,350 +2.9% | $667,000 -0.4% |
| 2008 | $7,146 +3.1% | $669,700 -0.8% |
| 2007 | $6,930 +2.5% | $675,400 -0.6% |
| 2006 | $6,759 +11% | $679,300 +5.5% |
| 2005 | $6,091 +3.4% | $643,900 +5.7% |
| 2004 | $5,890 -12% | $609,100 -7.7% |
| 2003 | $6,696 +20.4% | $659,700 +20.3% |
| 2002 | $5,560 +2.1% | $548,300 +20.5% |
| 2000 | $5,448 +5.4% | $455,100 +17.7% |
| 1998 | $5,168 | $386,500 |
Find assessor info on the county website
Neighborhood: 02493
Nearby homes
- $3,084,7004 bd5 ba4.9k sqft22 Forest Ridge, Weston, MA 02493Off Market
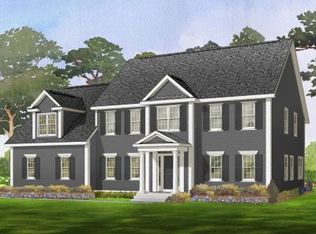
- $1,339,3004 bd3 ba2.2k sqft60 North Ave, Weston, MA 02493Off Market
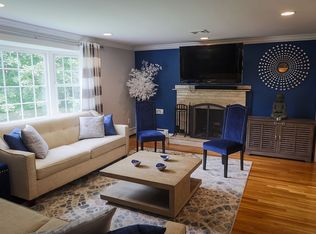
- $2,862,5004 bd5 ba4.7k sqft22 Forest Ridge Rd, Weston, MA 02493Off Market
- $1,589,5004 bd2 ba2.4k sqft52 North Ave, Weston, MA 02493Off Market
- $1,566,1003 bd3 ba1.6k sqft19 Forest Ridge Rd, Weston, MA 02493Off Market
- $2,015,3005 bd3 ba5.6k sqft70 North Ave, Weston, MA 02493Off Market
- $2,102,7004 bd3 ba3k sqft11 Forest Ridge Rd, Weston, MA 02493Off Market
- $--4 bd2 ba3k sqft1000 Forest Ridge Rd #1, Weston, MA 02493Off Market
Nearby schools
GreatSchools rating
- 10/10Country Elementary SchoolGrades: PK-3Distance: 1.4 mi
- 9/10Weston Middle SchoolGrades: 6-8Distance: 3 mi
- 10/10Weston High SchoolGrades: 9-12Distance: 3.1 mi
Get a cash offer in 3 minutes
Find out how much your home could sell for in as little as 3 minutes with a no-obligation cash offer.
Estimated market value
$1,624,600
Get a cash offer in 3 minutes
Find out how much your home could sell for in as little as 3 minutes with a no-obligation cash offer.
Estimated market value
$1,624,600
- Massachusetts
- Middlesex County
- Weston
- 02493
- 16 Forest Ridge Rd
Nearby cities
Nearby zip codes
Other Weston Topics
