Gracious ranch-style home on 1.22 acres in a desirable Weston cul-de-sac setting, offering 4 bedrooms, 3 full baths and approx. 4,591 sq. ft. of versatile living space. Sun-filled interiors showcase hardwood floors, custom built-ins and expansive windows framing scenic views. A fireplaced living room flows into the dining room, while the inviting family room features a vaulted ceiling, fireplace and custom cabinetry. The newly renovated kitchen (2026) offers stainless steel appliances, a large island, skylights and generous storage. The spacious primary suite includes a walk-in closet, a luxurious bath and a sitting/office area. Two additional bedrooms and a full bath complete the main level. The finished walkout lower level provides a fourth bedroom with a renovated en-suite bath, a recreation room, private office, exercise room, laundry and cedar closet. Enjoy outdoor living on the patio, a sunlit yard and the convenience of an attached 2-car garage. Updates include a roof and kitchen skylights (2018), plus driveway, septic tank, oil burner and water heater (2021). Convenient to the commuter rail, bike path, Weston schools, shopping and dining, with easy access to I-95 and I-90.
For sale
$2,288,900
25 Forest Ridge Rd, Weston, MA 02493
4beds
4,591sqft
Single Family Residence
Built in 1966
1.22 Acres Lot
$2,214,300 Zestimate®
$499/sqft
$-- HOA
What's special
Sun-filled interiorsVaulted ceilingSunlit yardExercise roomInviting family roomDesirable weston cul-de-sac settingHardwood floors
- 4 days
- 571
- 30
Zillow last checked:
Listing updated:
Listed by:
Sino-US Realty Team 617-855-5121,
Keller Williams Realty 617-969-9000,
Dan Li 617-855-5121
Source: MLS PIN,MLS#: 73594503
Facts & features
Interior
Bedrooms & bathrooms
- Bedrooms: 4
- Bathrooms: 3
- Full bathrooms: 3
Primary bedroom
- Features: Bathroom - Full, Walk-In Closet(s), Closet/Cabinets - Custom Built, Flooring - Hardwood, Recessed Lighting
- Level: First
- Area: 437
- Dimensions: 23 x 19
Bedroom 2
- Features: Closet/Cabinets - Custom Built, Flooring - Hardwood, Recessed Lighting
- Level: First
- Area: 168
- Dimensions: 12 x 14
Bedroom 3
- Features: Closet, Flooring - Hardwood, Recessed Lighting, Window Seat
- Level: First
- Area: 176
- Dimensions: 11 x 16
Bedroom 4
- Features: Bathroom - Full, Recessed Lighting
- Level: Basement
- Area: 299
- Dimensions: 23 x 13
Primary bathroom
- Features: Yes
Bathroom 1
- Features: Bathroom - Full, Bathroom - Double Vanity/Sink
- Level: First
Bathroom 2
- Features: Bathroom - Full
- Level: First
Bathroom 3
- Features: Bathroom - Full
- Level: Basement
Dining room
- Features: Flooring - Hardwood, Window(s) - Picture, Recessed Lighting
- Level: First
- Area: 224
- Dimensions: 16 x 14
Family room
- Features: Cathedral Ceiling(s), Closet/Cabinets - Custom Built, Flooring - Hardwood, Exterior Access
- Level: First
- Area: 396
- Dimensions: 18 x 22
Kitchen
- Features: Dining Area, Pantry, Kitchen Island, Exterior Access, Recessed Lighting, Stainless Steel Appliances
- Level: First
- Area: 247
- Dimensions: 19 x 13
Living room
- Features: Flooring - Hardwood, Window(s) - Bay/Bow/Box
- Level: First
- Area: 280
- Dimensions: 20 x 14
Office
- Features: Recessed Lighting
- Level: Basement
- Area: 165
- Dimensions: 15 x 11
Heating
- Baseboard, Oil, Fireplace(s)
Cooling
- Central Air, Whole House Fan
Appliances
- Included: Water Heater, Range, Dishwasher, Microwave, Refrigerator, Freezer, Washer, Dryer
- Laundry: Laundry Closet, Closet/Cabinets - Custom Built, In Basement
Features
- Closet/Cabinets - Custom Built, Recessed Lighting, Cedar Closet(s), Sitting Room, Home Office, Exercise Room, Walk-up Attic
- Flooring: Tile, Vinyl, Hardwood
- Windows: Insulated Windows
- Basement: Full,Finished,Walk-Out Access,Interior Entry
- Number of fireplaces: 3
- Fireplace features: Family Room, Living Room
Interior area
- Total structure area: 4,591
- Total interior livable area: 4,591 sqft
- Finished area above ground: 2,802
- Finished area below ground: 1,789
Video & virtual tour
Property
Parking
- Total spaces: 8
- Parking features: Attached, Garage Door Opener, Storage, Paved Drive, Off Street, Driveway, Paved
- Attached garage spaces: 2
- Uncovered spaces: 6
Features
- Patio & porch: Porch, Patio
- Exterior features: Porch, Patio
- Has view: Yes
- View description: Scenic View(s)
- Frontage length: 125.00
Lot
- Size: 1.22 Acres
- Features: Cul-De-Sac, Wooded, Easements
Details
- Parcel number: 867587
- Zoning: SFR
Construction
Type & style
- Home type: SingleFamily
- Architectural style: Ranch
- Property subtype: Single Family Residence
Materials
- Frame
- Foundation: Concrete Perimeter
- Roof: Shingle
Condition
- Year built: 1966
Utilities & green energy
- Electric: Circuit Breakers, 200+ Amp Service
- Sewer: Private Sewer
- Water: Public
- Utilities for property: for Electric Range
Green energy
- Energy efficient items: Thermostat
Community & HOA
Community
- Features: Shopping, Walk/Jog Trails, Bike Path, Conservation Area, Highway Access, Private School, Public School
HOA
- Has HOA: No
Location
- Region: Weston
Financial & listing details
- Price per square foot: $499/sqft
- Tax assessed value: $1,854,600
- Annual tax amount: $20,178
- Date on market: 10/23/2026
- Road surface type: Paved
Estimated market value
$2,214,300
$2.10M - $2.33M
$6,954/mo
Price history
| Date | Event | Price |
|---|---|---|
| 10/23/2026 | Listed for sale | $2,288,900+29.3%$499/sqft |
Source: MLS PIN #73594503 Report a problem | ||
| 9/1/2026 | Listing removed | $7,500$2/sqft |
Source: MLS PIN #73528954 Report a problem | ||
| 6/3/2026 | Listed for rent | $7,500+7.9%$2/sqft |
Source: MLS PIN #73528954 Report a problem | ||
| 1/17/2023 | Listing removed | -- |
Source: Zillow Rentals Report a problem | ||
| 12/10/2022 | Listed for rent | $6,950$2/sqft |
Source: Zillow Rentals Report a problem | ||
| 6/23/2022 | Sold | $1,770,000+26.9%$386/sqft |
Source: MLS PIN #72972362 Report a problem | ||
| 5/4/2022 | Contingent | $1,395,000$304/sqft |
Source: MLS PIN #72972362 Report a problem | ||
| 4/27/2022 | Listed for sale | $1,395,000+240.2%$304/sqft |
Source: MLS PIN #72972362 Report a problem | ||
| 7/28/1988 | Sold | $410,000$89/sqft |
Source: Public Record Report a problem | ||
Public tax history
| Year | Property taxes | Tax assessment |
|---|---|---|
| 2025 | $19,807 +5.6% | $1,784,400 +5.8% |
| 2024 | $18,751 +4.4% | $1,686,200 +11.2% |
| 2023 | $17,959 +46.6% | $1,516,800 +58.6% |
| 2022 | $12,253 +3.4% | $956,500 +4.8% |
| 2021 | $11,846 +3.6% | $912,600 +2.4% |
| 2020 | $11,438 +6.6% | $891,500 +4.6% |
| 2019 | $10,734 +0.6% | $852,600 |
| 2018 | $10,666 +0.9% | $852,600 |
| 2017 | $10,572 +1.5% | $852,600 -0.5% |
| 2016 | $10,417 +3.4% | $856,700 +4.5% |
| 2015 | $10,071 +5.8% | $820,100 +9.6% |
| 2014 | $9,522 +5.6% | $748,000 +2.8% |
| 2013 | $9,019 -0.9% | $727,300 -3.2% |
| 2012 | $9,098 +3.2% | $751,300 -2.9% |
| 2011 | $8,812 +0% | $773,700 -2.5% |
| 2010 | $8,809 +0.7% | $793,600 |
| 2009 | $8,745 +2.8% | $793,600 -0.4% |
| 2008 | $8,504 +5.6% | $797,000 +1.5% |
| 2007 | $8,055 +2.6% | $785,100 -0.5% |
| 2006 | $7,852 +9.3% | $789,100 +3.9% |
| 2005 | $7,185 +4.7% | $759,500 +7% |
| 2004 | $6,865 -10.3% | $709,900 -5.9% |
| 2003 | $7,657 +21.2% | $754,400 +21.1% |
| 2002 | $6,318 -1.8% | $623,100 +15.9% |
| 2000 | $6,436 +3.7% | $537,700 +15.9% |
| 1998 | $6,204 | $464,000 |
Find assessor info on the county website
Monthly payment
Est. payment
Payment breakdown
Explore the cost of this home by adjusting the details. Changes won't be saved.Climate risks
Neighborhood: 02493
Nearby schools
Schools provided by the listing agent
- Elementary: Weston
- Middle: Weston Ms
- High: Weston Hs
Source: MLS PIN. This data may not be complete. We recommend contacting the local school district to confirm school assignments for this home.
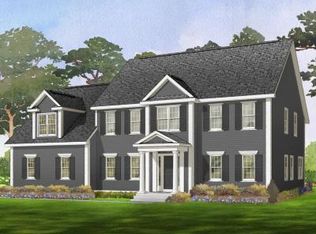
Similar homes
- $2,450,0004 bd3 ba4.3k sqft25 Laxfield Rd, Weston, MA 02493For Sale
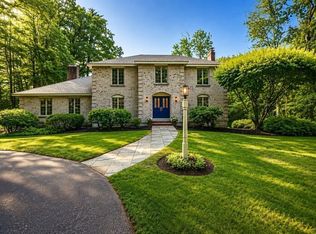 MLS ID #73560079, Jamie Iacoi, ERA Key Realty Services. MLS PIN
- $2,475,0004 bd7 ba4.8k sqft130 Summer St, Weston, MA 02493For Sale
 MLS ID #73579146, Jennifer Green Thompson, RE/MAX Signature Properties. MLS PIN
- $2,480,0004 bd3 ba4.7k sqft39 Kings Grant Rd, Weston, MA 02493For Sale
 MLS ID #73500883, Keystone Homes Group, Keller Williams Realty Boston Northwest. MLS PIN
- $2,495,0004 bd5 ba5.4k sqft703 Boston Post Rd, Weston, MA 02493For Sale
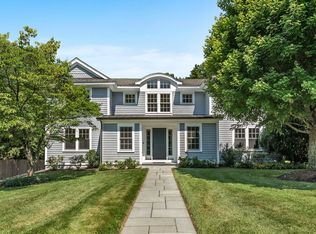 MLS ID #73574322, The Shulkin Wilk Group, Compass. MLS PIN
