Ideally located in Washington Square on a beautiful side street, this lovely three bedroom condominium is perfect for an owner occupant or as an investment property. It is under a quarter mile to the Green Line, restaurants, shops and a grocery store. The professionally managed association includes 8 units with a 2020 roof and 2016 boiler.A well-outfitted foyer with a skylight welcomes you to the unit. It opens to a spacious living room with a bay of windows and exposed brick wall. Down the hall is the updated kitchen with another skylight, granite counters, stainless appliances and a nice-sized dining room. There are three large bedrooms, an updated full bathroom and walk-in closet with laundry. There is also a private storage room in the basement. This unit is a fantastic opportunity for an investor or owner occupant to acquire a well-maintained home in one of Brookline's most coveted and convenient neighborhoods. Extremely convenient to Longwood Medical Area & downtown Boston.
Sold for $850,000
$850,000
16 Garrison Rd APT 5, Brookline, MA 02445
3beds
1,387sqft
Condominium
Built in 1915
-- sqft lot
$902,300 Zestimate®
$613/sqft
$4,412 Estimated rent
Home value
$902,300
$830,000 - $993,000
$4,412/mo
Zestimate® history
Owner options
List your home for rent
$4,412/mo
Rent Zestimate®
Find your next renter with Zillow Rental Manager. Plus, with online applications, you can quickly screen prospective tenants – for free.
$4,412/mo
Rent Zestimate®
Refinance and save
$6,437/mo
Est. payment
Refinancing to a lower rate could help reduce your monthly payments and save thousands over the life of the loan.
$6,437/mo
Est. payment
Explore your selling options
Work with a Zillow partner agent
Leverage their expertise and Zillow's premium Showcase listings to get your home seen by more buyers.
Get startedList with your own agent
Get your home in front of millions of buyers by listing it on Zillow.
Learn how to do itSell it yourself
Take full control of how buyers see your home on Zillow by listing For Sale by Owner (FSBO).
List your homeWhat's special
Nice-sized dining roomExposed brick wallWalk-in closet with laundryBeautiful side streetStainless appliancesGranite countersThree large bedrooms
Zillow last checked:
Listing updated:
Listed by:
Matt Montgomery Group 617-645-4280,
Compass 617-752-6845,
Matthew Montgomery 617-645-4280
Bought with:
Jessica Hall
Coldwell Banker Realty - Cambridge
Source: MLS PIN,MLS#: 73501357
Facts & features
Interior
Bedrooms & bathrooms
- Bedrooms: 3
- Bathrooms: 1
- Full bathrooms: 1
Primary bedroom
- Features: Closet, Flooring - Hardwood
- Level: First
Bedroom 2
- Features: Closet, Flooring - Hardwood
- Level: First
Bedroom 3
- Features: Closet, Flooring - Hardwood
- Level: First
Bathroom 1
- Features: Bathroom - Full, Flooring - Stone/Ceramic Tile
- Level: First
Dining room
- Features: Flooring - Hardwood
- Level: First
Kitchen
- Features: Skylight, Flooring - Stone/Ceramic Tile, Countertops - Stone/Granite/Solid, Stainless Steel Appliances
- Level: First
Living room
- Features: Flooring - Hardwood, Window(s) - Bay/Bow/Box
- Level: First
Heating
- Hot Water, Common
Cooling
- Window Unit(s)
Appliances
- Laundry: First Floor
Features
- Closet, Closet/Cabinets - Custom Built, Entrance Foyer
- Flooring: Flooring - Hardwood
- Windows: Skylight(s)
- Has basement: No
- Has fireplace: No
Interior area
- Total structure area: 1,387
- Total interior livable area: 1,387 sqft
- Finished area above ground: 1,387
Property
Features
- Entry location: Unit Placement(Upper)
Details
- Parcel number: B:221 L:0015 S:0004,37501
- Zoning: M-2.0
Construction
Type & style
- Home type: Condo
- Property subtype: Condominium
Materials
- Frame
- Roof: Rubber
Condition
- Year built: 1915
Utilities & green energy
- Sewer: Public Sewer
- Water: Public
Community & HOA
Community
- Features: Public Transportation, Shopping, Park, Public School, T-Station
HOA
- Services included: Heat, Water, Sewer, Insurance, Maintenance Structure, Snow Removal, Trash, Reserve Funds
- HOA fee: $746 monthly
Location
- Region: Brookline
Financial & listing details
- Price per square foot: $613/sqft
- Tax assessed value: $958,800
- Annual tax amount: $9,463
- Date on market: 8/12/2026
Price history
| Date | Event | Price |
|---|---|---|
| 6/30/2026 | Sold | $850,000-5.5%$613/sqft |
Source: MLS PIN #73501357 Report a problem | ||
| 6/9/2026 | Pending sale | $899,000$648/sqft |
Source: MLS PIN #73501357 Report a problem | ||
| 5/1/2026 | Listed for sale | $899,000$648/sqft |
Source: MLS PIN #73501357 Report a problem | ||
| 4/23/2026 | Listing removed | $899,000$648/sqft |
Source: MLS PIN #73501357 Report a problem | ||
| 4/14/2026 | Listed for sale | $899,000+14.5%$648/sqft |
Source: MLS PIN #73501357 Report a problem | ||
| 10/25/2022 | Listing removed | -- |
Source: Zillow Rental Manager Report a problem | ||
| 7/29/2022 | Listed for rent | $3,500$3/sqft |
Source: Zillow Rental Manager Report a problem | ||
| 8/11/2014 | Sold | $785,000+41.4%$566/sqft |
Source: Public Record Report a problem | ||
| 7/18/2005 | Sold | $555,000+40.5%$400/sqft |
Source: Public Record Report a problem | ||
| 12/14/2001 | Sold | $395,000+80.8%$285/sqft |
Source: Public Record Report a problem | ||
| 12/17/1993 | Sold | $218,500$158/sqft |
Source: Public Record Report a problem | ||
Public tax history
| Year | Property taxes | Tax assessment |
|---|---|---|
| 2025 | $9,463 +3% | $958,800 +2% |
| 2024 | $9,184 +1.6% | $940,000 +3.7% |
| 2023 | $9,040 -0.2% | $906,700 +2% |
| 2022 | $9,059 +5% | $889,000 +1% |
| 2021 | $8,626 +4.7% | $880,200 +1% |
| 2020 | $8,236 +5.9% | $871,500 +5% |
| 2019 | $7,777 +5.3% | $830,000 +6.3% |
| 2018 | $7,388 +3.4% | $781,000 +8% |
| 2017 | $7,144 +4.3% | $723,100 +10% |
| 2016 | $6,850 +7.3% | $657,400 +10% |
| 2015 | $6,382 +2.9% | $597,600 +9.8% |
| 2014 | $6,202 +2.6% | $544,500 +5% |
| 2013 | $6,042 +2.2% | $518,600 |
| 2012 | $5,912 -0.1% | $518,600 -1% |
| 2011 | $5,920 +3% | $523,900 |
| 2010 | $5,747 +2.6% | $523,900 |
| 2009 | $5,600 +8.3% | $523,900 +3.2% |
| 2008 | $5,170 +1.6% | $507,900 -2.9% |
| 2007 | $5,089 | $523,000 |
Find assessor info on the county website
Neighborhood: Aspinwall Hill
Nearby homes
- $565,0002 bd1 ba946 sqft16 Garrison Rd APT 8, Brookline, MA 02445Sold

- $799,0005 bd2 ba1.4k sqft16 Garrison Rd APT 7A, Brookline, MA 02445For Sale
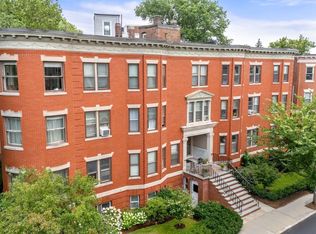
- $906,3002 bd1 ba1.4k sqft16 Garrison Rd APT 2, Brookline, MA 02445Off Market
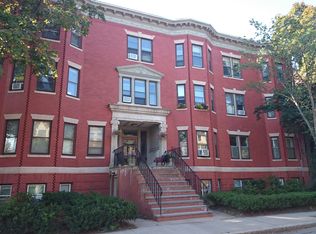
- $928,8003 bd1 ba1.3k sqft16 Garrison Rd APT 3, Brookline, MA 02445Off Market
- $1,515,4004 bd2 ba9.9k sqft16 Garrison Rd APT 4, Brookline, MA 02445Off Market
- $1,236,9003 bd2 ba1.5k sqft16 Garrison Rd APT 6, Brookline, MA 02445Off Market
- $849,0001 bd2 ba-- sqft16 Garrison Rd APT 7, Brookline, MA 02445Off Market
- $1,093,7004 bd3 ba2.2k sqft16 Garrison Rd APT 1, Brookline, MA 02445Off Market
Nearby schools
GreatSchools rating
- 8/10John D Runkle SchoolGrades: PK-8Distance: 0.4 mi
- 8/10Brookline High SchoolGrades: 9-12Distance: 0.5 mi
Schools provided by the listing agent
- Elementary: Runkle
- High: Brookline
Source: MLS PIN. This data may not be complete. We recommend contacting the local school district to confirm school assignments for this home.
Get a cash offer in 3 minutes
Find out how much your home could sell for in as little as 3 minutes with a no-obligation cash offer.
Estimated market value
$902,300
Get a cash offer in 3 minutes
Find out how much your home could sell for in as little as 3 minutes with a no-obligation cash offer.
Estimated market value
$902,300
- Massachusetts
- Norfolk County
- Brookline
- 02445
- Aspinwall Hill
- 16 Garrison Rd Apartment 5
