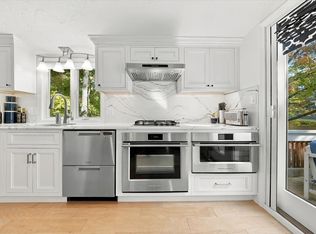
Built in 2019, this STUNNING SHINGLE STYLE coastal retreat delivers luxury living at its finest in the highly coveted CROW POINT neighborhood. At the heart of the home is a chef’s kitchen equipped with a premium Wolf stove, Sub-Zero refrigerator, and wine fridge. The masterfully designed open floor plan creates a seamless transition into the dining and living spaces, offering a light-filled environment perfect for entertaining and everyday life. Oak flooring and central air throughout the entire residence, while custom built-ins flank the cozy fireplace in the main living room, adding timeless architectural charm. Tucked away on the main level is a custom den wrapped in built-ins, serving as an ideal executive home office. Just off the main living area, a private screened-in porch provides an escape to relax. The upper level acts as a private sanctuary, featuring three spacious bedrooms and two full bathrooms. The primary suite is a peaceful retreat, complete with generous walk-in closets and a beautifully appointed en-suite bath. Two additional sun-drenched bedrooms offer versatile accommodations and share a second full guest bath. The finished walkout lower level offers a great layout complete with its own full bathroom. This flexible bonus area is perfectly tailored for today’s lifestyle, adapting easily into a private home gym, a game room, an media lounge, or an optional fourth bedroom suite. Practical luxury extends to the oversized two-car garage finished by Boston Garage. This exceptional home sits just a short distance from the newly built Foster Elementary School, the Commuter Ferry and Train into Boston, the local Yacht Club, and Hingham's historic downtown.
Pending
$1,925,000
16 Hayes Rd, Hingham, MA 02043
3beds
3,154sqft
Single Family Residence
Built in 2019
0 Square Feet Lot
$2,005,100 Zestimate®
$610/sqft
$-- HOA
What's special
Beautifully appointed en-suite bathTwo additional sun-drenched bedroomsGenerous walk-in closetsSub-zero refrigeratorWine fridgeOak flooringThree spacious bedrooms
- 33 days
- 96
- 4
Zillow last checked:
Listing updated:
Listed by:
Denise Marshall 617-875-7774,
Compass 781-285-8028,
Sheila Creahan 617-842-2794
Source: MLS PIN,MLS#: 73578159
Facts & features
Interior
Bedrooms & bathrooms
- Bedrooms: 3
- Bathrooms: 4
- Full bathrooms: 3
- 1/2 bathrooms: 1
Primary bedroom
- Features: Bathroom - Full, Bathroom - Double Vanity/Sink, Walk-In Closet(s), Closet/Cabinets - Custom Built, Flooring - Hardwood, Cable Hookup, Recessed Lighting
- Level: Second
- Area: 208
- Dimensions: 16 x 13
Bedroom 2
- Features: Walk-In Closet(s), Closet/Cabinets - Custom Built, Flooring - Hardwood, Cable Hookup, Recessed Lighting
- Level: Second
- Area: 132
- Dimensions: 12 x 11
Bedroom 3
- Features: Closet, Flooring - Hardwood, Cable Hookup, Recessed Lighting
- Level: Second
- Area: 132
- Dimensions: 12 x 11
Primary bathroom
- Features: Yes
Bathroom 1
- Features: Bathroom - Half, Flooring - Hardwood, Lighting - Sconce, Pedestal Sink
- Level: First
- Area: 72
- Dimensions: 6 x 12
Bathroom 2
- Features: Bathroom - Full, Bathroom - Double Vanity/Sink, Bathroom - Tiled With Shower Stall, Flooring - Stone/Ceramic Tile, Countertops - Stone/Granite/Solid, Recessed Lighting, Lighting - Overhead, Soaking Tub
- Level: Second
- Area: 143
- Dimensions: 13 x 11
Bathroom 3
- Features: Bathroom - Full, Bathroom - Tiled With Shower Stall, Flooring - Stone/Ceramic Tile, Countertops - Stone/Granite/Solid, Recessed Lighting, Lighting - Sconce
- Level: Second
Dining room
- Features: Flooring - Hardwood, Balcony / Deck, Exterior Access
- Level: First
- Area: 121
- Dimensions: 11 x 11
Family room
- Features: Flooring - Hardwood, Cable Hookup, Open Floorplan, Recessed Lighting, Window Seat
- Level: Main,First
- Area: 272
- Dimensions: 17 x 16
Kitchen
- Features: Closet/Cabinets - Custom Built, Flooring - Hardwood, Countertops - Stone/Granite/Solid, Kitchen Island, Exterior Access, Open Floorplan, Recessed Lighting, Stainless Steel Appliances, Pot Filler Faucet, Wine Chiller, Lighting - Pendant
- Level: Main,First
- Area: 272
- Dimensions: 17 x 16
Living room
- Features: Flooring - Hardwood, Recessed Lighting
- Level: Main,First
- Area: 165
- Dimensions: 15 x 11
Heating
- Forced Air, Propane
Cooling
- Central Air
Appliances
- Included: Water Heater, Oven, Dishwasher, Disposal, Microwave, Range, Refrigerator, Washer, Dryer, Wine Refrigerator
- Laundry: Closet/Cabinets - Custom Built, Flooring - Stone/Ceramic Tile, Electric Dryer Hookup, Recessed Lighting, Washer Hookup, Second Floor
Features
- Bathroom - Full, Bathroom - With Shower Stall, Countertops - Stone/Granite/Solid, Recessed Lighting, Lighting - Overhead, Closet/Cabinets - Custom Built, Cable Hookup, Bathroom, Den, Game Room, Sun Room
- Flooring: Wood, Tile, Flooring - Stone/Ceramic Tile, Flooring - Hardwood, Flooring - Wall to Wall Carpet
- Doors: Pocket Door
- Windows: Insulated Windows
- Basement: Full,Finished,Walk-Out Access,Interior Entry
- Number of fireplaces: 1
- Fireplace features: Family Room
Interior area
- Total structure area: 3,154
- Total interior livable area: 3,154 sqft
- Finished area above ground: 2,432
- Finished area below ground: 722
Property
Parking
- Total spaces: 6
- Parking features: Attached, Paved Drive, Off Street
- Attached garage spaces: 2
- Uncovered spaces: 4
Features
- Patio & porch: Screened, Deck - Composite, Patio
- Exterior features: Porch - Screened, Deck - Composite, Patio, Professional Landscaping, Sprinkler System
- Waterfront features: Harbor, 1/2 to 1 Mile To Beach, Beach Ownership(Public)
Lot
- Size: 0 Square Feet
Details
- Parcel number: 1030401
- Zoning: Res
Construction
Type & style
- Home type: SingleFamily
- Architectural style: Shingle
- Property subtype: Single Family Residence
Materials
- Foundation: Concrete Perimeter
- Roof: Shingle
Condition
- Year built: 2019
Utilities & green energy
- Electric: Circuit Breakers
- Sewer: Public Sewer
- Water: Public
- Utilities for property: for Gas Oven, for Electric Dryer, Washer Hookup
Community & HOA
Community
- Features: Public Transportation, Shopping, Park, Walk/Jog Trails, Golf, Medical Facility, Bike Path, Conservation Area, House of Worship, Marina, Private School, Public School, T-Station
HOA
- Has HOA: No
Location
- Region: Hingham
Financial & listing details
- Price per square foot: $610/sqft
- Tax assessed value: $1,317,300
- Annual tax amount: $13,792
- Date on market: 9/26/2026
- Listing terms: Contract
- Exclusions: Garage Refrigerator Is Excluded.
- Road surface type: Paved
Estimated market value
$2,005,100
$1.90M - $2.11M
$4,543/mo
Price history
| Date | Event | Price |
|---|---|---|
| 9/20/2026 | Pending sale | $1,925,000$610/sqft |
Source: MLS PIN #73578159 Report a problem | ||
| 9/16/2026 | Listed for sale | $1,925,000+314%$610/sqft |
Source: MLS PIN #73578159 Report a problem | ||
| 10/18/2018 | Sold | $465,000-4.9%$147/sqft |
Source: Public Record Report a problem | ||
| 9/17/2018 | Pending sale | $489,000$155/sqft |
Source: Gibson Sotheby's International Realty #72380828 Report a problem | ||
| 8/17/2018 | Listed for sale | $489,000-2%$155/sqft |
Source: Gibson Sotheby's International Realty #72380828 Report a problem | ||
| 12/24/2017 | Listing removed | $499,000$158/sqft |
Source: Owner Report a problem | ||
| 5/8/2017 | Listed for sale | $499,000+2%$158/sqft |
Source: Owner Report a problem | ||
| 11/2/2016 | Listing removed | $489,000$155/sqft |
Source: William Raveis Real Estate #72044356 Report a problem | ||
| 6/6/2016 | Listed for sale | $489,000$155/sqft |
Source: William Raveis Real Estate #71974836 Report a problem | ||
| 5/29/2016 | Pending sale | $489,000$155/sqft |
Source: William Raveis Real Estate #71974836 Report a problem | ||
| 4/20/2016 | Price change | $489,000+1%$155/sqft |
Source: William Raveis Real Estate #71974836 Report a problem | ||
| 3/24/2016 | Pending sale | $484,000$153/sqft |
Source: William Raveis Real Estate #71974836 Report a problem | ||
| 3/24/2016 | Listed for sale | $484,000$153/sqft |
Source: William Raveis Real Estate #71974836 Report a problem | ||
| 1/7/2016 | Listing removed | $484,000$153/sqft |
Source: William Raveis Real Estate #71828532 Report a problem | ||
| 9/23/2015 | Price change | $484,000-1%$153/sqft |
Source: William Raveis Real Estate #71828532 Report a problem | ||
| 6/1/2015 | Price change | $489,000-1%$155/sqft |
Source: William Raveis Real Estate #71828532 Report a problem | ||
| 5/6/2015 | Listed for sale | $494,000$157/sqft |
Source: William Raveis Real Estate #71828532 Report a problem | ||
| 10/22/2014 | Listing removed | $494,000$157/sqft |
Source: William Raveis Real Estate #71698246 Report a problem | ||
| 9/6/2014 | Listed for sale | $494,000-1%$157/sqft |
Source: William Raveis R.E. & Home Services #71698246 Report a problem | ||
| 7/29/2014 | Listing removed | $499,000$158/sqft |
Source: William Raveis Real Estate #71698246 Report a problem | ||
| 6/13/2014 | Listed for sale | $499,000-5.8%$158/sqft |
Source: William Raveis R.E. & Home Services #71698246 Report a problem | ||
| 8/31/2013 | Listing removed | $529,900$168/sqft |
Source: McCarthy & Gratta RE #71415557 Report a problem | ||
| 7/30/2012 | Listed for sale | $529,900$168/sqft |
Source: McCarthy & Gratta RE #71415557 Report a problem | ||
Public tax history
| Year | Property taxes | Tax assessment |
|---|---|---|
| 2025 | $13,847 +14.3% | $1,295,300 +16% |
| 2024 | $12,119 +11.2% | $1,117,000 +2.5% |
| 2023 | $10,898 +2.2% | $1,089,800 +18.2% |
| 2022 | $10,662 +5.3% | $922,300 +7.4% |
| 2021 | $10,129 +77% | $858,400 +72.9% |
| 2020 | $5,723 -0.9% | $496,400 +1.5% |
| 2019 | $5,777 +0.9% | $489,200 +0.5% |
| 2018 | $5,727 -0.8% | $486,600 +3.2% |
| 2017 | $5,775 +2.7% | $471,400 +4.8% |
| 2016 | $5,621 +2% | $450,000 +2.3% |
| 2015 | $5,512 +62.7% | $439,900 +26.6% |
| 2009 | $3,387 -9.3% | $347,400 -14.5% |
| 2008 | $3,736 +2.5% | $406,100 +0.3% |
| 2007 | $3,644 -1.1% | $404,900 +1.1% |
| 2006 | $3,683 +9.7% | $400,300 +18.8% |
| 2005 | $3,357 +45.1% | $337,000 +55.6% |
| 2004 | $2,313 -6.9% | $216,600 |
| 2003 | $2,484 +12.9% | $216,600 +35.4% |
| 2001 | $2,200 +12.8% | $160,000 +28.8% |
| 1997 | $1,951 | $124,200 |
Find assessor info on the county website
Monthly payment
Est. payment
Payment breakdown
Explore the cost of this home by adjusting the details. Changes won't be saved.Climate risks
Neighborhood: 02043
Nearby schools
Schools provided by the listing agent
- Elementary: Foster
- Middle: Hingham Middle
- High: Hingham High
Source: MLS PIN. This data may not be complete. We recommend contacting the local school district to confirm school assignments for this home.

Similar homes
- $1,995,0003 bd3 ba3.3k sqft9 Pioneer Rd, Hingham, MA 02043For Sale
 MLS ID #73590910, Kevin Lewis, Coldwell Banker Realty - Hingham. MLS PIN
- $1,999,0004 bd3 ba2.2k sqft108 Kilby St, Hingham, MA 02043For Sale
 MLS ID #73591056, The Charles King Group, Real Broker MA, LLC. MLS PIN
- $1,745,0004 bd3 ba2.5k sqft136 S Pleasant St, Hingham, MA 02043For Sale
 MLS ID #73537388, Christine Sypek, Coldwell Banker Realty - Hingham. MLS PIN
- $2,700,0004 bd4 ba3.4k sqft50 Kimball Beach Rd, Hingham, MA 02043For Sale
 MLS ID #73573119, Dave White, OwnerEntry.com. MLS PIN
