Set in Hingham’s highly sought-after Liberty Pole neighborhood, this exceptional home reflects meticulous care and attention to detail, with pride of ownership evident in every room and throughout the beautifully maintained property. Offering pristine interiors, inviting living spaces, and an expansive level yard, the home blends comfort, style, and functionality. The beautifully appointed kitchen, dining, and living spaces provide a welcoming setting for everyday living and entertaining. Abundant natural light, gleaming hardwood floors, and a timeless neutral palette create a warm and inviting atmosphere throughout. The crisp white kitchen features generous cabinetry, a spacious contrasting island with seating, and a natural connection to the adjoining dining and living areas. A fireplace with custom surround and substantial wood mantel anchors the living area, while a separate family room offers additional space to relax and unwind. A convenient mudroom adds to the home's thoughtful design and everyday functionality. Upstairs, three generously sized bedrooms include a spacious primary suite with private bath and walk-in closet, along with the convenience of second-floor laundry. The finished lower level further expands the home's versatility with a generous recreation room and dedicated exercise space. The same exceptional care extends outdoors, where a welcoming covered front porch, mature landscaping, spacious deck, and beautifully maintained level yard create an ideal setting for outdoor gatherings, recreation, or simply enjoying the peaceful surroundings. An attached garage adds everyday convenience. Impeccably maintained inside and out and truly move-in ready, this home offers a wonderful opportunity to enjoy one of Hingham's most established and desirable neighborhoods, known for its welcoming neighborhood atmosphere and convenient access to all that Hingham has to offer.
For sale
$1,995,000
9 Pioneer Rd, Hingham, MA 02043
3beds
3,300sqft
Single Family Residence
Built in 2020
0.31 Acres Lot
$1,952,000 Zestimate®
$605/sqft
$-- HOA
What's special
Timeless neutral paletteSecond-floor laundryCrisp white kitchenSpacious deckBeautifully appointed kitchenGleaming hardwood floorsMature landscaping
- 7 days
- 1,561
- 108
Likely to sell faster than
Zillow last checked:
Listing updated:
Listed by:
Kevin Lewis 617-774-9051,
Coldwell Banker Realty - Hingham 781-749-4300
Source: MLS PIN,MLS#: 73590910
Facts & features
Interior
Bedrooms & bathrooms
- Bedrooms: 3
- Bathrooms: 3
- Full bathrooms: 3
- Main level bathrooms: 1
Primary bedroom
- Features: Bathroom - Full, Bathroom - Double Vanity/Sink, Skylight, Walk-In Closet(s), Flooring - Hardwood, Window(s) - Picture, Cable Hookup, Recessed Lighting
- Level: Second
- Area: 300
- Dimensions: 15 x 20
Bedroom 2
- Features: Closet, Flooring - Hardwood
- Level: Second
- Area: 176
- Dimensions: 11 x 16
Bedroom 3
- Features: Closet, Flooring - Hardwood
- Level: Second
- Area: 176
- Dimensions: 11 x 16
Primary bathroom
- Features: Yes
Bathroom 1
- Features: Bathroom - Full, Bathroom - Tiled With Shower Stall, Closet - Linen, Flooring - Stone/Ceramic Tile, Recessed Lighting, Lighting - Pendant
- Level: Main,First
Bathroom 2
- Features: Bathroom - Full, Bathroom - Double Vanity/Sink, Bathroom - Tiled With Tub & Shower, Skylight, Flooring - Stone/Ceramic Tile, Countertops - Stone/Granite/Solid, Recessed Lighting, Lighting - Pendant
- Level: Second
Bathroom 3
- Features: Bathroom - Full, Bathroom - Tiled With Tub, Closet - Linen, Flooring - Stone/Ceramic Tile, Lighting - Pendant
- Level: Second
Dining room
- Features: Bathroom - Full, Flooring - Hardwood, Open Floorplan, Recessed Lighting
- Level: First
- Area: 180
- Dimensions: 9 x 20
Family room
- Features: Closet/Cabinets - Custom Built, Flooring - Hardwood, Window(s) - Picture, Recessed Lighting
- Level: Main,First
- Area: 132
- Dimensions: 11 x 12
Kitchen
- Features: Flooring - Hardwood, Window(s) - Bay/Bow/Box, Dining Area, Countertops - Stone/Granite/Solid, Kitchen Island, Open Floorplan, Recessed Lighting, Stainless Steel Appliances, Lighting - Pendant
- Level: First
- Area: 224
- Dimensions: 14 x 16
Living room
- Features: Closet/Cabinets - Custom Built, Flooring - Hardwood, Cable Hookup, Open Floorplan, Recessed Lighting
- Level: Main,First
- Area: 441
- Dimensions: 21 x 21
Heating
- Propane
Cooling
- Central Air
Appliances
- Included: Water Heater, Microwave, Washer, Dryer, ENERGY STAR Qualified Refrigerator, ENERGY STAR Qualified Dishwasher, Range Hood, Range
- Laundry: Flooring - Stone/Ceramic Tile, Recessed Lighting, Second Floor, Washer Hookup
Features
- Closet, Cable Hookup, Open Floorplan, Recessed Lighting, Closet/Cabinets - Custom Built, Lighting - Overhead, Bonus Room, Mud Room, Foyer
- Flooring: Tile, Hardwood, Flooring - Vinyl, Flooring - Stone/Ceramic Tile, Flooring - Hardwood
- Doors: French Doors
- Windows: Insulated Windows
- Basement: Full
- Number of fireplaces: 1
- Fireplace features: Living Room
Interior area
- Total structure area: 3,300
- Total interior livable area: 3,300 sqft
- Finished area above ground: 2,500
- Finished area below ground: 800
Property
Parking
- Total spaces: 4
- Parking features: Attached, Garage Door Opener, Storage, Paved Drive, Off Street, Paved
- Attached garage spaces: 1
- Uncovered spaces: 3
Features
- Patio & porch: Porch, Deck, Deck - Composite, Patio
- Exterior features: Porch, Deck, Deck - Composite, Patio, Rain Gutters, Storage, Sprinkler System, Decorative Lighting, Fenced Yard
- Fencing: Fenced/Enclosed,Fenced
- Waterfront features: Harbor, Ocean, 1 to 2 Mile To Beach, Beach Ownership(Public)
Lot
- Size: 0.31 Acres
- Features: Wooded
Details
- Parcel number: M:0157 B:0000 L:0044,1036014
- Zoning: RB
Construction
Type & style
- Home type: SingleFamily
- Architectural style: Farmhouse
- Property subtype: Single Family Residence
Materials
- Frame
- Foundation: Concrete Perimeter
- Roof: Shingle
Condition
- Year built: 2020
Utilities & green energy
- Electric: 200+ Amp Service
- Sewer: Private Sewer
- Water: Public
- Utilities for property: for Gas Range, Washer Hookup
Community & HOA
Community
- Features: Public Transportation, Shopping, Park, Walk/Jog Trails, Golf, Conservation Area, Highway Access, Private School, Public School, T-Station
- Subdivision: Liberty Pole
HOA
- Has HOA: No
Location
- Region: Hingham
Financial & listing details
- Price per square foot: $605/sqft
- Tax assessed value: $1,622,800
- Annual tax amount: $16,991
- Date on market: 10/14/2026
Estimated market value
$1,952,000
$1.85M - $2.05M
$7,206/mo
Price history
| Date | Event | Price |
|---|---|---|
| 10/14/2026 | Listed for sale | $1,995,000+56%$605/sqft |
Source: MLS PIN #73590910 Report a problem | ||
| 11/9/2020 | Sold | $1,279,000-1.5%$388/sqft |
Source: Public Record Report a problem | ||
| 5/7/2020 | Listing removed | $1,299,000$394/sqft |
Source: Gallery 360, Hingham #72651575 Report a problem | ||
| 5/5/2020 | Listed for sale | $1,299,000+152.2%$394/sqft |
Source: Gallery 360, Hingham #72651575 Report a problem | ||
| 3/27/2020 | Sold | $515,000$156/sqft |
Source: Public Record Report a problem | ||
Public tax history
| Year | Property taxes | Tax assessment |
|---|---|---|
| 2025 | $17,111 +14.7% | $1,600,700 +16.4% |
| 2024 | $14,915 +11.1% | $1,374,700 +2.4% |
| 2023 | $13,423 -8.5% | $1,342,300 +5.8% |
| 2022 | $14,663 +117.4% | $1,268,400 +121.9% |
| 2021 | $6,745 +2.3% | $571,600 |
| 2020 | $6,591 -0.6% | $571,600 +1.8% |
| 2019 | $6,629 +4.2% | $561,300 +3.8% |
| 2018 | $6,364 -0.7% | $540,700 +3.4% |
| 2017 | $6,408 +1.5% | $523,100 +3.5% |
| 2016 | $6,311 +3.2% | $505,300 +3.5% |
| 2015 | $6,118 +29.1% | $488,300 +0.4% |
| 2009 | $4,740 +6.1% | $486,200 +0.1% |
| 2008 | $4,469 -1.4% | $485,800 -3.5% |
| 2007 | $4,532 -1% | $503,500 +1.2% |
| 2006 | $4,577 +1.2% | $497,500 +9.6% |
| 2005 | $4,521 +22.1% | $453,900 +30.9% |
| 2004 | $3,703 -6.9% | $346,700 |
| 2003 | $3,977 -1.9% | $346,700 +17.5% |
| 2001 | $4,056 +16.3% | $295,000 +32.9% |
| 1997 | $3,488 | $222,000 |
Find assessor info on the county website
Monthly payment
Est. payment
Payment breakdown
Explore the cost of this home by adjusting the details. Changes won't be saved.Climate risks
Neighborhood: 02043
Nearby schools
Schools provided by the listing agent
- Elementary: South
- Middle: Hingham
- High: Hingham
Source: MLS PIN. This data may not be complete. We recommend contacting the local school district to confirm school assignments for this home.
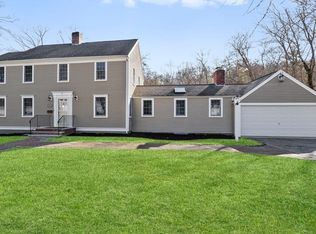
Similar homes
- $1,999,0004 bd3 ba2.2k sqft108 Kilby St, Hingham, MA 02043For Sale
 MLS ID #73591056, The Charles King Group, Real Broker MA, LLC. MLS PIN
 - $1,799,0005 bd4 ba3.8k sqft74 East St, Hingham, MA 02043For Sale
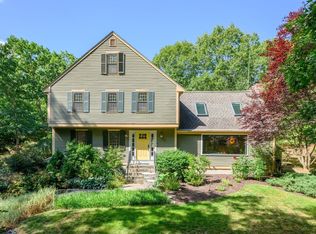 MLS ID #73584954, Kate Johnson, Compass. MLS PIN
 - $1,699,0004 bd4 ba2.5k sqft15 Presidents Rd, Hingham, MA 02043For Sale
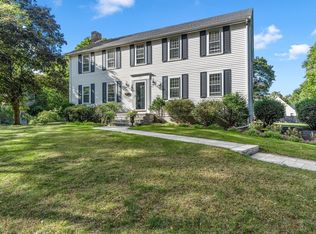 MLS ID #73581254, Tara Coveney, Coldwell Banker Realty - Hingham. MLS PIN
 - $1,349,0004 bd3 ba3.2k sqft94 High St, Hingham, MA 02043For Sale
 MLS ID #73584835, Darleen Lannon, William Raveis R.E. & Home Services. MLS PIN
