Welcome to 16 Hiram Road — a beautifully updated brick ranch bungalow in one of the area's most established, tree-lined neighbourhoods. The main floor lives open and bright: a living room anchored by a fireplace flows into the dining area and a show-stopping kitchen with white cabinetry, an oversized black island, stainless steel appliances including a gas range, and sparkling pendant lighting. Gleaming hardwood floors and pot lights run throughout. Three bedrooms on the main level, including a primary with built-in wardrobe storage, plus an updated 4-pc bath with double vanity and rain shower. The finished lower level adds a bright rec room, a fourth bedroom, a 3-pc bath, and laundry with plenty of storage. Step outside to your own private retreat: a covered pergola over the deck, hot tub, stamped concrete patio, and a fully fenced yard framed by mature trees. The front is pure curb appeal — stacked stone retaining wall, pond with fountain, and manicured Japanese-style gardens. Attached garage, and so much more to see.
For sale
C$799,000
16 Hiram Rd, Brant, ON N3L 2P8
4beds
1,215sqft
Single Family Residence, Residential
Built in ----
9,583 Square Feet Lot
$-- Zestimate®
C$658/sqft
C$-- HOA
What's special
Tree-lined neighbourhoodsOversized black islandSparkling pendant lightingGleaming hardwood floorsPot lights run throughoutHot tubStacked stone retaining wall
- 16 hours
- 1
- 0
Zillow last checked:
Listing updated:
Listed by:
Ryan Campbell, Broker,
Real Broker Ontario Ltd,
Jaime Telfer, Salesperson,
Real Broker Ontario Ltd.
Source: ITSO,MLS®#: 40866417Originating MLS®#: Brantford Regional Real Estate Association Inc.
Facts & features
Interior
Bedrooms & bathrooms
- Bedrooms: 4
- Bathrooms: 2
- Full bathrooms: 2
- Main level bathrooms: 1
- Main level bedrooms: 3
Bedroom
- Level: Main
Bedroom
- Level: Main
Other
- Level: Main
Bedroom
- Level: Basement
Bathroom
- Features: 4-Piece
- Level: Main
Bathroom
- Features: 3-Piece
- Level: Basement
Dining room
- Level: Main
Family room
- Level: Basement
Kitchen
- Level: Main
Living room
- Level: Main
Storage
- Level: Basement
Heating
- Radiant
Cooling
- Ductless
Appliances
- Included: Refrigerator, Stove
Features
- None
- Basement: Full,Finished
- Has fireplace: No
Interior area
- Total structure area: 1,215
- Total interior livable area: 1,215 sqft
- Finished area above ground: 1,215
Property
Parking
- Total spaces: 5
- Parking features: Attached Garage, Private Drive Single Wide
- Attached garage spaces: 1
- Uncovered spaces: 4
Features
- Stories: 1
- Frontage type: West
- Frontage length: 65.00
Lot
- Size: 9,583 Square Feet
- Dimensions: 65 x 150
- Features: Urban, Library, Playground Nearby, Rec./Community Centre, Schools, Shopping Nearby, Trails
Details
- Parcel number: 322570196
- Zoning: R1
Construction
Type & style
- Home type: SingleFamily
- Architectural style: Bungalow
- Property subtype: Single Family Residence, Residential
Materials
- Brick
- Foundation: Poured Concrete
- Roof: Asphalt Shing
Condition
- 51-99 Years
- New construction: No
Utilities & green energy
- Sewer: Sewer (Municipal)
- Water: Municipal
Community & HOA
Location
- Region: Brant
Financial & listing details
- Price per square foot: C$658/sqft
- Annual tax amount: C$3,345
- Date on market: 10/8/2026
- Inclusions: Refrigerator, Stove
Price history
| Date | Event | Price |
|---|---|---|
| 10/8/2026 | Listed for sale | C$799,000C$658/sqft |
Source: ITSO #40866417 Report a problem | ||
Public tax history
Tax history is unavailable.
Climate risks
Neighborhood: N3L
Nearby schools
GreatSchools rating
No schools nearby
We couldn't find any schools near this home.
Similar homes
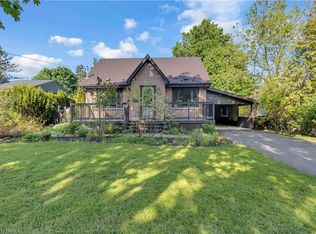
- C$815,0004 bd3 ba1.2k sqft79 Court Dr, Brant, ON N3L 4G7For Sale
 MLS ID #40868703, Nate Lockey, Broker, Re/Max Twin City Realty Inc. ITSO
 - C$699,9003 bd2 ba1.3k sqft183 Green Ln, Brant, ON N3L 3E1For Sale
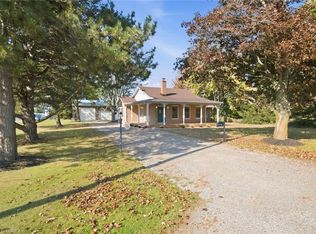 MLS ID #40866909, Sandra Etherington, Broker, Century 21 Heritage House LTD. ITSO
 - C$899,9004 bd2 ba1.5k sqft17 Alexander Ave, Brant, ON N3L 2V6For Sale
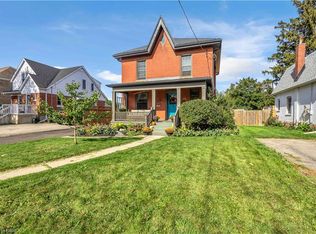 MLS ID #40863665, Peter Ligori, Salesperson, Re/Max Twin City Realty Inc. ITSO
 - C$684,9005 bd2 ba1.7k sqft6 Bayly Dr, Brant, ON N3L 2P9For Sale
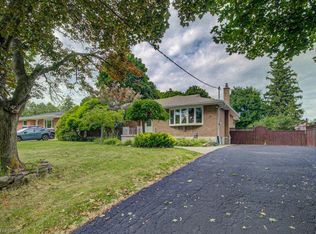 MLS ID #40854896, Sarah Tolhurst, Salesperson, Coldwell Banker Momentum Realty. ITSO
