This gorgeous 3 bedroom 2 bath home sits on a beautifully landscaped lot and features all the major updates - new kitchen appliances and quartz countertop (2026), custom crafted maple cabinetry, crown molding, charming dormers, large bedrooms, new flooring throughout, updated windows, roof(50yr shingles) and mechanicals(AC 2020). Enjoy your private and fully fenced backyard with 34x20 deck/patio, hot tub(2021) and the cutest custom shed. Cozy finished rec room(2023) with wall mount fireplace and bonus storage room. Upper bath features in-floor radiant heating (reno 2025). Bonus Den on main floor perfect for home office and triple wide paved driveway(2023). Nothing to do but move in and get the kiddos off to school! Walking distance to great schools including French immersion and high schools, playgrounds and GRCA trails.
For sale
C$849,900
149 Tollgate Rd, Brantford, ON N3R 4Z9
3beds
1,574sqft
Single Family Residence, Residential
Built in 1939
0.28 Acres Lot
$-- Zestimate®
C$540/sqft
C$-- HOA
What's special
Beautifully landscaped lotNew kitchen appliancesQuartz countertopCustom crafted maple cabinetryCrown moldingCharming dormersLarge bedrooms
- 10 days
- 9
- 0
Zillow last checked:
Listing updated:
Listed by:
Tamara Cupoli, Broker,
Century 21 Heritage House LTD
Source: ITSO,MLS®#: 40863298Originating MLS®#: Brantford Regional Real Estate Association Inc.
Facts & features
Interior
Bedrooms & bathrooms
- Bedrooms: 3
- Bathrooms: 2
- Full bathrooms: 1
- 1/2 bathrooms: 1
- Main level bathrooms: 1
Other
- Features: Wall-to-Wall Closet
- Level: Second
Bedroom
- Features: Hardwood Floor
- Level: Second
Bedroom
- Features: Hardwood Floor
- Level: Second
Bathroom
- Features: 2-Piece
- Level: Main
Bathroom
- Description: Radiant in-floor heating
- Features: 4-Piece
- Level: Second
Other
- Level: Basement
Den
- Features: California Shutters
- Level: Main
Eat in kitchen
- Features: Crown Moulding, Pantry, Tile Floors
- Level: Main
Foyer
- Level: Main
Laundry
- Features: Laundry
- Level: Basement
Living room
- Features: California Shutters, Crown Moulding, Hardwood Floor
- Level: Main
Mud room
- Level: Main
Recreation room
- Features: Fireplace
- Level: Basement
Heating
- Forced Air, Natural Gas
Cooling
- Central Air
Appliances
- Included: Water Softener, Dishwasher, Dryer, Freezer, Refrigerator, Stove, Washer
- Laundry: Lower Level
Features
- Built-In Appliances
- Windows: Window Coverings
- Basement: Full,Partially Finished
- Number of fireplaces: 1
- Fireplace features: Recreation Room
Interior area
- Total structure area: 1,814
- Total interior livable area: 1,574 sqft
- Finished area above ground: 1,574
- Finished area below ground: 240
Video & virtual tour
Property
Parking
- Total spaces: 10
- Parking features: Private Drive Triple+ Wide
- Uncovered spaces: 10
Features
- Stories: 2
- Patio & porch: Deck, Patio
- Exterior features: Landscaped, Privacy, Storage Buildings
- Has spa: Yes
- Spa features: Hot Tub, Heated
- Fencing: Full
- Frontage type: South
- Frontage length: 68.00
Lot
- Size: 0.28 Acres
- Dimensions: 68 x 178
- Features: Urban, Rectangular, Ample Parking, Landscaped, Park, Playground Nearby, Schools
Details
- Parcel number: 321670028
- Zoning: NRL
Construction
Type & style
- Home type: SingleFamily
- Architectural style: Cape Cod
- Property subtype: Single Family Residence, Residential
Materials
- Aluminum Siding, Brick
- Foundation: Poured Concrete
- Roof: Asphalt Shing
Condition
- 51-99 Years
- New construction: No
- Year built: 1939
Utilities & green energy
- Sewer: Sewer (Municipal)
- Water: Municipal
Community & HOA
Location
- Region: Brantford
Financial & listing details
- Price per square foot: C$540/sqft
- Annual tax amount: C$4,626
- Date on market: 9/16/2026
- Inclusions: Dishwasher, Dryer, Freezer, Hot Tub, Refrigerator, Stove, Washer, Window Coverings
Price history
| Date | Event | Price |
|---|---|---|
| 9/16/2026 | Listed for sale | C$849,900C$540/sqft |
Source: ITSO #40863298 Report a problem | ||
Public tax history
Tax history is unavailable.
Climate risks
Neighborhood: Henderson
Nearby schools
GreatSchools rating
No schools nearby
We couldn't find any schools near this home.
Schools provided by the listing agent
- Elementary: Ecole Federation, James Hillier Ps
- High: St. John's Catholic Ss, Brantford Collegiate Inst
Source: ITSO. This data may not be complete. We recommend contacting the local school district to confirm school assignments for this home.


Similar homes
- C$825,0004 bd2 ba1.1k sqft33 Stratford Ter, Brantford, ON N3T 6P6For Sale
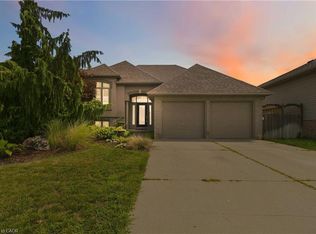 MLS ID #40860713, Christopher John Hoage, Salesperson, RE/MAX Escarpment Realty Inc.. ITSO
 - C$864,9004 bd2 ba1.1k sqft82 Olivetree Rd, Brantford, ON N3R 7W6For Sale
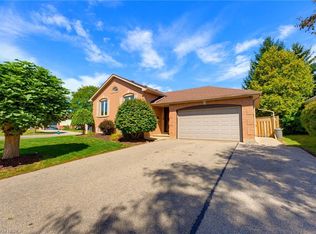 MLS ID #40861491, Kyle Jansink, Salesperson, Re/Max Twin City Realty Inc. ITSO
 - C$774,9004 bd2 ba1.2k sqft26 Penny Ln, Brantford, ON N3R 5Y4For Sale
 MLS ID #40865294, Riley Bohar, Salesperson, Re/Max Twin City Realty Inc. ITSO
 - C$759,0003 bd3 ba1.1k sqft107 Pusey Blvd, Brantford, ON N3R 2S6For Sale
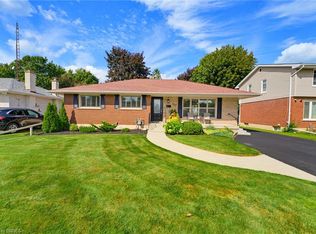 MLS ID #40857532, Matt Dickens, Salesperson, Pay It Forward Realty. ITSO
