Lake Views. Luxurious Updates. Exceptional Lifestyle.Welcome to this beautifully appointed 4-bedroom, 2.5-bath Colonial with newly finished hardwood floors, brand new central air, modern designer detailing, and floods of natural light throughout. A sun-soaked vaulted ceiling family room and an elegant living room with gas fireplace combine to make hosting a breeze. The exquisite chef's kitchen features expansive quartz countertops, custom craftsman cabinetry, stainless steel appliances, a farmhouse sink, and a large pantry. Enjoy meals in the adjacent recently expanded formal dining room. Upstairs, the spacious primary suite boasts dual walk-in closets and a private balcony. Three additional bedrooms, an updated bath with clawfoot tub, and a convenient laundry room are also located on the second floor. A brand-new fully finished versatile basement can be found on the lower level. The oversized garage with loft provides additional storage. Outside, your private retreat awaits with a Trex deck, multi-tiered paver patio, expansive fenced yard, and plenty of space to unwind. Enjoy your morning coffee while gazing at the koi pond or taking in year-round lake views from the covered front porch. Located just steps from gazebo concerts, walking paths, playgrounds, and Parks Lake, this stunning home is beautifully designed, thoughtfully updated, and perfectly positioned for enjoying the lifestyle you've been waiting for.
Under contract
$734,900
16 Mount Hope Rd, Rockaway Twp., NJ 07866
4beds
--sqft
Single Family Residence
Built in 1938
0.31 Acres Lot
$780,300 Zestimate®
$--/sqft
$-- HOA
What's special
Koi pondPrivate balconyDual walk-in closetsBrand new central airPrivate retreatConvenient laundry roomLuxurious updates
- 31 days
- 1,580
- 94
Zillow last checked:
Listing updated:
Listed by:
Danielle Sariyan 973-953-3798,
Coldwell Banker Realty,
John Barone
Source: GSMLS,MLS#: 4054544
Facts & features
Interior
Bedrooms & bathrooms
- Bedrooms: 4
- Bathrooms: 3
- Full bathrooms: 2
- 1/2 bathrooms: 1
Primary bedroom
- Description: Walk-In Closet
Dining room
- Features: Formal Dining Room
Kitchen
- Features: Pantry, Separate Dining Area
Basement
- Features: Rec Room, Storage Room, Utility Room
Heating
- Baseboard - Hotwater, Zoned, Natural Gas
Cooling
- Ceiling Fan(s), Central Air
Appliances
- Included: Carbon Monoxide Detector, Dryer, Microwave, Range/Oven-Gas, Refrigerator, Washer, Gas Water Heater
- Laundry: Level 2
Features
- Flooring: Carpet, Tile, Vinyl-Linoleum, Wood
- Windows: Thermal Windows/Doors, Skylight(s)
- Basement: Yes,Finished
- Number of fireplaces: 1
- Fireplace features: Gas, Living Room, See Remarks
Property
Parking
- Total spaces: 6
- Parking features: 2 Car Width, Asphalt, Off Street
- Garage spaces: 2
- Uncovered spaces: 6
Features
- Patio & porch: Deck, Open Porch(es), Patio
- Fencing: Metal Fence
- Has view: Yes
- View description: Lake/Water View
- Has water view: Yes
- Water view: Lake/Water View
- Waterfront features: Pond
Lot
- Size: 0.31 Acres
- Dimensions: .310 AC
- Features: Open Lot
Details
- Additional structures: Storage Shed, Workshop
- Parcel number: 2335112080000000020000
Construction
Type & style
- Home type: SingleFamily
- Architectural style: Colonial
- Property subtype: Single Family Residence
Materials
- Stone, Vinyl Siding
- Roof: Asphalt Shingle
Condition
- Year built: 1938
Utilities & green energy
- Gas: Gas-Natural
- Sewer: Public Sewer
- Water: Public
- Utilities for property: Electricity Connected, Natural Gas Connected
Community & HOA
Community
- Security: Carbon Monoxide Detector
Location
- Region: Rockaway
Financial & listing details
- Tax assessed value: $546,600
- Annual tax amount: $12,243
- Date on market: 9/23/2026
- Ownership type: Fee Simple
- Electric utility on property: Yes
Estimated market value
$780,300
$741,000 - $819,000
$4,520/mo
Price history
| Date | Event | Price |
|---|---|---|
| 10/3/2026 | Pending sale | $734,900 |
Source:  NJMLS #26036326 Report a problem | ||
| 9/23/2026 | Listed for sale | $734,900+8.7% |
Source:  GSMLS #4054544 Report a problem | ||
| 10/31/2024 | Sold | $675,900+2.6% |
Source: GSMLS #3920487 Report a problem | ||
| 9/18/2024 | Pending sale | $659,000 |
Source: GSMLS #3920487 Report a problem | ||
| 8/26/2024 | Listed for sale | $659,000+370.7% |
Source: GSMLS #3920487 Report a problem | ||
| 3/20/2003 | Sold | $140,000 |
Source: Public Record Report a problem | ||
Public tax history
| Year | Property taxes | Tax assessment |
|---|---|---|
| 2026 | $12,244 -3.9% | $546,600 +10% |
| 2025 | $12,746 +21.5% | $497,100 +21.5% |
| 2024 | $10,494 +3.8% | $409,300 +6.2% |
| 2023 | $10,113 +4.6% | $385,400 +8.5% |
| 2022 | $9,671 +0% | $355,300 +4.3% |
| 2021 | $9,669 +4.2% | $340,700 +2.2% |
| 2020 | $9,278 +0.2% | $333,500 +2.6% |
| 2019 | $9,257 +1.4% | $325,200 +1.8% |
| 2018 | $9,132 +1.3% | $319,300 +9.2% |
| 2017 | $9,015 +0.7% | $292,500 |
| 2016 | $8,951 +1.9% | $292,500 |
| 2015 | $8,784 +3.1% | $292,500 |
| 2014 | $8,518 +1.2% | $292,500 |
| 2013 | $8,418 -0.3% | $292,500 |
| 2012 | $8,447 +3.1% | $292,500 +24.5% |
| 2011 | $8,193 +4.6% | $234,900 |
| 2010 | $7,832 +1.7% | $234,900 |
| 2009 | $7,702 | $234,900 |
| 2008 | -- | $234,900 |
| 2007 | -- | $234,900 |
| 2006 | -- | $234,900 |
| 2005 | -- | $234,900 |
| 2004 | -- | $234,900 |
| 2003 | -- | $234,900 |
| 2002 | -- | $234,900 +109% |
| 2001 | -- | $112,400 |
Find assessor info on the county website
Monthly payment
Est. payment
Payment breakdown
Explore the cost of this home by adjusting the details. Changes won't be saved.Climate risks
Neighborhood: 07866
Nearby schools
Schools provided by the listing agent
- Elementary: Stonybrook
- Middle: Copeland
Source: GSMLS. This data may not be complete. We recommend contacting the local school district to confirm school assignments for this home.
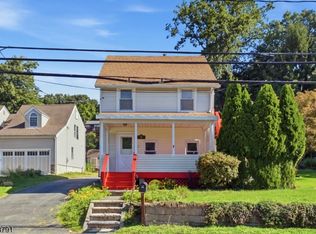

Similar homes
- $899,9005 bd3 ba2.8k sqft103 W Lake Shore Dr, Rockaway Twp., NJ 07866For Sale
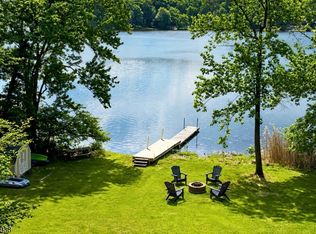 MLS ID #4059578, Ian A. Wolf, Keller Williams Metropolitan. GSMLS
- $629,9004 bd3 ba2.6k sqft72 W Lake Shore Dr, Rockaway Twp., NJ 07866For Sale
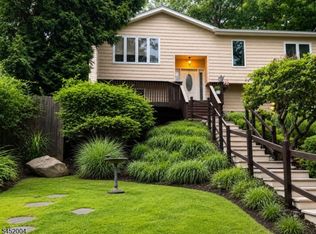 MLS ID #4045265, Denise Waldron, Re/Max Town & Valley. GSMLS
- $949,9004 bd4 ba3k sqft33 Rose Ln, Rockaway Boro, NJ 07866For Sale
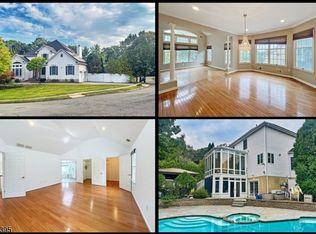 MLS ID #4053500, Ian A. Wolf, Keller Williams Metropolitan. GSMLS
- $599,0004 bd2 ba-- sqft49 Oslo Dr, Rockaway Twp., NJ 07866For Sale
 MLS ID #4050951, Danielle Visconti, Exp Realty, Llc. GSMLS
- $734,9004 bd3 ba1.8k sqft113 Oakdale Rd, Chester, NJ 07930For Sale
 MLS ID #2703576R, JULIO MAYEN. All Jersey MLS
