Charming Colonial with seasonal lake views, thoughtful updates, and inviting indoor-outdoor living in a convenient Rockaway location. A welcoming front porch sets the tone before stepping inside to a warm, character-filled interior featuring a brick fireplace and versatile living spaces that can easily adapt to your needs. The main level offers an eat-in kitchen, a full bathroom, and a first-floor bedroom, providing flexibility for guests, a home office, or one-level living. Upstairs, you'll find two additional bedrooms, a second full bathroom, and a bonus den ideal for an office, playroom, dressing room, or additional flex space. Recent improvements, including a new roof, renovated bathroom, and newer water heater, add peace of mind while still leaving opportunities to make the home your own. Outside, enjoy the rear deck, gazebo, yard, detached garage, and seasonal lake views perfect for relaxing or entertaining. With 3 bedrooms, 2 full bathrooms, flexible living space, valuable updates, and plenty of character, 14 Mount Hope Road offers a unique opportunity to enjoy the Rockaway lifestyle at an approachable price point.
Active
Price cut: $10K (9/28)
$459,000
14 Mount Hope Rd, Rockaway Twp., NJ 07866
3beds
--sqft
Single Family Residence
Built in 1900
8,276 Square Feet Lot
$457,700 Zestimate®
$--/sqft
$-- HOA
What's special
Eat-in kitchenDetached garageWarm character-filled interiorFirst-floor bedroomRear deckWelcoming front porchFlexible living space
- 46 days
- 1,217
- 107
Zillow last checked:
Listing updated:
Listed by:
Christopher Derosa 973-975-2331,
Coldwell Banker Realty
Source: GSMLS,MLS#: 4050970
Facts & features
Interior
Bedrooms & bathrooms
- Bedrooms: 3
- Bathrooms: 2
- Full bathrooms: 2
Bedroom 1
- Level: First
Bedroom 2
- Level: Second
Bedroom 3
- Level: Second
Kitchen
- Features: Eat-in Kitchen
- Level: First
Living room
- Level: First
Heating
- Radiators - Steam, Natural Gas
Cooling
- Ceiling Fan(s), Window Unit(s)
Appliances
- Included: Carbon Monoxide Detector, Dryer, Range/Oven-Gas, Refrigerator, Washer, Electric Water Heater
Features
- Flooring: Carpet, Laminate, Tile
- Basement: Yes,Bilco-Style Door,Unfinished
- Number of fireplaces: 1
- Fireplace features: Gas
Property
Parking
- Total spaces: 1
- Parking features: Additional Parking, Asphalt, Detached Carport, Detached Garage
- Garage spaces: 1
- Has carport: Yes
Features
- Patio & porch: Deck, Patio
- Exterior features: Barbecue
- Has view: Yes
- View description: Lake/Water View
- Has water view: Yes
- Water view: Lake/Water View
Lot
- Size: 8,276 Square Feet
- Dimensions: .194 AC
- Features: Open Lot
Details
- Parcel number: 2335112080000000030000
Construction
Type & style
- Home type: SingleFamily
- Architectural style: Colonial
- Property subtype: Single Family Residence
Materials
- Vinyl Siding
- Roof: Asphalt Shingle
Condition
- Year built: 1900
- Major remodel year: 2025
Utilities & green energy
- Gas: Gas-Natural
- Sewer: Public Sewer
- Water: Public
- Utilities for property: Electricity Connected, Natural Gas Connected, Cable Available, Garbage Extra Charge
Community & HOA
Community
- Security: Carbon Monoxide Detector
Location
- Region: Rockaway
Financial & listing details
- Tax assessed value: $374,200
- Annual tax amount: $8,573
- Date on market: 9/11/2026
- Ownership type: Fee Simple
- Electric utility on property: Yes
Estimated market value
$457,700
$435,000 - $481,000
$3,578/mo
Price history
| Date | Event | Price |
|---|---|---|
| 9/28/2026 | Price change | $459,000-2.1% |
Source:  GSMLS #4050970 Report a problem GSMLS #4050970 Report a problem | ||
| 9/11/2026 | Listed for sale | $469,000+25.1% |
Source: GSMLS #4050970 Report a problem | ||
| 11/18/2024 | Sold | $375,000-6% |
Source: GSMLS #3910814 Report a problem | ||
| 10/9/2024 | Pending sale | $399,000 |
Source: GSMLS #3910814 Report a problem | ||
| 9/10/2024 | Listed for sale | $399,000 |
Source: GSMLS #3910814 Report a problem | ||
| 9/1/2024 | Pending sale | $399,000 |
Source: GSMLS #3910814 Report a problem | ||
| 8/18/2024 | Price change | $399,000-4.8% |
Source: GSMLS #3910814 Report a problem | ||
| 7/23/2024 | Price change | $419,000-4.6% |
Source: GSMLS #3910814 Report a problem | ||
| 7/1/2024 | Listed for sale | $439,000+2.1% |
Source: GSMLS #3910814 Report a problem | ||
| 6/28/2024 | Listing removed | -- |
Source: Owner Report a problem | ||
| 6/1/2024 | Listed for sale | $429,900 |
Source: Owner Report a problem | ||
Public tax history
| Year | Property taxes | Tax assessment |
|---|---|---|
| 2026 | $8,574 -3.9% | $374,200 +7.5% |
| 2025 | $8,925 +13.2% | $348,100 +13.2% |
| 2024 | $7,887 +4% | $307,600 +6.4% |
| 2023 | $7,586 +4.7% | $289,100 +8.6% |
| 2022 | $7,249 +0% | $266,300 +4.3% |
| 2021 | $7,245 +4.6% | $255,300 +2.2% |
| 2020 | $6,930 -0.8% | $249,900 +2.9% |
| 2019 | $6,984 +1.5% | $242,900 +0.8% |
| 2018 | $6,881 +1.3% | $240,900 +9.3% |
| 2017 | $6,793 +0.7% | $220,400 |
| 2016 | $6,744 +1.9% | $220,400 |
| 2015 | $6,619 +3.1% | $220,400 |
| 2014 | $6,418 +1.2% | $220,400 |
| 2013 | $6,343 +0.2% | $220,400 |
| 2012 | $6,333 +3.1% | $220,400 +25.2% |
| 2011 | $6,142 +4.6% | $176,100 |
| 2010 | $5,871 +1.7% | $176,100 |
| 2009 | $5,774 | $176,100 |
| 2008 | -- | $176,100 |
| 2007 | -- | $176,100 |
| 2006 | -- | $176,100 |
| 2005 | -- | $176,100 |
| 2004 | -- | $176,100 |
| 2003 | -- | $176,100 |
| 2002 | -- | $176,100 +178.6% |
| 2001 | -- | $63,200 |
Find assessor info on the county website
Monthly payment
Est. payment
Payment breakdown
Explore the cost of this home by adjusting the details. Changes won't be saved.Climate risks
Neighborhood: 07866
Nearby schools
Schools provided by the listing agent
- Elementary: Stonybrook
- Middle: Copeland
- High: Morrisknol
Source: GSMLS. This data may not be complete. We recommend contacting the local school district to confirm school assignments for this home.

Similar homes
- $425,0004 bd1 ba-- sqft62 Ogden Ave, Rockaway Boro, NJ 07866For Sale
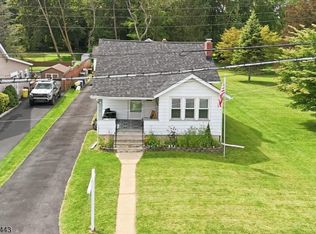 MLS ID #4052767, Oscar Cajiao, Exp Realty, Llc. GSMLS
 - $479,9993 bd2 ba-- sqft541 Green Pond Rd, Rockaway Twp., NJ 07866For Sale
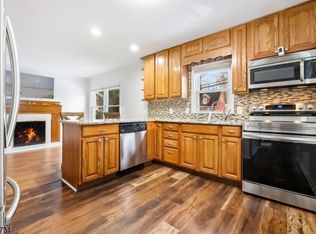 MLS ID #4037851, Ivet Estevez Garcia, Coldwell Banker Realty. GSMLS
 - $454,9004 bd2 ba2.6k sqft115 Leland Trl, Hopatcong Boro, NJ 07843For Sale
 MLS ID #4056959, Denise Holleritter, Century 21 Venture Real Estate. GSMLS
 - $524,9004 bd2 ba-- sqft72 Koclas Dr, Netcong Boro, NJ 07857For Sale
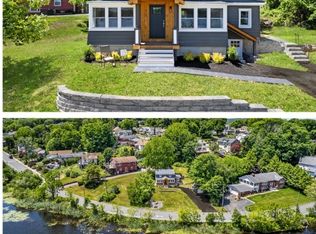 MLS ID #4060530, Donna Gonabe, Re/Max House Values. GSMLS
