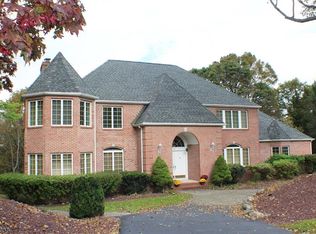
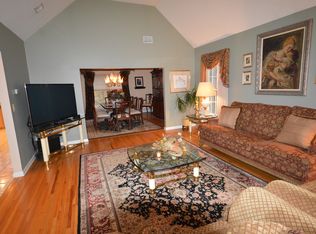
Situated on 1.68 acres, this impressive 5 bedroom exceptional colonial style home offers space, privacy & resort style amenities in one of Sparta's most desirable locations. The main level welcomes you with a 2 story foyer with hardwood floors and features a formal living room with a wood-burning fireplace, a private office with French doors & spacious family room with a gas fireplace and wet bar with wine fridge. The eat in kitchen has double ovens a center island & offers a breakfast room with sliders leading to the deck, making indoor-outdoor entertaining effortless. Completing the 1st floor is a formal dining room, larger powder room, pantry, & a private au pair suite with its own full bathroom. Convenient access to the 3 car garage with extra loft storage. Upstairs enter the luxurious primary suite through the double doors into a spacious sitting room, vaulted ceilings, woodburning fireplace, & ensuite bath with jetted tub, separate stall shower, & dual vanities with a walk-in cedar closet. 3 generous sized bedrooms, laundry room, full bathroom, & walk-in attic complete the 2nd floor. The fully finished walkout basement boasts a sauna, 2nd kitchen, in-law suite with a separate entrance, exercise room, full bathroom with shower, recreation room, 2nd laundry room, & utility room. Step outside to your private backyard oasis featuring an in-ground pool with large deck and charming cabana. energy efficient 3 year old furnace/2 year old hot water heater. (4 bedroom septic).
Active
Price cut: $100K (8/20)
$1,050,000
16 New Star Ridge Rd, Sparta Twp., NJ 07871
5beds
--sqft
Single Family Residence
Built in 1991
1.68 Acres Lot
$1,036,000 Zestimate®
$--/sqft
$-- HOA
What's special
Fully finished walkout basementFormal dining roomWalk-in cedar closetWalk-in attic
- 45 days
- 2,035
- 110
Zillow last checked:
Listing updated:
Listed by:
Rachael Hastie 973-534-7234,
Weichert Realtors
Source: GSMLS,MLS#: 4043485
Facts & features
Interior
Bedrooms & bathrooms
- Bedrooms: 5
- Bathrooms: 5
- Full bathrooms: 4
- 1/2 bathrooms: 1
Primary bedroom
- Description: Fireplace, Full Bath, Sitting Room, Walk-In Closet
Bedroom 1
- Level: Second
- Area: 285
- Dimensions: 19 x 15
Bedroom 2
- Level: Second
- Area: 240
- Dimensions: 16 x 15
Bedroom 3
- Level: Second
- Area: 195
- Dimensions: 15 x 13
Bedroom 4
- Level: Second
- Area: 168
- Dimensions: 14 x 12
Primary bathroom
- Features: Stall Shower
Dining room
- Features: Formal Dining Room
- Level: First
- Area: 255
- Dimensions: 17 x 15
Family room
- Level: First
- Area: 510
- Dimensions: 30 x 17
Kitchen
- Features: Breakfast Bar, Kitchen Island, Eat-in Kitchen, Pantry, Separate Dining Area
- Level: First
- Area: 225
- Dimensions: 15 x 15
Living room
- Level: First
- Area: 285
- Dimensions: 19 x 15
Basement
- Features: BathOthr, Exercise, Kitchen, Laundry, RecRoom, Sauna, Utility, Walkout
Heating
- Baseboard - Hotwater, Zoned, Oil Tank Above Ground - Inside
Cooling
- 2 Units, Central Air
Appliances
- Included: Carbon Monoxide Detector, Dishwasher, Dryer, Microwave, Range/Oven-Gas, Refrigerator, Self Cleaning Oven, Washer, Water Softener Owned, Wine Refrigerator, Water Heater From Furnace
- Laundry: Level 2
Features
- Bedroom, In-Law Floorplan
- Flooring: Tile, Wood
- Basement: Yes,Finished,Full,Walk-Out Access
- Number of fireplaces: 3
- Fireplace features: Bedroom 1, Family Room, Gas, Living Room, Wood Burning, Master Bedroom
Property
Parking
- Total spaces: 8
- Parking features: Additional Parking, Asphalt, Circular Driveway, Built-In Garage, Garage Door Opener, Loft Storage, Oversized
- Attached garage spaces: 3
- Uncovered spaces: 8
Features
- Patio & porch: Deck
- Has private pool: Yes
- Pool features: In Ground
- Has spa: Yes
- Spa features: Bath
Lot
- Size: 1.68 Acres
- Dimensions: 1.68 ACS
Details
- Parcel number: 2818010040000000100000
- Zoning description: RR
- Other equipment: Generator-Hookup
Construction
Type & style
- Home type: SingleFamily
- Architectural style: Colonial
- Property subtype: Single Family Residence
Materials
- Brick
- Roof: Asphalt Shingle
Condition
- Year built: 1991
Utilities & green energy
- Sewer: Septic 4 Bedroom Town Verified
- Water: Public
- Utilities for property: Underground Utilities, Garbage Extra Charge
Community & HOA
Community
- Security: Carbon Monoxide Detector
- Subdivision: Newstar Ridge
Location
- Region: Sparta
Financial & listing details
- Tax assessed value: $592,400
- Annual tax amount: $21,729
- Date on market: 7/28/2026
- Exclusions: fridge in basement
- Ownership type: Fee Simple
Estimated market value
$1,036,000
$984,000 - $1.09M
$6,719/mo
Price history
| Date | Event | Price |
|---|---|---|
| 8/20/2026 | Price change | $1,050,000-8.7% |
Source:  GSMLS #4043485 Report a problem GSMLS #4043485 Report a problem | ||
| 7/28/2026 | Listed for sale | $1,150,000 |
Source: GSMLS #4043485 Report a problem | ||
Public tax history
Tax history is unavailable.
Monthly payment
Est. payment
Payment breakdown
Explore the cost of this home by adjusting the details. Changes won't be saved.Climate risks
Neighborhood: 07871
Nearby schools
Schools provided by the listing agent
- Elementary: Sparta
- Middle: Sparta
- High: Sparta
Source: GSMLS. This data may not be complete. We recommend contacting the local school district to confirm school assignments for this home.
Similar homes
- $1,449,9995 bd6 ba5.7k sqft3 Forest Hill Dr, Sparta Twp., NJ 07871For Sale
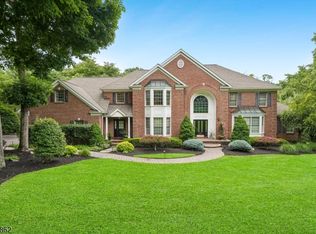 MLS ID #4046073, David Simonetti, Elite Realtors Of New Jersey. GSMLS
 - $1,050,0004 bd5 ba-- sqft10 Pasha Ct, Rockaway Twp., NJ 07435For Sale
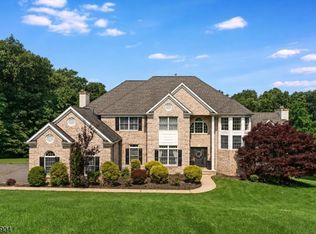 MLS ID #4051844, Matthew Gevirtz, Exp Realty, Llc. GSMLS
 - $959,0004 bd4 ba-- sqft12 Angelo Dr, Sparta Twp., NJ 07871For Sale
 MLS ID #4039332, Carlos A. Penalba Jr., United Real Estate. GSMLS
 - $1,350,0005 bd4 ba-- sqft42 Lambert Dr, Sparta Twp., NJ 07871For Sale
 MLS ID #4046657, Elana Roche, Weichert Realtors. GSMLS
 - $1,150,0004 bd3 ba2.8k sqft15 Crescent Ridge Road, Rockaway Twp, NJ 07866For Sale
 MLS ID #22623501, Gina Tutela, EXP Realty. MoreMLS
