Skip main navigation
Closed
  • Listed by: Coldwell Banker Realty Bedford NH • Steven MacDougall • 603-471-0777
    Bought with: RE/MAX Synergy
    $660,000

    16 Old Manchester Road, Amherst, NH 03031

    4beds
    3,546sqft
    Single Family Residence
    Built in 1983
    1.56 Acres Lot
    $660,200 Zestimate®
    $186/sqft
    $4,703 Estimated rent

    Home value

    $660,200

    $621,000 - $706,000

    $4,703/mo

    Zestimate® history
    Loading
    Loading...

    Owner options

    List your home for rent

    $4,703/mo

    Rent Zestimate®

    Find your next renter with Zillow Rental Manager. Plus, with online applications, you can quickly screen prospective tenants – for free.

    Learn more

    $4,703/mo

    Rent Zestimate®

    Refinance and save

    $4,583/mo

    Est. payment

    Refinancing to a lower rate could help reduce your monthly payments and save thousands over the life of the loan.

    See today's rates

    $4,583/mo

    Est. payment

    Explore your selling options

    Work with a Zillow partner agent

    Leverage their expertise and Zillow's premium Showcase listings to get your home seen by more buyers.

    Get started

    List with your own agent

    Get your home in front of millions of buyers by listing it on Zillow.

    Learn how to do it

    Sell it yourself

    Take full control of how buyers see your home on Zillow by listing For Sale by Owner (FSBO).

    List your home

    What's special

    Beautifully tiled custom showerSoaring two-story cathedral ceilingFirst-floor primary suite
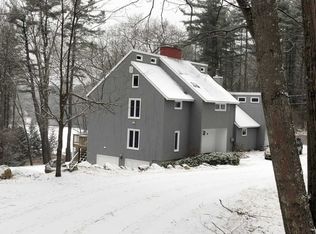
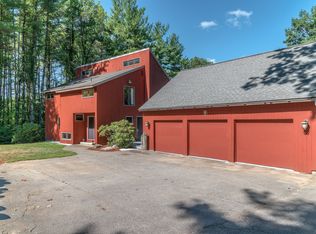
    Discover this wonderfully unique Contemporary set along picturesque Old Manchester Road in Amherst with frontage on Lincoln Pond. The driveway leads you to a warm and inviting home filled with character and natural light. Step inside to the impressive 15' x 24' Great Room, featuring a soaring two-story cathedral ceiling and a custom early-era fireplace now fitted with an efficient pellet stove that warms both floors. The open layout makes this space ideal for gatherings and everyday living. The Dining Room overlooks the front and flows easily to the Kitchen. Down the hall, the first-floor Primary Suite offers a beautifully tiled custom shower. The 1st floor bathroom/laundry room provides potential to add a shower making it a three-quarter bath. A second first-floor bedroom offers flexible use as an office, den, library, or playroom. The home has a 3 bedroom septic, but this family used it as a 4 bedroom home. The second floor includes two additional bedrooms, a full bath, and an open loft area overlooking the Great Room. The daylight, walk-out lower level adds even more living space, including a welcoming family room with a second pellet stove and 734± sq ft of finished space ready to suit your needs. The Daylight walkout Basement opens to the private back yard that can also be enjoyed from the 1st floor 16'x28.5' deck. The hidden bonus is direct access to 10+ acre Lincoln Pond at the back part of the property. Follow the yellow flags on about a 1-minute walk to the ponds edge to kayak, paddle board, paddleboat or clear the ice in the winter to have hockey games and ice skating. Put a Gazebo (with town approval) and fire pit to make lifetime memories! Major updates have already been completed for peace of mind including the roof, furnace, Dual Fuel HEAT PUMP Condenser, and windows. With the big items done, you can simply enjoy the home and personalize the remaining touches.

    Zillow last checked:

    Listing updated:

    Listed by:

    Steven MacDougall,

    Coldwell Banker Realty Bedford NH Cell:603-714-0580

    Bought with:

    Tal Hagbi

    RE/MAX Synergy

    Source: PrimeMLS,MLS#: 5088982MLS Logo

    Facts & features

    Interior

    Bedrooms & bathrooms
    • Bedrooms: 4
    • Bathrooms: 3
    • Full bathrooms: 1
    • 3/4 bathrooms: 1
    • 1/2 bathrooms: 1
    Heating
    • Oil, Pellet Stove, Forced Air, Hot Air
    Cooling
    • Central Air
    Appliances
    • Included: Dishwasher, Electric Range, Refrigerator, Domestic Water Heater, Electric Water Heater
    • Laundry: 1st Floor Laundry
    Features
    • Kitchen Island
    • Flooring: Ceramic Tile, Hardwood, Vinyl Plank
    • Basement: Concrete,Concrete Floor,Daylight,Full,Insulated,Partially Finished,Interior Stairs,Storage Space,Walkout,Interior Access,Exterior Entry,Basement Stairs,Walk-Out Access
    • Number of fireplaces: 1
    • Fireplace features: Wood Burning, 1 Fireplace
    Interior area
    • Total structure area: 4,514
    • Total interior livable area: 3,546 sqft
    • Finished area above ground: 2,812
    • Finished area below ground: 734

    Property

    Parking
    • Total spaces: 2
    • Parking features: Paved
    • Garage spaces: 2
    Accessibility
    • Accessibility features: 1st Floor 1/2 Bathroom, 1st Floor 3/4 Bathroom, 1st Floor Bedroom, 1st Floor Hrd Surfce Flr, Laundry Access w/No Steps, Hard Surface Flooring, Paved Parking, 1st Floor Laundry
    Features
    • Levels: Two
    • Stories: 2
    • On waterfront: Yes
    • Body of water: Lincoln Pond
    • Frontage length: Water frontage: 212,Road frontage: 212
    Lot
    • Size: 1.56 Acres
    • Features: Sloped, Wooded
    Details
    • Parcel number: AMHSM008B083L004
    • Zoning description: RR
    • Special conditions: Standard

    Construction

    Type & style
    • Home type: SingleFamily
    • Architectural style: Colonial,Contemporary
    • Property subtype: Single Family Residence
    Materials
    • Clapboard Exterior, Wood Siding
    • Foundation: Concrete, Poured Concrete
    • Roof: Architectural Shingle,Asphalt Shingle
    Condition
    • New construction: No
    • Year built: 1983

    Utilities & green energy

    • Electric: 200+ Amp Service, Circuit Breakers
    • Sewer: On-Site Septic Exists, Private Sewer, Septic Design Available
    • Utilities for property: Cable at Site, Underground Utilities

    Community & HOA

    Location
    • Region: Amherst

    Financial & listing details

    • Price per square foot: $186/sqft
    • Tax assessed value: $536,200
    • Annual tax amount: $12,858
    • Date on market: 5/14/2026

    Price history

    DateEventPrice
    10/30/2026Sold$660,000-2.2%$186/sqft
    Source: PrimeMLS #5088982 Report a problem
    9/29/2026Listing removed$4,200$1/sqft
    Source: Zillow Rentals Report a problem
    9/7/2026Listed for rent$4,200$1/sqft
    Source: Zillow Rentals Report a problem
    9/7/2026Price change$674,900-6.3%$190/sqft
    Source: PrimeMLS #5088982 Report a problem
    8/14/2026Price change$719,900+2.9%$203/sqft
    Source: PrimeMLS #5088982 Report a problem
    8/4/2026Price change$699,900-4.1%$197/sqft
    Source: PrimeMLS #5088982 Report a problem
    7/14/2026Price change$729,900-2.7%$206/sqft
    Source: PrimeMLS #5088982 Report a problem
    5/14/2026Listed for sale$750,000+30.4%$212/sqft
    Source: PrimeMLS #5088982 Report a problem
    4/17/2023Sold$575,000+2%$162/sqft
    Source: PrimeMLS #4945464 Report a problem
    4/3/2023Contingent$564,000$159/sqft
    Source: PrimeMLS #4945464 Report a problem
    3/14/2023Listed for sale$564,000+2.7%$159/sqft
    Source: PrimeMLS #4945464 Report a problem
    12/9/2022Listing removed--
    Source: PrimeMLS #4935161 Report a problem
    10/27/2022Listed for sale$549,000+128.8%$155/sqft
    Source: PrimeMLS #4935161 Report a problem
    7/3/2008Sold$240,000-27.5%$68/sqft
    Source: Public Record Report a problem
    11/21/2007Sold$331,000-16%$93/sqft
    Source: Public Record Report a problem
    9/22/2005Sold$394,000$111/sqft
    Source: Public Record Report a problem

    Public tax history

    YearProperty taxesTax assessment
    2024$12,302 +4.8%$536,500
    2023$11,739 +3.6%$536,500
    2022$11,336 -0.8%$536,500
    2021$11,433 +7.3%$536,500 +43.4%
    2020$10,652 +5.6%$374,000
    2019$10,083 -1%$374,000
    2018$10,184 +4.7%$374,000
    2017$9,728 +3.6%$374,000
    2016$9,387 +27.6%$374,000 +34.6%
    2015$7,356 -0.7%$277,800
    2014$7,406 +0.8%$277,800
    2013$7,348 $277,800
    Find assessor info on the county website

    Neighborhood: 03031

    Nearby schools

    GreatSchools rating
    Schools provided by the listing agent
    • Elementary: Amherst Street Elementary Sch
    • Middle: Amherst Middle
    • High: Souhegan High School
    • District: Amherst Sch District SAU #39

    Source: PrimeMLS. This data may not be complete. We recommend contacting the local school district to confirm school assignments for this home.

    Get a cash offer in 3 minutes
    Find out how much your home could sell for in as little as 3 minutes with a no-obligation cash offer.
    Estimated market value

    $660,200

    Get a cash offer in 3 minutes
    Find out how much your home could sell for in as little as 3 minutes with a no-obligation cash offer.
    Estimated market value

    $660,200