Skip main navigation
Off market
  • $1,517,500

    23 Old Manchester Rd, Amherst, NH 03031

    5beds
    4,957sqft
    SingleFamily
    Built in 1770
    8 Acres Lot
    $1,517,500 Zestimate®
    $306/sqft
    $5,117 Estimated rent

    Home value

    $1,517,500

    $1.44M - $1.59M

    $5,117/mo

    Zestimate® history
    Loading
    Loading...

    Owner options

    List your home for rent

    $5,117/mo

    Rent Zestimate®

    Find your next renter with Zillow Rental Manager. Plus, with online applications, you can quickly screen prospective tenants – for free.

    Learn more

    $5,117/mo

    Rent Zestimate®

    Refinance and save

    $8,325/mo

    Est. payment

    Refinancing to a lower rate could help reduce your monthly payments and save thousands over the life of the loan.

    See today's rates

    $8,325/mo

    Est. payment

    Explore your selling options

    Work with a Zillow partner agent

    Leverage their expertise and Zillow's premium Showcase listings to get your home seen by more buyers.

    Get started

    List with your own agent

    Get your home in front of millions of buyers by listing it on Zillow.

    Learn how to do it

    Sell it yourself

    Take full control of how buyers see your home on Zillow by listing For Sale by Owner (FSBO).

    List your home

    What's special

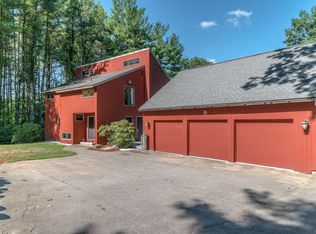
    The Historic 1770 Journey's End has been completely restored! Featuring state of the art craftsmanship while respecting the character of the historic estate said to be a stop on the underground RR. A new custom kitchen is truly the heart of the home with a 12' quartz island as the gathering point. Kitchen Aid SS appliances w/gas cooktop will delight any chef. The kitchen leads to the large family room, den, and dining room all with wide pine floors and wood burning fireplaces. Retreat upstairs to the new master suite with custom walk-in closet and stunning ensuite bath. The master bath welcomes you with the large soaking tub and tiled walk-in shower. Three bedrooms on the second floor boast original wide pine floors, & 2 fireplaces. Cross through the attached heated 3-car garage into a recreation lovers dream with a movie theater, sauna, hot tub and 2nd kitchen! Enjoy the petit modern kitchen and loft style living. The property includes a 3-stall barn with tack room. Assisted showings

    This property is not currently displayed as for sale or rent on Zillow. This may be different from what's on other websites or public sources.

    Facts & features

    Interior

    Bedrooms & bathrooms
    • Bedrooms: 5
    • Bathrooms: 4
    • Full bathrooms: 3
    • 1/2 bathrooms: 1
    Heating
    • Forced air, Electric, Gas, Oil, Propane / Butane
    Cooling
    • Central
    Appliances
    • Included: Dishwasher, Dryer, Microwave, Range / Oven, Refrigerator, Washer
    Features
    • Flooring: Tile, Hardwood
    • Basement: Unfinished
    • Has fireplace: Yes
    Interior area
    • Total interior livable area: 4,957 sqft

    Property

    Parking
    • Total spaces: 4
    • Parking features: Garage - Attached, Off-street, On-street
    Features
    • Exterior features: Stone, Wood
    • Has view: Yes
    • View description: Mountain
    Lot
    • Size: 8 Acres
    Details
    • Parcel number: AMHSM008B082L000

    Construction

    Type & style
    • Home type: SingleFamily
    Materials
    • Roof: Asphalt
    Condition
    • Year built: 1770

    Community & HOA

    Community
    • Features: Fitness Center
    Location
    • Region: Amherst

    Financial & listing details

    • Price per square foot: $306/sqft
    • Tax assessed value: $1,020,500
    • Annual tax amount: $23,400

    Price history

    DateEventPrice
    9/15/2026Listing removed$1,595,000$322/sqft
    Source: PrimeMLS #5082935 Report a problem
    4/9/2026Listed for sale$1,595,000+48.4%$322/sqft
    Source: PrimeMLS #5082935 Report a problem
    4/2/2021Sold$1,075,000-4.4%$217/sqft
    Source: PrimeMLS #4841392 Report a problem
    4/2/2021Listed for sale$1,125,000$227/sqft
    Source: RE/MAX International #72770881 Report a problem
    3/5/2021Pending sale$1,125,000$227/sqft
    Source: RE/MAX Innovative Properties #4841392 Report a problem
    12/29/2020Listed for sale$1,125,000$227/sqft
    Source: RE/MAX Innovative Properties #4841392 Report a problem
    12/14/2020Pending sale$1,125,000$227/sqft
    Source: RE/MAX Innovative Properties #4841392 Report a problem
    12/11/2020Listed for sale$1,125,000+195.3%$227/sqft
    Source: RE/MAX Innovative Properties #4841392 Report a problem
    8/15/2019Sold$381,000-15.3%$77/sqft
    Source: PrimeMLS #4767463 Report a problem
    7/28/2019Listed for sale$449,900$91/sqft
    Source: Coldwell Banker RB #4767463 Report a problem

    Public tax history

    YearProperty taxesTax assessment
    2024$23,400 +4.8%$1,020,500
    2023$22,329 +3.6%$1,020,500
    2022$21,563 -0.8%$1,020,500
    2021$21,747 +37.4%$1,020,500 +83.7%
    2020$15,823 +5.6%$555,600
    2019$14,979 -1%$555,600
    2018$15,129 +4.7%$555,600
    2017$14,451 +3.6%$555,600
    2016$13,946 +7.7%$555,600 +13.6%
    2015$12,954 -0.7%$489,200
    2014$13,042 +0.8%$489,200
    2013$12,939 $489,200
    Find assessor info on the county website

    Neighborhood: 03031

    Nearby schools

    GreatSchools rating
    Schools provided by the listing agent
    • Elementary: Clark/Wilkins
    • Middle: Amherst Middle
    • High: Souhegan
    • District: Souhegan Cooperative

    Source: The MLS. This data may not be complete. We recommend contacting the local school district to confirm school assignments for this home.

    Get a cash offer in 3 minutes
    Find out how much your home could sell for in as little as 3 minutes with a no-obligation cash offer.
    Estimated market value
    $1,517,500
    Get a cash offer in 3 minutes
    Find out how much your home could sell for in as little as 3 minutes with a no-obligation cash offer.
    Estimated market value
    $1,517,500