Step into a piece of Granby history! Originally the Alpheus Ferry Tavern, this 1816 Colonial sits on 1.31 acres and blends the craftsmanship of a bygone era with the updates that make everyday life easy. Inside you'll find nearly 3,000 sq ft of living space with large, sun-filled rooms, hardwood floors, solid wood doors, original built-in cabinets, custom millwork, and five fireplaces. The spacious eat-in kitchen features a farmhouse sink and a generous pantry with a stone prep sink. Single-floor living is ready to go, with a first-floor bedroom option and a newly remodeled full bath with laundry. Soak in the oversized clawfoot tub while enjoying the view of the large, private backyard. Upstairs, the flexible floor plan offers 3 more bedrooms plus two generous bonus rooms, great for an office or craft room. Recent updates include a newer on-demand boiler/hot water heater. Freshly painted inside & out, some new windows, and fenced in backyard- too many to mention here, see improvement list. Outside, enjoy an antique stone wall, an outdoor fireplace with a large quartz inset, mature trees, garden beds, a hidden stone patio, and plenty of room to make your magic happen. The charming carriage house offers garage space with room to expand upstairs. Just minutes to Dufresne Park, Mount Holyoke Range hiking, and an easy commute to the Four Colleges, Northampton and Springfield. Book your showing today!
For sale
$409,000
16 Parish Hill Rd, Granby, MA 01033
4beds
2,982sqft
Single Family Residence
Built in 1816
1.31 Acres Lot
$412,200 Zestimate®
$137/sqft
$-- HOA
What's special
Antique stone wallGarden bedsNew windowsHardwood floorsFirst-floor bedroom optionHidden stone patioMature trees
- 16 days
- 1,539
- 189
Zillow last checked:
Listing updated:
Listed by:
Tess Coburn-Salem 413-923-7622,
Delap Real Estate LLC 413-586-9111
Source: MLS PIN,MLS#: 73587601
Facts & features
Interior
Bedrooms & bathrooms
- Bedrooms: 4
- Bathrooms: 2
- Full bathrooms: 2
Primary bedroom
- Features: Flooring - Wood
- Level: Second
Bedroom 2
- Features: Flooring - Wood
- Level: Second
Bedroom 3
- Features: Fireplace, Flooring - Wood
- Level: Second
Bedroom 4
- Features: Fireplace, Flooring - Wood
- Level: First
Primary bathroom
- Features: Yes
Bathroom 1
- Features: Bathroom - With Tub, Flooring - Wood
- Level: First
Bathroom 2
- Features: Bathroom - Tiled With Shower Stall, Flooring - Wood
- Level: Second
Dining room
- Features: Flooring - Wood
- Level: First
Family room
- Features: Flooring - Wood
- Level: First
Kitchen
- Features: Beamed Ceilings, Flooring - Wood, Pantry, Stainless Steel Appliances, Storage
- Level: First
Living room
- Features: Flooring - Wood
- Level: First
Heating
- Baseboard, Electric Baseboard, Hot Water, Propane
Cooling
- None
Appliances
- Included: Water Heater, Range, Dishwasher, Refrigerator, Washer, Dryer
- Laundry: First Floor, Electric Dryer Hookup, Washer Hookup
Features
- Beamed Ceilings, Mud Room
- Flooring: Wood
- Doors: Storm Door(s)
- Windows: Storm Window(s)
- Basement: Full
- Number of fireplaces: 5
- Fireplace features: Dining Room, Living Room, Master Bedroom
Interior area
- Total structure area: 2,982
- Total interior livable area: 2,982 sqft
- Finished area above ground: 2,982
Property
Parking
- Total spaces: 6
- Parking features: Attached, Workshop in Garage, Carriage Shed, Off Street
- Attached garage spaces: 2
- Uncovered spaces: 4
Features
- Patio & porch: Porch
- Exterior features: Porch, Rain Gutters, Fenced Yard, Garden, Stone Wall
- Fencing: Fenced
Lot
- Size: 1.31 Acres
- Features: Corner Lot
Details
- Parcel number: M:0008B B:0000A L:0006,3333801
- Zoning: HD
Construction
Type & style
- Home type: SingleFamily
- Architectural style: Colonial
- Property subtype: Single Family Residence
Materials
- Frame, Post & Beam
- Foundation: Stone
- Roof: Shingle
Condition
- Year built: 1816
Utilities & green energy
- Electric: 200+ Amp Service
- Sewer: Private Sewer
- Water: Private
- Utilities for property: for Gas Range, for Electric Dryer, Washer Hookup
Community & HOA
Community
- Features: Park, Walk/Jog Trails, Public School
HOA
- Has HOA: No
Location
- Region: Granby
Financial & listing details
- Price per square foot: $137/sqft
- Tax assessed value: $431,500
- Annual tax amount: $6,408
- Date on market: 10/7/2026
Estimated market value
$412,200
$392,000 - $433,000
$3,099/mo
Price history
| Date | Event | Price |
|---|---|---|
| 10/7/2026 | Listed for sale | $409,000$137/sqft |
Source: MLS PIN #73587601 Report a problem | ||
| 10/6/2026 | Listing removed | -- |
Source: Owner Report a problem | ||
| 10/2/2026 | Listed for sale | $409,000-3.5%$137/sqft |
Source: MLS PIN #73554583 Report a problem | ||
| 9/27/2026 | Contingent | $424,000$142/sqft |
Source: MLS PIN #73554583 Report a problem | ||
| 9/7/2026 | Price change | $424,000-3.4%$142/sqft |
Source: MLS PIN #73554583 Report a problem | ||
| 8/24/2026 | Price change | $439,000-4.4%$147/sqft |
Source: MLS PIN #73554583 Report a problem | ||
| 8/10/2026 | Price change | $459,000-6.1%$154/sqft |
Source: MLS PIN #73554583 Report a problem | ||
| 7/24/2026 | Listed for sale | $489,000+118.8%$164/sqft |
Source: MLS PIN #73554583 Report a problem | ||
| 7/5/2022 | Sold | $223,500-10.6%$75/sqft |
Source: MLS PIN #72929419 Report a problem | ||
| 2/7/2022 | Contingent | $249,900$84/sqft |
Source: MLS PIN #72929419 Report a problem | ||
| 12/23/2021 | Listed for sale | $249,900+58.7%$84/sqft |
Source: MLS PIN #72929419 Report a problem | ||
| 3/30/2021 | Sold | $157,507-49.3%$53/sqft |
Source: Public Record Report a problem | ||
| 6/27/2020 | Listed for sale | $310,500+7.7%$104/sqft |
Source: Marty's Real Estate #72681757 Report a problem | ||
| 4/21/2020 | Sold | $288,405-3.8%$97/sqft |
Source: Public Record Report a problem | ||
| 1/27/2020 | Price change | $299,900-9.1%$101/sqft |
Source: ERA M. Connie Laplante Real Estate #72573501 Report a problem | ||
| 10/6/2019 | Price change | $329,900-5.7%$111/sqft |
Source: ERA M. Connie Laplante Real Estate #72573501 Report a problem | ||
| 10/2/2019 | Price change | $349,900+49%$117/sqft |
Source: ERA M. Connie Laplante Real Estate #72573501 Report a problem | ||
| 9/28/2019 | Price change | $234,823+0.1%$79/sqft |
Source: Auction.com Report a problem | ||
| 9/27/2019 | Price change | $234,587-16.2%$79/sqft |
Source: Auction.com Report a problem | ||
| 9/24/2019 | Listed for sale | -- |
Source: Auction.com Report a problem | ||
| 7/8/2002 | Sold | $280,000$94/sqft |
Source: Public Record Report a problem | ||
Public tax history
| Year | Property taxes | Tax assessment |
|---|---|---|
| 2025 | $6,162 +1.7% | $400,900 +1.4% |
| 2024 | $6,061 +0.6% | $395,400 +12.3% |
| 2023 | $6,024 +4.8% | $352,100 +16.7% |
| 2022 | $5,750 +2.8% | $301,700 +7% |
| 2021 | $5,596 +3.4% | $281,900 +3% |
| 2020 | $5,411 +3.8% | $273,700 +1.6% |
| 2019 | $5,214 +3% | $269,300 +6% |
| 2018 | $5,064 +10.1% | $254,100 |
| 2017 | $4,599 +3.5% | $254,100 +7.9% |
| 2016 | $4,444 +4.7% | $235,500 +1.6% |
| 2015 | $4,244 +9% | $231,800 -0.1% |
| 2014 | $3,893 +2.7% | $232,000 |
| 2013 | $3,791 +3% | $232,000 |
| 2012 | $3,682 +2.6% | $232,000 -3.1% |
| 2011 | $3,588 +3.3% | $239,500 |
| 2010 | $3,475 +2.5% | $239,500 -5% |
| 2009 | $3,389 +0.2% | $252,000 -6.3% |
| 2008 | $3,381 +3.3% | $269,000 +0.3% |
| 2007 | $3,273 +3.9% | $268,300 +6.3% |
| 2006 | $3,149 +18.8% | $252,500 +40.7% |
| 2003 | $2,650 +4.7% | $179,400 +12.4% |
| 2001 | $2,531 | $159,600 |
Find assessor info on the county website
Monthly payment
Est. payment
Payment breakdown
Explore the cost of this home by adjusting the details. Changes won't be saved.Climate risks
Neighborhood: 01033
Nearby schools
Schools provided by the listing agent
- Elementary: East Meadow
- Middle: Wade Elementary
- High: Ghs
Source: MLS PIN. This data may not be complete. We recommend contacting the local school district to confirm school assignments for this home.
Similar homes
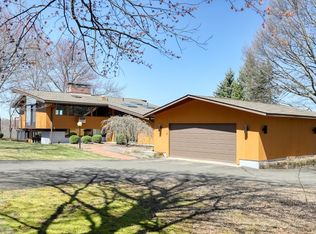
- $450,0003 bd2 ba1.6k sqft50 Taylor St, Granby, MA 01033For Sale
 MLS ID #73572976, The Aimee Kelly Crew, eXp Realty LLC. MLS PIN
- $365,0003 bd2 ba1.9k sqft125 South St, Granby, MA 01033For Sale
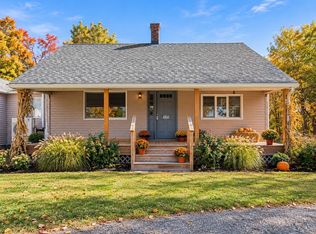 MLS ID #73564464, Meghan Brown, Park Square Realty. MLS PIN
- $409,9005 bd3 ba2.4k sqft538 Newton St, South Hadley, MA 01075For Sale
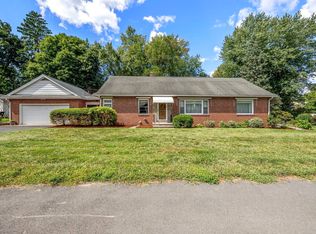 MLS ID #73589945, Joni Fleming, ERA M Connie Laplante Real Estate. MLS PIN
- $424,0005 bd2 ba2.1k sqft55 S Main St, Belchertown, MA 01007For Sale
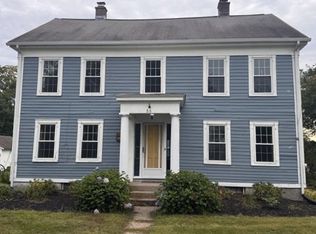 MLS ID #73573725, Kimberly Allen Team, Berkshire Hathaway HomeServices Realty Professionals. MLS PIN
