A wooded backyard, room to spread out, and a deck with a hot tub. There's plenty to enjoy at this Windham Colonial, offered at $599,900. Built in 2006 and offered for the first time by its original owner, the home sits on 1.17 acres and includes 4 bedrooms, 2.5 baths, a bonus room, and an attached two-car garage. The kitchen opens to the dining room and a comfortable den with a pellet stove, keeping cooking, conversation, and relaxing connected. A separate living room offers another spot to gather or settle in with a book. Hardwood flooring adds warmth, while the layout gives you options for arranging the spaces to suit your everyday life. Upstairs, the primary bedroom has its own full bath, with three additional bedrooms and a bonus room providing space for a home office, hobbies, exercise, or guests. The garage offers direct entry to the main level and separate access to the second floor, great for company or the in-laws. Outside, woods surround the backyard, with room for gardening, outdoor dining, and enjoying the setting. Spend an evening on the spacious deck or unwind in the hot tub. Hot-water baseboard heat, two oil tanks, and a whole-house generator round out the home's practical features. Routes 302 and 202 are nearby, with convenient access to North Windham shopping and amenities, Sebago Lake, I-95 access and close to Portland. Come see how the indoor space and wooded setting come together in this Private Windham Colonial.
Active
Price cut: $29.1K (10/13)
$599,900
16 Pheasant Ridge Drive, Windham, ME 04062
4beds
2,155sqft
Single Family Residence
Built in 2006
1.17 Acres Lot
$-- Zestimate®
$278/sqft
$-- HOA
What's special
Attached two-car garageWooded backyardPellet stoveWoods surround the backyardHot tubSpacious deckHardwood flooring
- 70 days
- 1,488
- 109
Zillow last checked:
Listing updated:
Listed by:
Maine Real Estate Experts YvonneSellsMaine@gmail.com
Source: Maine Listings,MLS#: 1677400
Facts & features
Interior
Bedrooms & bathrooms
- Bedrooms: 4
- Bathrooms: 3
- Full bathrooms: 2
- 1/2 bathrooms: 1
Primary bedroom
- Features: Full Bath
- Level: Second
Bedroom 2
- Level: Second
Bedroom 3
- Level: Second
Bedroom 4
- Level: Second
Den
- Features: Heat Stove
- Level: First
Dining room
- Features: Dining Area
- Level: First
Kitchen
- Features: Kitchen Island
- Level: First
Living room
- Level: First
Office
- Level: Second
Heating
- Baseboard, Hot Water
Cooling
- None
Appliances
- Included: Dishwasher, Microwave, Gas Range, Refrigerator
Features
- Primary Bedroom w/Bath
- Flooring: Tile, Wood
- Basement: Doghouse,Walk-Out Access,Full
- Has fireplace: No
Interior area
- Total structure area: 2,155
- Total interior livable area: 2,155 sqft
- Finished area above ground: 2,155
- Finished area below ground: 0
Video & virtual tour
Property
Parking
- Total spaces: 2
- Parking features: Paved, 1 - 4 Spaces, Heated Garage
- Garage spaces: 2
Features
- Patio & porch: Deck, Porch
- Exterior features: Animal Containment System
- Has spa: Yes
- Has view: Yes
- View description: Trees/Woods
Lot
- Size: 1.17 Acres
- Features: Rural, Wooded
Details
- Parcel number: WINMM10AB24L5
- Zoning: FR-Farm Residential
Construction
Type & style
- Home type: SingleFamily
- Architectural style: Colonial
- Property subtype: Single Family Residence
Materials
- Wood Frame, Vinyl Siding
- Foundation: Poured Concrete
- Roof: Shingle
Condition
- Year built: 2006
Utilities & green energy
- Electric: Circuit Breakers, Generator Hookup, Underground
- Sewer: Private Sewer
- Water: Public
Green energy
- Energy efficient items: Ceiling Fans
Community & HOA
Location
- Region: Windham
Financial & listing details
- Price per square foot: $278/sqft
- Tax assessed value: $497,600
- Annual tax amount: $6,434
- Date on market: 11/1/2026
- Road surface type: Paved
Estimated market value
Not available
Estimated sales range
Not available
Not available
Price history
| Date | Event | Price |
|---|---|---|
| 10/13/2026 | Price change | $599,900-4.6%$278/sqft |
Source:  Maine Listings #1677400 Report a problem | ||
| 9/23/2026 | Price change | $629,000-3.2%$292/sqft |
Source: Maine Listings #1677400 Report a problem | ||
| 8/23/2026 | Listed for sale | $649,500$301/sqft |
Source: Maine Listings #1677400 Report a problem | ||
Public tax history
| Year | Property taxes | Tax assessment |
|---|---|---|
| 2024 | $5,707 +8% | $497,600 +5.4% |
| 2023 | $5,285 +11.9% | $471,900 +15.9% |
| 2022 | $4,725 +10.1% | $407,000 +42.2% |
| 2020 | $4,293 +9.6% | $286,200 |
| 2019 | $3,918 -2.6% | $286,200 +8% |
| 2018 | $4,024 -2.1% | $265,100 +6% |
| 2017 | $4,109 +4.6% | $250,100 |
| 2016 | $3,927 +3.6% | $250,100 |
| 2015 | $3,789 +7.6% | $250,100 |
| 2014 | $3,522 -2.5% | $250,100 |
| 2013 | $3,614 +11.1% | $250,100 +6.8% |
| 2011 | $3,254 +5.5% | $234,100 -10.8% |
| 2009 | $3,084 +8.4% | $262,500 +5.2% |
| 2008 | $2,844 | $249,500 |
Find assessor info on the county website
Monthly payment
Est. payment
Payment breakdown
Explore the cost of this home by adjusting the details. Changes won't be saved.Climate risks
Neighborhood: 04062


Similar homes
- $599,0004 bd2 ba2.4k sqft23 Tate Lane, Windham, ME 04062Active
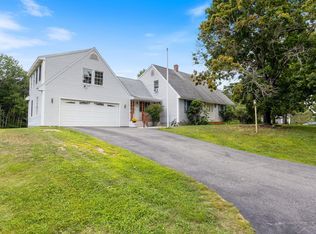
 MLS ID #1677738, Keller Williams Realty. Maine Listings
- $515,0003 bd2 ba1.5k sqft89 Falmouth Road, Windham, ME 04062Active
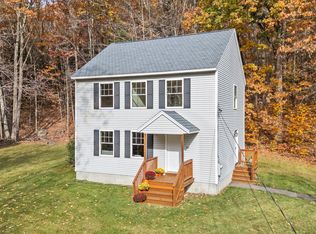 MLS ID #1686111, EXP Realty. Maine Listings
- $599,9003 bd3 ba3.2k sqft305 Windham Center Road, Windham, ME 04062Active
 MLS ID #1671879, Portside Real Estate Group. Maine Listings
- $679,0004 bd3 ba2k sqft29 Serenity Lane, Windham, ME 04062Active
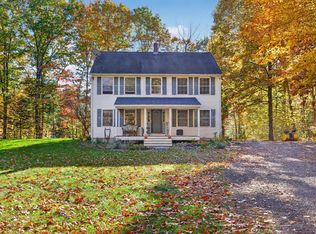 MLS ID #1684566, Coldwell Banker Realty. Maine Listings
- $599,9003 bd3 ba1.9k sqft3 Lieutenants Drive, Windham, ME 04062ActiveMLS ID #1672622, Meservier & Associates. Maine Listings
- $525,0003 bd3 ba2.7k sqft5 Hidden Pines Drive, Windham, ME 04062ActiveMLS ID #1684148, Portside Real Estate Group. Maine Listings
- $538,0003 bd2 ba1.5k sqft7 Mancini Road, Windham, ME 04062ActiveMLS ID #1679562, Landing Real Estate. Maine Listings
- $786,0004 bd3 ba3.1k sqft6 Barbara Win Lane, Windham, ME 04062ActiveMLS ID #1685383, EXP Realty. Maine Listings
- $615,0003 bd3 ba2.4k sqft11 Hayes Drive, Gray, ME 04039ActiveMLS ID #1685155, Waypoint Brokers Collective. Maine Listings
- $485,0002 bd2 ba2.2k sqft8 Forbes Lane, Windham, ME 04062ActiveMLS ID #1685109, Down To Earth Real Estate. Maine Listings
- $450,0003 bd2 ba2k sqft29 Riverside Ridge, Windham, ME 04062ActiveMLS ID #1681593, Signature Homes Real Estate Group. Maine Listings
- $599,0004 bd2 ba2.9k sqft304 Blanchard Road, Cumberland, ME 04021ActiveMLS ID #1683842, Real Broker. Maine Listings
- $615,0003 bd3 ba1.7k sqft22 Stonewall Way, Westbrook, ME 04092ActiveMLS ID #1683317, Waypoint Brokers Collective. Maine Listings
- $389,5003 bd1 ba1.8k sqft22 Sabatus Lane, Windham, ME 04062ActiveMLS ID #1680823, Pine Tree Realty of Maine. Maine Listings
- $399,9002 bd1 ba1.1k sqft156 Albion Road, Windham, ME 04062ActiveMLS ID #1681341, Swan Real Estate. Maine Listings
- $539,9003 bd2 ba1.5k sqft362 Gray Road, Falmouth, ME 04105ActiveMLS ID #1681398, Greater Portland Realty. Maine Listings
- $540,0004 bd4 ba2.3k sqft19 Yarmouth Road, Gray, ME 04039ActiveMLS ID #1680298, Better Homes & Gardens Real Estate/The Masiello Group. Maine Listings
- $525,0003 bd2 ba2k sqft7 Stephens Avenue, Gray, ME 04039ActiveMLS ID #1684800, The Maine Real Estate Experience. Maine Listings
- $569,0003 bd2 ba1.1k sqft387 Mosher Road, Gorham, ME 04038ActiveMLS ID #1671722, Fontaine Family-The Real Estate Leader. Maine Listings
- $650,0004 bd2 ba2.1k sqft10 Ohio Street, Portland, ME 04103ActiveMLS ID #1685125, The Flaherty Group. Maine Listings
