Nestled along the serene banks of the South Saluda River with over 90 feet of private river frontage and a private water staircase, this authentic single-level log cabin delivers the ultimate Carolina mountain escape. Soaring vaulted knotty pine ceilings, gleaming wood floors, and a cozy gas log fireplace anchor the open living space, where expansive windows keep the water in view from nearly every seat. The home features a kitchen with granite countertops and a full appliance package, two comfortable bedrooms, a remodeled bath with a custom walk-in shower, a second full bath accessible directly from the screened porch, and a dedicated laundry room. Outdoors, an entertainer’s paradise awaits with a multi-level riverside deck, a private hot tub under the trees, a classic screened porch, a riverside stone fire pit, and a rustic outdoor fireplace. Practicality and major maintenance are fully covered, including a detached one-car garage for gear or a workshop, a pre-wired 50-amp RV hookup, a recently updated HVAC system, a reinforced deck structure, updated energy-efficient windows, PEX plumbing, a low-maintenance metal roof, and a transferable 10-year termite bond. Located within ten minutes of Table Rock State Park, a mile from Victoria Valley Vineyards, and a short drive to Caesars Head, Lake Keowee, Brevard, and downtown Greenville, with zoning for Travelers Rest High School, this turn-key sanctuary is ready for weekend retreats, short-term rentals, or full-time living.
For sale
Price cut: $20K (9/5)
$429,500
16 Pipe Line Ln, Cleveland, SC 29635
2beds
1,170sqft
Single Family Residence, Residential
Built in ----
8,712 Square Feet Lot
$418,800 Zestimate®
$367/sqft
$-- HOA
What's special
Cozy gas log fireplacePrivate river frontageDetached one-car garageAuthentic single-level log cabinRiverside stone fire pitLow-maintenance metal roofKitchen with granite countertops
- 74 days
- 1,253
- 117
Zillow last checked:
Listing updated:
Listed by:
Anthony F. Gallo III 864-734-2551,
The Gallo Company
Source: Greater Greenville AOR,MLS#: 1600214
Facts & features
Interior
Bedrooms & bathrooms
- Bedrooms: 2
- Bathrooms: 2
- Full bathrooms: 1
- 1/2 bathrooms: 1
- Main level bathrooms: 1
- Main level bedrooms: 2
Primary bedroom
- Area: 156
- Dimensions: 13 x 12
Bedroom 2
- Area: 120
- Dimensions: 15 x 8
Primary bathroom
- Level: Main
Dining room
- Area: 117
- Dimensions: 13 x 9
Kitchen
- Area: 80
- Dimensions: 10 x 8
Living room
- Area: 576
- Dimensions: 18 x 32
Heating
- Electric, Forced Air
Cooling
- Central Air, Electric
Appliances
- Included: Dishwasher, Disposal, Refrigerator, Range, Electric Water Heater
- Laundry: 1st Floor, Laundry Closet, Electric Dryer Hookup
Features
- High Ceilings, Ceiling Fan(s), Vaulted Ceiling(s), Granite Counters, Open Floorplan
- Flooring: Wood
- Doors: Storm Door(s)
- Windows: Insulated Windows, Window Treatments
- Basement: None
- Attic: Pull Down Stairs
- Number of fireplaces: 1
- Fireplace features: Gas Log
Interior area
- Total interior livable area: 1,170 sqft
Property
Parking
- Total spaces: 1
- Parking features: Detached, Side/Rear Entry, Driveway, R/V-Boat Parking, Gravel
- Garage spaces: 1
- Has uncovered spaces: Yes
Features
- Levels: One
- Stories: 1
- Patio & porch: Deck, Front Porch, Screened
- Exterior features: Outdoor Fireplace
- Has spa: Yes
- Spa features: Private
- Has view: Yes
- View description: Mountain(s), Water
- Has water view: Yes
- Water view: Water
- Waterfront features: River, Water Access, Waterfront
Lot
- Size: 8,712 Square Feet
- Dimensions: 68 x 165 x 92 x 127
- Features: Few Trees, 1/2 Acre or Less
- Topography: Level
Details
- Parcel number: 0688010100800
Construction
Type & style
- Home type: SingleFamily
- Architectural style: Cabin,Traditional,Rustic
- Property subtype: Single Family Residence, Residential
Materials
- Wood Siding
- Foundation: Crawl Space/Slab
- Roof: Metal
Utilities & green energy
- Sewer: Septic Tank
- Utilities for property: Water Available
Community & HOA
Community
- Features: None
- Security: Smoke Detector(s)
- Subdivision: None
HOA
- Has HOA: No
- Services included: None
Location
- Region: Cleveland
Financial & listing details
- Price per square foot: $367/sqft
- Tax assessed value: $368,350
- Annual tax amount: $1,979
- Date on market: 8/8/2026
Estimated market value
$418,800
$398,000 - $440,000
$1,479/mo
Price history
| Date | Event | Price |
|---|---|---|
| 9/5/2026 | Price change | $429,500-4.4%$367/sqft |
Source:  Greater Greenville AOR #1600214 Report a problem Greater Greenville AOR #1600214 Report a problem | ||
| 8/8/2026 | Listed for sale | $449,500+5.8%$384/sqft |
Source: Greater Greenville AOR #1600214 Report a problem | ||
| 10/30/2025 | Sold | $425,000-5.6%$363/sqft |
Source: Greater Greenville AOR #1567919 Report a problem | ||
| 9/21/2025 | Contingent | $450,000$385/sqft |
Source: Greater Greenville AOR #1567919 Report a problem | ||
| 8/29/2025 | Listed for sale | $450,000+15.1%$385/sqft |
Source: Greater Greenville AOR #1567919 Report a problem | ||
| 9/14/2023 | Sold | $391,000-2.2%$334/sqft |
Source:  WUMLS #20266146 Report a problem WUMLS #20266146 Report a problem | ||
| 8/21/2023 | Contingent | $399,900$342/sqft |
Source: Greater Greenville AOR #1505904 Report a problem | ||
| 8/16/2023 | Listed for sale | $399,900+122.2%$342/sqft |
Source: Greater Greenville AOR #1505904 Report a problem | ||
| 9/6/2012 | Sold | $180,000+500%$154/sqft |
Source: Public Record Report a problem | ||
| 12/17/2009 | Sold | $30,000-66.7%$26/sqft |
Source: Public Record Report a problem | ||
| 12/2/2008 | Sold | $90,000-21%$77/sqft |
Source: Public Record Report a problem | ||
| 6/12/2008 | Listing removed | $113,900$97/sqft |
Source: NCI #1152856 Report a problem | ||
| 3/1/2008 | Listed for sale | $113,900+96.4%$97/sqft |
Source: NCI #1152856 Report a problem | ||
| 7/8/2003 | Sold | $58,000$50/sqft |
Source: Public Record Report a problem | ||
Public tax history
| Year | Property taxes | Tax assessment |
|---|---|---|
| 2025 | $1,979 -12.7% | $368,350 -4.3% |
| 2024 | $2,266 +400.7% | $385,090 +444.6% |
| 2023 | $453 -63.7% | $70,710 |
| 2022 | $1,248 +1.4% | $70,710 |
| 2021 | $1,231 -11.4% | $70,710 -5.8% |
| 2020 | $1,390 -0.3% | $75,070 |
| 2019 | $1,394 +2.1% | $75,070 |
| 2018 | $1,365 | $75,070 +1564.5% |
| 2017 | $1,365 +1.7% | $4,510 -94% |
| 2016 | $1,342 +3.6% | $75,070 |
| 2015 | $1,296 -0.4% | $75,070 +2.9% |
| 2014 | $1,301 +5.4% | $72,950 |
| 2013 | $1,235 +8.3% | $72,950 |
| 2012 | $1,141 +2.4% | -- |
| 2011 | $1,114 +1.9% | -- |
| 2010 | $1,093 | -- |
| 2009 | -- | -- |
| 2008 | -- | -- |
| 2007 | -- | -- |
| 2006 | -- | -- |
| 2005 | -- | -- |
| 2004 | -- | -- |
| 2003 | -- | -- |
| 2002 | -- | -- |
| 2001 | -- | -- |
| 2000 | -- | -- |
Find assessor info on the county website
Monthly payment
Est. payment
Payment breakdown
Explore the cost of this home by adjusting the details. Changes won't be saved.Climate risks
Neighborhood: 29635
Nearby schools
Schools provided by the listing agent
- Elementary: Slater Marietta
- Middle: Northwest
- High: Travelers Rest
Source: Greater Greenville AOR. This data may not be complete. We recommend contacting the local school district to confirm school assignments for this home.
Similar homes
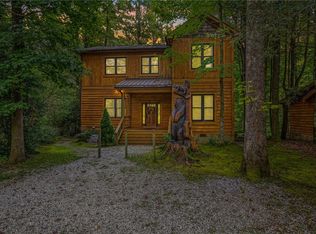
- $450,0002 bd2 ba1.2k sqft512 Cliff Ridge Dr, Cleveland, SC 29635For Sale
 MLS ID #1590192, W. Ashley Lewis, Prime Realty, LLC. Greater Greenville AOR
 - $249,9002 bd1 ba1k sqft153 Anders Camp Rd, Cleveland, SC 29635For Sale
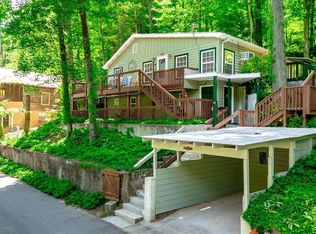 MLS ID #1602562, Michelle Peterson, BHHS C Dan Joyner - Midtown. Greater Greenville AOR
 - $425,0003 bd2 ba1.2k sqft135 Half Moon Ln, Brevard, NC 28712For Sale
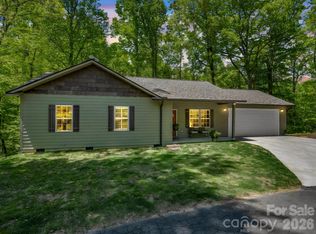
 MLS ID #4378080, Heather Scott, H Scott & Associates. Canopy MLS as distributed by MLS GRID
 - $425,0003 bd2 ba1.2k sqft119 Mockingbird Ln, Easley, SC 29640For Sale
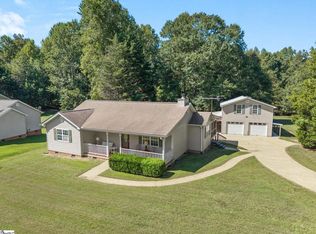 MLS ID #1605662, Catherine Craven, Looking Glass Realty, LLC. Greater Greenville AOR
 - $459,0002 bd2 ba1.2k sqft785 Pisgah Forest Dr, Pisgah Forest, NC 28768For SaleMLS ID #4397604, Ross Pritchard, Patton Allen Real Estate LLC. Canopy MLS as distributed by MLS GRID
- $350,0002 bd2 ba1.2k sqft90 Cheestoonaya Way, Brevard, NC 28712For SaleMLS ID #4388564, Jordan Clark, Looking Glass Realty, Connestee Falls. Canopy MLS as distributed by MLS GRID
- $499,0002 bd2 ba1k sqft707 Cascade Trl, Pisgah Forest, NC 28768For SaleMLS ID #4397276, Sarah Smith, Howard Hanna Beverly-Hanks. Canopy MLS as distributed by MLS GRID
- $409,9003 bd3 ba1.5k sqft2 Bear Rock Loop Rd, Hendersonville, NC 28739For SaleMLS ID #4414139, Matt Tavener, Keller Williams Professionals. Canopy MLS as distributed by MLS GRID
