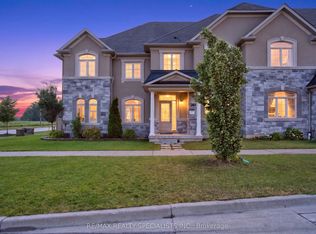
Welcome To One Of The Largest Townhomes in the Neighborhood with Fully Legal Second-Dwelling Basement Apartment Making It An Excellent Opportunity For Families Or Investors. Offering Over 2,048 Sq Ft Of Above-Grade Living Space With Stunning Brick And Stone Curb Appeal. This Move-In Ready Home Features Freshly Painted Throughout. The Home Includes Brand-New Stainless Steel Appliances, New Pot Lights, Modern Blinds, Recently Cleaned Ductwork, And Fully Owned Furnace, AC, And Hot Water Tank. The Exterior Showcases A Brand-New Privacy Fence And Newly Poured Concrete Along The Side And Backyard, Creating A Clean, Low-Maintenance Outdoor Space. Inside, Enjoy A Bright And Functional Layout With 9 Ft Ceilings, Spacious Living And Dining Areas. The Modern Kitchen Features Stainless Steel Appliances And A Spacious Breakfast Area. Upstairs Offers Three Generously Sized Bedrooms And Two Full Bathrooms, Including A Primary Suite With A Walk-In Closet And Private Balcony. Direct Garage Access Adds Everyday Convenience. Ideally Located In A Family-Friendly Community Close To Hwy 410, Trinity Common Mall, Brampton Civic Hospital, Turnberry Golf Club, Schools, Parks, Transit, And Everyday Amenities. A Perfect Blend Of Space, Comfort, Style, And Income Potential - A Must-See Home! Some photos have been virtually staged to illustrate the property's potential.
For sale
C$699,000
16 Rabbit Run Way, Brampton, ON L6Z 0J2
4beds
5baths
Townhouse
Built in ----
2,260 Square Feet Lot
$-- Zestimate®
C$--/sqft
C$-- HOA
What's special
- 1 day |
- 5 |
- 0 |
Zillow last checked:
Listing updated:
Listed by:
TEAM PANAG REAL ESTATE INC.
Source: TRREB,MLS®#: W13554512 Originating MLS®#: Toronto Regional Real Estate Board
Originating MLS®#: Toronto Regional Real Estate BoardFacts & features
Interior
Bedrooms & bathrooms
- Bedrooms: 4
- Bathrooms: 5
Heating
- Forced Air, Gas
Cooling
- Central Air
Features
- Other
- Basement: Finished,Separate Entrance
- Has fireplace: Yes
Interior area
- Living area range: 2000-2500 null
Video & virtual tour
Property
Parking
- Total spaces: 5
- Parking features: Available, Private
- Has attached garage: Yes
Features
- Stories: 3
- Pool features: None
Lot
- Size: 2,260 Square Feet
- Features: Fenced Yard, Golf, Park, School
Details
- Parcel number: 142271498
Construction
Type & style
- Home type: Townhouse
- Property subtype: Townhouse
- Attached to another structure: Yes
Materials
- Brick
- Foundation: Concrete
- Roof: Shingle
Utilities & green energy
- Sewer: Sewer
Community & HOA
Location
- Region: Brampton
Financial & listing details
- Annual tax amount: C$6,219
- Date on market: 7/12/2026
TEAM PANAG REAL ESTATE INC.
TEAM PANAG REAL ESTATE INC.
By pressing Contact Agent, you agree that the real estate professional identified above may call/text you about your search, which may involve use of automated means and pre-recorded/artificial voices. You don't need to consent as a condition of buying any property, goods, or services. Message/data rates may apply. You also agree to our Terms of Use. Zillow does not endorse any real estate professionals. We may share information about your recent and future site activity with your agent to help them understand what you're looking for in a home.
Price history
Price history is unavailable.
Public tax history
Tax history is unavailable.
Climate risks
Neighborhood: Heart Lake East
Nearby schools
GreatSchools rating
No schools nearby
We couldn't find any schools near this home.
- C$779,0003 bd3 ba-- sqft14 Rabbit Run Way, Brampton, ON L6Z0J2For Sale

- C$---- bd-- ba-- sqft3 Telegraph St, Brampton, ON L6Z0J2Off Market
- C$2,8003 bd3 ba-- sqft11 Telegraph St, Brampton, ON L6Z0J2For Rent
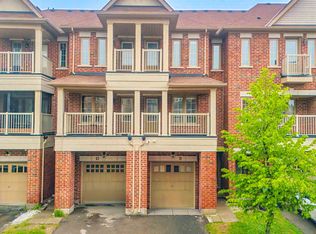
- C$749,8004 bd3 ba-- sqft15 Sprucewood Rd, Brampton, ON L6Z0J3For Sale
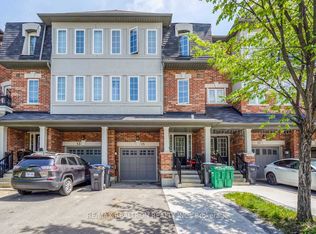
- C$699,0003 bd4 ba2k sqft21 Kayak Hts, Brampton, ON L6Z0H8Pending
- C$729,0003 bd4 ba1.8k sqft3 Hobart Gdns, Brampton, ON L6Z0J1Sold
- C$748,0004 bd4 ba-- sqft21 Sprucewood Rd, Brampton, ON L6Z0J3For Sale
- C$699,9993 bd3 ba-- sqft20 Brussels Ave, Brampton, ON L6Z0A5For Sale
Similar homes
- C$779,9004 bd4 ba-- sqft39 Kintyre St, Brampton, ON L6Z 0E5For Sale
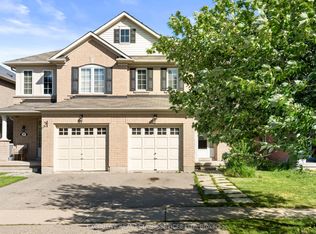 MLS ID #W13547086, EXECUTIVE REAL ESTATE SERVICES LTD.. TRREB
 - C$749,0004 bd4 ba-- sqft96 Olympia Cres, Brampton, ON L6X 4W3For Sale
 MLS ID #W13555722, RE/MAX HALLMARK REALTY LTD.. TRREB
 - C$699,0004 bd3 ba-- sqft93 Ural Cir, Brampton, ON L6R 1H2For Sale
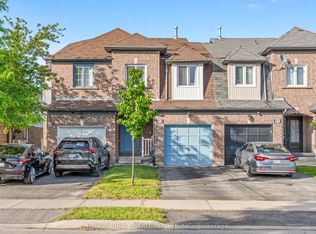 MLS ID #W13410076, RE/MAX REAL ESTATE CENTRE INC.. TRREB
 - C$795,0003 bd3 ba-- sqft261 Inspire Blvd, Brampton, ON L6R 3Z2For Sale
 MLS ID #W13532242, RE/MAX REALTY SPECIALISTS INC.. TRREB
 - C$869,9004 bd4 ba-- sqft10 Deepcoral Ct, Brampton, ON L6V 4P7For SaleMLS ID #W13531824, RE/MAX REALTY SERVICES INC.. TRREB
- C$749,9004 bd3 ba-- sqft21 Penguin Ln, Brampton, ON L6R 2C1For SaleMLS ID #W13464478, RE/MAX HALLMARK REALTY LTD.. TRREB
- C$725,0004 bd3 ba-- sqft28 Kingswood Dr, Brampton, ON L6V 2T6For SaleMLS ID #W13459264, RE/MAX REALTY SERVICES INC.. TRREB
- C$779,9003 bd3 ba-- sqft222 Fairwood Cir, Brampton, ON L6R 0X6For SaleMLS ID #W13461034, RE/MAX GOLD REALTY INC.. TRREB
- C$799,9994 bd5 ba-- sqft2 Cedarland Rd E, Brampton, ON L6Y 6E5For SaleMLS ID #W13528098, HOMELIFE MAPLE LEAF REALTY LTD.. TRREB
- C$899,9006 bd3 ba-- sqft23 Abell Dr, Brampton, ON L6V 2W1For SaleMLS ID #W13542986, ROYAL LEPAGE SIGNATURE REALTY. TRREB
- C$779,0003 bd3 ba-- sqft94 Timbertop Cres, Brampton, ON L6R 3J2For SaleMLS ID #W13425024, RE/MAX REAL ESTATE CENTRE INC.. TRREB
- C$914,9004 bd4 ba-- sqft16 Capistro St, Brampton, ON L7A 3J3For SaleMLS ID #W13551146, HOMELIFE/MIRACLE REALTY LTD. TRREB
- C$899,0004 bd4 ba-- sqft9 Deer Creek Pl, Brampton, ON L6Z 4T5For SaleMLS ID #E13461370, FORESTWOOD REAL ESTATE INC.. TRREB
- C$799,0005 bd4 ba-- sqft77 Tideland Dr, Brampton, ON L7A 2V8For SaleMLS ID #W13466034, CENTURY 21 PRESIDENT REALTY INC.. TRREB
- C$675,5004 bd4 ba-- sqft7030 Copenhagen Rd #1, Mississauga, ON L5N 2P3For SaleMLS ID #W13519468, RE/MAX REALTY SERVICES INC.. TRREB
- C$699,0003 bd4 ba-- sqft36 Stornwood Ct, Brampton, ON L6W 4H5For SaleMLS ID #W13230632, NEST SEEKERS INTERNATIONAL REAL ESTATE. TRREB
- C$799,9993 bd3 ba-- sqft12 Stirrup Ct, Brampton, ON L6X 4Y1For SaleMLS ID #W13533260, TEAM PANAG REAL ESTATE INC.. TRREB
- C$799,0005 bd4 ba-- sqft55 Baffin Cres, Brampton, ON L7A 4L1For SaleMLS ID #W13507304, RE/MAX REALTY SPECIALISTS INC.. TRREB
- C$789,9003 bd3 ba-- sqft11 Yately St, Brampton, ON L7A 4R9For SaleMLS ID #W13480290, RE/MAX REAL ESTATE CENTRE INC.. TRREB
- C$859,9904 bd4 ba-- sqft18 Velvet Grass Ln, Brampton, ON L6R 1W6For SaleMLS ID #W13466274, RE/MAX REAL ESTATE CENTRE INC.. TRREB
