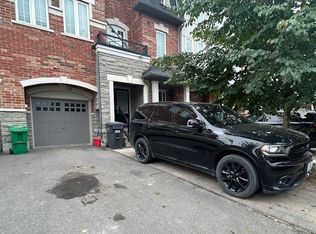
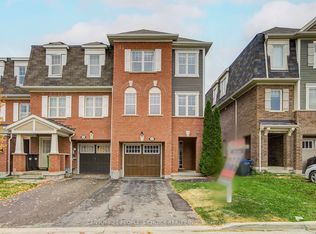
**BEAUTIFUL EXECUTIVE 3 STOREY FREEHOLD TOWNHOUSE**1910SF OF LIVING SPACE(INCLUDING 373SF OF UNFINISHED BASEMENT)**LOCATED IN A QUIET & SERENE AREA**SURROUNDED BY LAKES, GOLF COURSE & WALKING TRAILS*SHORT DRIVE TO HIGHWAY 410 & TRINITY SHOPPING MALL**9' CEILING ON MAIN FLOOR**SMOOTH CEILINGS**SPACIOUS FAMILY HOME BOASTING OPEN CONCEPT DESIGN**RECREATION ROOM ON GROUND FLOOR**MAIN LEVEL FEATURES OPEN CONCEPT LIVING/DINING AREA WITH POT LIGHTS, MODERN KITCHEN WITH STAINLESS STEEL APPLIANCES & GLASS BACKSPLASH, BRIGHT BREAKFAST AREA WITH A PICTURE WINDOW**3 GENEROUS SIZE BEDROOMS ARE ON THE UPPER LEVEL**COZY & FULLY FENCED BACKYARD WITH A PATIO**
For sale
C$732,000
15 Sprucewood Rd, Brampton, ON L6Z 0J3
4beds
3baths
Townhouse
Built in ----
1,387 Square Feet Lot
$-- Zestimate®
C$--/sqft
C$-- HOA
What's special
Smooth ceilings
- 70 days
- 4
- 2
Zillow last checked:
Listing updated:
Listed by:
RE/MAX REALTRON REALTY INC.
Source: TRREB,MLS®#: W13632392 Originating MLS®#: Toronto Regional Real Estate Board
Originating MLS®#: Toronto Regional Real Estate BoardFacts & features
Interior
Bedrooms & bathrooms
- Bedrooms: 4
- Bathrooms: 3
Primary bedroom
- Level: Third
- Dimensions: 4.81 x 3.07
Bedroom 2
- Level: Third
- Dimensions: 3.47 x 2.68
Bedroom 3
- Level: Third
- Dimensions: 3.47 x 2.43
Bedroom 4
- Level: Ground
- Dimensions: 3.05 x 3.05
Breakfast
- Level: Second
- Dimensions: 3.1 x 2.74
Great room
- Level: Second
- Dimensions: 5.91 x 4.14
Kitchen
- Level: Second
- Dimensions: 3.74 x 2.4
Heating
- Forced Air, Gas
Cooling
- Central Air
Features
- Flooring: Carpet Free
- Basement: Full,Unfinished
- Has fireplace: No
Interior area
- Living area range: 1500-2000 null
Video & virtual tour
Property
Parking
- Total spaces: 4
- Parking features: Private
- Has garage: Yes
Features
- Stories: 3
- Patio & porch: Porch
- Exterior features: Privacy
- Pool features: None
Lot
- Size: 1,387 Square Feet
- Features: Fenced Yard, Park, Public Transit, School, Hospital, Golf
Details
- Parcel number: 142271732
Construction
Type & style
- Home type: Townhouse
- Property subtype: Townhouse
Materials
- Brick
- Foundation: Brick
- Roof: Asphalt Shingle
Utilities & green energy
- Sewer: Sewer
Community & HOA
Location
- Region: Brampton
Financial & listing details
- Annual tax amount: C$5,498
- Date on market: 8/4/2026
Price history
Price history is unavailable.
Public tax history
Tax history is unavailable.
Climate risks
Neighborhood: Heart Lake East
Nearby schools
GreatSchools rating
No schools nearby
We couldn't find any schools near this home.
Similar homes
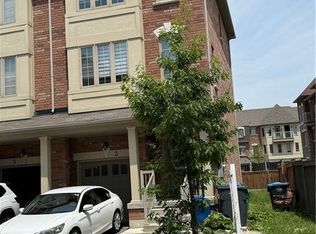
- C$748,0004 bd4 ba-- sqft21 Sprucewood Rd, Brampton, ON L6Z 0J3For Sale
 MLS ID #W13577956, RE/MAX PRIME PROPERTIES. TRREB
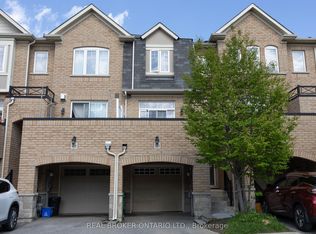
 - C$599,0004 bd4 ba-- sqft7 Hobart Gdns, Brampton, ON L6Z 0J1For Sale
 MLS ID #W13850596, RE/MAX REALTY SPECIALISTS INC.. TRREB
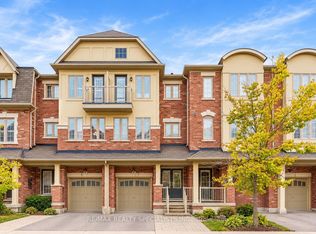
 - C$782,0003 bd3 ba-- sqft5 Copperfield Rd, Brampton, ON L6Z 0C7For Sale
 MLS ID #W13715874, AVILA REALTY GROUP INC.. TRREB
 - C$699,0004 bd3 ba-- sqft22 Quillberry Close, Brampton, ON L7A 4N8For Sale
 MLS ID #W13853090, CENTURY 21 PEOPLE`S CHOICE REALTY INC.. TRREB
