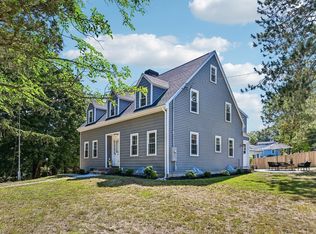
This is not your ordinary New England Colonial. From the moment you step inside, it’s clear that 16 Rural Avenue is simply a cut above. Classic architecture meets thoughtful design, custom details, and modern amenities in a home that feels sophisticated without trying too hard—and exceptionally comfortable. The entry sets the tone with a custom built-in bench and cabinetry, leading to an extraordinary kitchen with side-by-side 30" Sub-Zero refrigerator and freezer units, induction cooking, farmhouse sink, custom cabinetry, a large walnut island with quartz countertops, and designer lighting. The adjoining dining room features coffered ceilings and crisp white wainscoting, while a spacious living room offers plenty of room to gather. Striking white oak floors extend throughout most of the home. A bright sunroom doubles beautifully as an office and guest room with a custom built-in wall unit and queen size Murphy bed. Upstairs, the primary suite features a gorgeous bath with double vanity, oversized LED mirror, Toto bidet toilet, and walk-in shower. Two additional bedrooms have charming alcoves for desks or reading nooks and share a Jack-and-Jill bath. There’s room to grow, too. The insulated walk-up attic is all but begging to be finished, while the partially finished basement is already set up for fun, with soundproofing insulation, surround-sound wiring, a bar, movie projector, and automatic 100" screen—perfect for movie nights, game days, parties, or just hanging out. Modern comforts include electric radiant floor heat in the entry, kitchen, primary bath, and Jack-and-Jill bath, two zones of high-efficiency heat and central air, an 80-gallon stainless steel indirect hot water tank, extensive insulation, dimmable recessed lighting, and owned solar panels with a track record of very low—and at times no—electric bills. Outside, enjoy two driveways, a flower-lined grassy yard, flagstone patio, garden shed, and deck, plus an established seedless green grapevine in the back and a pollinator garden in the front. Set in coveted Lawrence Estates, the home is close to Medford Square, its library, shops and restaurants, the Mystic River, Middlesex Fells, and major routes into Boston. Classic New England character, exceptional details, and modern comfort come together beautifully at 16 Rural Avenue.
Pending
$1,150,000
16 Rural Ave, Medford, MA 02155
3beds
2,506sqft
Single Family Residence
Built in 1930
5,750 Square Feet Lot
$1,146,000 Zestimate®
$459/sqft
$-- HOA
What's special
Flagstone patioGarden shedFlower-lined grassy yardTwo drivewaysJack-and-jill bathDimmable recessed lightingInduction cooking
- 46 days
- 143
- 2
Zillow last checked:
Listing updated:
Listed by:
Mike Cohen 617-852-1160,
Compass 617-303-0067
Source: MLS PIN,MLS#: 73573414
Facts & features
Interior
Bedrooms & bathrooms
- Bedrooms: 3
- Bathrooms: 3
- Full bathrooms: 2
- 1/2 bathrooms: 1
- Main level bathrooms: 1
Primary bedroom
- Features: Walk-In Closet(s), Closet/Cabinets - Custom Built, Lighting - Overhead, Crown Molding
- Level: Second
- Area: 220.69
- Dimensions: 11.67 x 18.92
Bedroom 2
- Features: Closet, Flooring - Hardwood, Crown Molding
- Level: Second
- Area: 122.81
- Dimensions: 11.25 x 10.92
Bedroom 3
- Features: Closet, Flooring - Hardwood, Crown Molding
- Level: Second
- Area: 129.38
- Dimensions: 11.25 x 11.5
Primary bathroom
- Features: Yes
Bathroom 1
- Features: Bathroom - Half, Flooring - Stone/Ceramic Tile
- Level: Main,First
- Area: 21.88
- Dimensions: 4.17 x 5.25
Bathroom 2
- Features: Bathroom - Full, Bathroom - With Tub & Shower
- Level: Second
- Area: 86
- Dimensions: 10.75 x 8
Bathroom 3
- Features: Bathroom - Half, Bathroom - Tiled With Shower Stall, Flooring - Stone/Ceramic Tile, Countertops - Upgraded, Bidet, Double Vanity, Remodeled, Lighting - Overhead
- Level: Second
- Area: 66.11
- Dimensions: 11.67 x 5.67
Dining room
- Features: Coffered Ceiling(s), Flooring - Hardwood, Chair Rail, Wainscoting, Crown Molding
- Level: First
- Area: 135.14
- Dimensions: 11.67 x 11.58
Family room
- Features: Flooring - Concrete
- Level: Basement
- Area: 375
- Dimensions: 15 x 25
Kitchen
- Features: Flooring - Stone/Ceramic Tile, Dining Area, Balcony / Deck, Pantry, Countertops - Upgraded, Kitchen Island, Cabinets - Upgraded, Deck - Exterior, Exterior Access, Crown Molding
- Level: Main,First
- Area: 197.9
- Dimensions: 14.75 x 13.42
Living room
- Features: Flooring - Hardwood, Lighting - Overhead, Crown Molding
- Level: First
- Area: 281.25
- Dimensions: 11.25 x 25
Heating
- Radiant, Natural Gas, Hydro Air
Cooling
- Central Air, Dual
Appliances
- Included: Gas Water Heater, Range, Washer, Dryer, ENERGY STAR Qualified Refrigerator, ENERGY STAR Qualified Dishwasher, Range Hood
- Laundry: Electric Dryer Hookup, Walk-in Storage, Washer Hookup, Sink, In Basement
Features
- Closet/Cabinets - Custom Built, Cabinets - Upgraded, Sun Room, Entry Hall, Foyer, Walk-up Attic
- Flooring: Hardwood, Flooring - Hardwood, Flooring - Stone/Ceramic Tile
- Basement: Full,Partially Finished,Walk-Out Access,Interior Entry
- Has fireplace: No
Interior area
- Total structure area: 2,506
- Total interior livable area: 2,506 sqft
- Finished area above ground: 2,131
- Finished area below ground: 375
Property
Parking
- Total spaces: 2
- Parking features: Off Street, Driveway
- Uncovered spaces: 2
Features
- Patio & porch: Deck - Composite, Patio
- Exterior features: Permeable Paving, Deck - Composite, Patio, Storage, Fenced Yard, Fruit Trees, Garden
- Fencing: Fenced/Enclosed,Fenced
Lot
- Size: 5,750 Square Feet
Details
- Parcel number: M:K07 B:0020 L:0000,636195
- Zoning: SF1
Construction
Type & style
- Home type: SingleFamily
- Architectural style: Colonial
- Property subtype: Single Family Residence
Materials
- Frame
- Foundation: Block, Stone, Brick/Mortar
- Roof: Shingle
Condition
- Year built: 1930
Utilities & green energy
- Electric: Circuit Breakers, 200+ Amp Service
- Sewer: Public Sewer
- Water: Public
Community & HOA
Community
- Features: Public Transportation, Shopping, Walk/Jog Trails, Medical Facility, Conservation Area, Highway Access, House of Worship, Public School, University
HOA
- Has HOA: No
Location
- Region: Medford
Financial & listing details
- Price per square foot: $459/sqft
- Tax assessed value: $1,155,600
- Annual tax amount: $9,973
- Date on market: 9/9/2026
- Road surface type: Paved
Estimated market value
$1,146,000
$1.09M - $1.20M
$4,471/mo
Price history
| Date | Event | Price |
|---|---|---|
| 9/30/2026 | Pending sale | $1,150,000$459/sqft |
Source: MLS PIN #73573414 Report a problem | ||
| 9/16/2026 | Contingent | $1,150,000$459/sqft |
Source: MLS PIN #73573414 Report a problem | ||
| 9/8/2026 | Listed for sale | $1,150,000+170.6%$459/sqft |
Source: MLS PIN #73573414 Report a problem | ||
| 7/6/2011 | Sold | $425,000$170/sqft |
Source: Public Record Report a problem | ||
| 5/26/2011 | Listed for sale | $425,000+11.8%$170/sqft |
Source: ERA Andrew Realty #71238667 Report a problem | ||
| 2/1/2002 | Sold | $380,000$152/sqft |
Source: Public Record Report a problem | ||
Public tax history
| Year | Property taxes | Tax assessment |
|---|---|---|
| 2025 | $8,852 | $1,039,000 |
| 2024 | $8,852 +28.6% | $1,039,000 +30.5% |
| 2023 | $6,885 +2.6% | $796,000 +6.9% |
| 2022 | $6,709 +3.5% | $744,600 +8% |
| 2021 | $6,485 +2% | $689,200 -0.5% |
| 2020 | $6,358 +4.4% | $692,600 +9.2% |
| 2019 | $6,090 +1.8% | $634,400 +8.6% |
| 2018 | $5,982 +2.3% | $584,200 +5.5% |
| 2017 | $5,850 +7.9% | $554,000 +14.4% |
| 2016 | $5,420 +4.3% | $484,400 +9% |
| 2015 | $5,199 +1.2% | $444,400 +6% |
| 2014 | $5,138 +3.2% | $419,400 +4.1% |
| 2013 | $4,980 +3.3% | $402,900 +0.5% |
| 2012 | $4,823 +3.8% | $400,900 +0.2% |
| 2011 | $4,646 +0.8% | $400,200 -4.7% |
| 2010 | $4,609 +10.5% | $419,800 +1.4% |
| 2009 | $4,172 +4.4% | $413,900 -5.6% |
| 2008 | $3,998 +2.6% | $438,400 |
| 2007 | $3,897 +5.7% | $438,400 +8.3% |
| 2006 | $3,687 +5.4% | $404,700 +9.1% |
| 2005 | $3,499 +0.5% | $371,000 +1% |
| 2004 | $3,483 +4.9% | $367,400 +47% |
| 2003 | $3,319 +3.4% | $249,900 |
| 2002 | $3,211 -0.8% | $249,900 +22.9% |
| 2000 | $3,237 +2.8% | $203,300 |
| 1999 | $3,149 | $203,300 |
Find assessor info on the county website
Monthly payment
Est. payment
Payment breakdown
Explore the cost of this home by adjusting the details. Changes won't be saved.Climate risks
Neighborhood: 02155
Nearby schools
Schools provided by the listing agent
- Elementary: Brooks
- Middle: Lottery
- High: Medford High
Source: MLS PIN. This data may not be complete. We recommend contacting the local school district to confirm school assignments for this home.
Similar homes
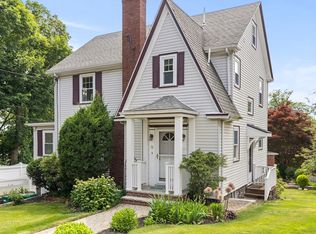
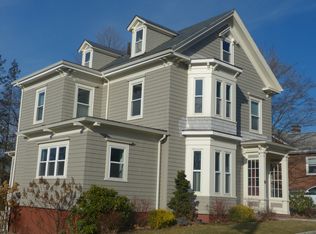
- $895,0003 bd3 ba3k sqft4 Parkway Rd, Medford, MA 02155For Sale
 MLS ID #73579197, Karen Zoeller, Senne. MLS PIN
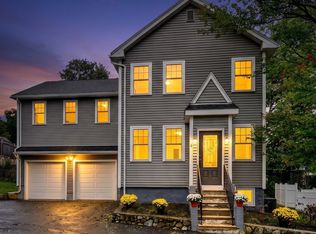
 - $1,150,0003 bd3 ba2.4k sqft19 Rockwood St, Melrose, MA 02176For Sale
 MLS ID #73585709, Christine Natale, Christine E. Natale, Broker. MLS PIN
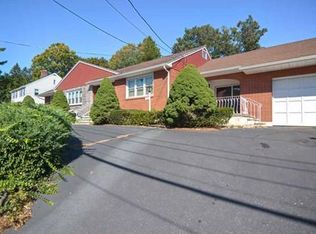
 - $1,150,0003 bd2 ba2.8k sqft254 Russell St, Woburn, MA 01801For Sale
 MLS ID #73567460, Peterson Properties Team, Berkshire Hathaway HomeServices Commonwealth Real Estate. MLS PIN
 - $849,9003 bd3 ba2k sqft179 Main Street Condominium, Medford, MA 02155For Sale
 MLS ID #73541209, Peter Kasseris, Serhant. MLS PIN
