Top of the line, move-in ready, this home is designed for modern, beautiful, easy living! This stunning property was fully transformed in an 2023 gut renovation and has been meticulously maintained since. The first floor features a luxury kitchen with Bertazzoni appliances and premium finishes, a comfortable living area with custom built-ins and fireplace, spacious dining area, a chic half bath, plus a well designed mud-room and fabulous pantry, all laid out perfectly for entertaining and effortless flow of conversation. The second floor features a tranquil primary suite with custom closet and spa like bath, a second bedroom with en-suite bath, a lovely office, along with a full separate laundry room. The third floor brings versatility with two additional bedrooms, a third full bath and a large family room, perfect for a play area, teen space, hobbies, or any number of possibilities. High end details and conveniences abound with Anderson windows dressed with custom window treatments, engineered hardwood floors, gorgeous light fixtures, heating and cooling zones for each floor, and more. In the back yard awaits the newest addition: a custom 12 x 16 matching shed, built to easily handle all of your outdoor gear, but could also be a gym, art studio, or whatever your heart desires. Tucked away, yet conveniently located near the rail trail, downtown, and less than a mile to Devereux Beach. First Offer Review Tuesday at noon, please make offers good for 24hrs.
Pending
$1,295,000
20 Edgewood Rd, Marblehead, MA 01945
4beds
2,805sqft
Single Family Residence
Built in 1975
0.4 Acres Lot
$1,244,100 Zestimate®
$462/sqft
$-- HOA
What's special
Gorgeous light fixturesChic half bathTwo additional bedroomsFull separate laundry roomLovely officeFabulous pantrySpacious dining area
- 30 days
- 1,674
- 119
Likely to sell faster than
Zillow last checked:
Listing updated:
Listed by:
Holly Cameron 561-703-6664,
William Raveis R.E. & Home Services 781-631-1199
Source: MLS PIN,MLS#: 73593039
Facts & features
Interior
Bedrooms & bathrooms
- Bedrooms: 4
- Bathrooms: 4
- Full bathrooms: 3
- 1/2 bathrooms: 1
Primary bedroom
- Level: Second
Bedroom 2
- Level: Second
Bedroom 3
- Level: Third
Bedroom 4
- Level: Third
Primary bathroom
- Features: Yes
Bathroom 1
- Level: Second
Bathroom 2
- Level: Second
Bathroom 3
- Level: Third
Dining room
- Level: First
Family room
- Level: Third
Kitchen
- Level: First
Living room
- Level: First
Office
- Level: Second
Heating
- Central, Forced Air, Electric
Cooling
- Central Air
Appliances
- Included: Electric Water Heater, Range, Dishwasher, Disposal, Microwave, Refrigerator, Freezer, Washer, Dryer, Range Hood
- Laundry: Sink, Second Floor
Features
- Bathroom - Half, Bathroom, Office
- Flooring: Engineered Hardwood
- Doors: Insulated Doors
- Windows: Insulated Windows
- Has basement: No
- Number of fireplaces: 1
Interior area
- Total structure area: 2,805
- Total interior livable area: 2,805 sqft
- Finished area above ground: 2,805
Property
Parking
- Total spaces: 3
- Parking features: Paved Drive, Paved
- Uncovered spaces: 3
Features
- Patio & porch: Deck - Composite, Patio
- Exterior features: Deck - Composite, Patio, Balcony, Rain Gutters
- Waterfront features: 1/2 to 1 Mile To Beach, Beach Ownership(Public)
Lot
- Size: 0.4 Acres
Details
- Parcel number: M:0098 B:0020 L:0000,2023075
- Zoning: SR
Construction
Type & style
- Home type: SingleFamily
- Architectural style: Colonial
- Property subtype: Single Family Residence
Materials
- Frame
- Foundation: Slab
- Roof: Shingle
Condition
- Year built: 1975
Utilities & green energy
- Sewer: Public Sewer
- Water: Public
Community & HOA
Community
- Features: Public Transportation, Shopping, Park, Walk/Jog Trails, Golf, Laundromat, Bike Path, Private School, Public School
HOA
- Has HOA: No
Location
- Region: Marblehead
Financial & listing details
- Price per square foot: $462/sqft
- Tax assessed value: $1,216,800
- Annual tax amount: $10,416
- Date on market: 10/20/2026
Estimated market value
$1,244,100
$1.17M - $1.32M
$5,220/mo
Price history
| Date | Event | Price |
|---|---|---|
| 11/5/2026 | Pending sale | $1,295,000$462/sqft |
Source: MLS PIN #73593039 Report a problem | ||
| 10/28/2026 | Contingent | $1,295,000$462/sqft |
Source: MLS PIN #73593039 Report a problem | ||
| 10/20/2026 | Listed for sale | $1,295,000+4.2%$462/sqft |
Source: MLS PIN #73593039 Report a problem | ||
| 11/18/2024 | Sold | $1,243,000-2.5%$443/sqft |
Source: MLS PIN #73199703 Report a problem | ||
| 10/16/2024 | Contingent | $1,275,000$455/sqft |
Source: MLS PIN #73199703 Report a problem | ||
| 8/5/2024 | Price change | $1,275,000-1.5%$455/sqft |
Source: MLS PIN #73199703 Report a problem | ||
| 7/11/2024 | Price change | $1,295,000-2.3%$462/sqft |
Source: MLS PIN #73199703 Report a problem | ||
| 6/5/2024 | Price change | $1,325,000-3.6%$472/sqft |
Source: MLS PIN #73199703 Report a problem | ||
| 5/13/2024 | Price change | $1,375,000-5.2%$490/sqft |
Source: MLS PIN #73199703 Report a problem | ||
| 5/1/2024 | Price change | $1,450,000-4.9%$517/sqft |
Source: MLS PIN #73199703 Report a problem | ||
| 4/3/2024 | Price change | $1,525,000-3.8%$544/sqft |
Source: MLS PIN #73199703 Report a problem | ||
| 2/6/2024 | Listed for sale | $1,585,000+13.6%$565/sqft |
Source: MLS PIN #73199703 Report a problem | ||
| 11/22/2023 | Listing removed | $1,395,000$497/sqft |
Source: MLS PIN #73155255 Report a problem | ||
| 10/4/2023 | Price change | $1,395,000-3.8%$497/sqft |
Source: MLS PIN #73155255 Report a problem | ||
| 9/5/2023 | Listed for sale | $1,450,000-2.4%$517/sqft |
Source: MLS PIN #73155255 Report a problem | ||
| 8/8/2023 | Listing removed | $1,485,000$529/sqft |
Source: MLS PIN #73093480 Report a problem | ||
| 7/19/2023 | Price change | $1,485,000-1%$529/sqft |
Source: MLS PIN #73093480 Report a problem | ||
| 5/30/2023 | Price change | $1,500,000-5.7%$535/sqft |
Source: MLS PIN #73093480 Report a problem | ||
| 4/26/2023 | Price change | $1,590,000-0.3%$567/sqft |
Source: MLS PIN #73093480 Report a problem | ||
| 3/30/2023 | Listed for sale | $1,595,000+120%$569/sqft |
Source: MLS PIN #73093480 Report a problem | ||
| 5/6/2022 | Sold | $725,000+12.4%$258/sqft |
Source: MLS PIN #72952803 Report a problem | ||
| 3/16/2022 | Contingent | $645,000$230/sqft |
Source: MLS PIN #72952803 Report a problem | ||
| 3/15/2022 | Listed for sale | $645,000$230/sqft |
Source: MLS PIN #72952803 Report a problem | ||
Public tax history
| Year | Property taxes | Tax assessment |
|---|---|---|
| 2025 | $8,259 +17.4% | $912,600 +16.2% |
| 2024 | $7,036 +2.5% | $785,300 +14.4% |
| 2023 | $6,867 | $686,700 |
| 2022 | $6,867 +15.4% | $686,700 +20.2% |
| 2021 | $5,953 +3.6% | $571,300 +3.3% |
| 2020 | $5,744 +4.2% | $552,800 +7.7% |
| 2019 | $5,511 +2.5% | $513,100 +5.2% |
| 2018 | $5,377 +8.5% | $487,900 +8.4% |
| 2017 | $4,955 +2.1% | $450,000 +2.9% |
| 2016 | $4,854 +4.9% | $437,300 +4.7% |
| 2015 | $4,627 +10.9% | $417,600 +11% |
| 2014 | $4,171 +2.1% | $376,100 -0.1% |
| 2013 | $4,084 +2.8% | $376,400 -0.3% |
| 2012 | $3,973 +5% | $377,700 +1.9% |
| 2011 | $3,783 +1.3% | $370,500 -5% |
| 2010 | $3,734 -2.9% | $390,200 -8.7% |
| 2009 | $3,844 -7.1% | $427,600 -13.8% |
| 2008 | $4,136 +7.5% | $495,900 |
| 2007 | $3,848 -7% | $495,900 +1.1% |
| 2006 | $4,136 +12.4% | $490,600 +10.1% |
| 2005 | $3,679 +8.2% | $445,400 +11.1% |
| 2004 | $3,400 +8.3% | $401,000 +7.5% |
| 2003 | $3,140 -9.1% | $372,900 +2.5% |
| 2002 | $3,456 +6.4% | $363,800 +24.8% |
| 2000 | $3,248 +36.2% | $291,600 +44.9% |
| 1995 | $2,384 | $201,200 |
Find assessor info on the county website
Monthly payment
Est. payment
Payment breakdown
Explore the cost of this home by adjusting the details. Changes won't be saved.Climate risks
Neighborhood: 01945
Nearby schools
Schools provided by the listing agent
- Elementary: Village School
- Middle: Veterans Middle School
- High: Marblehead High School
Source: MLS PIN. This data may not be complete. We recommend contacting the local school district to confirm school assignments for this home.

Similar homes
- $1,349,0005 bd3 ba2.7k sqft50 Sevinor Rd, Marblehead, MA 01945For Sale
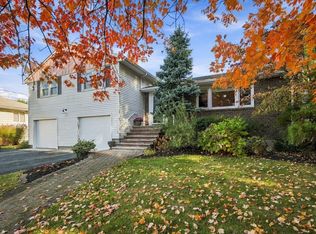 MLS ID #73596770, Shari McGuirk, Gibson Sotheby's International Realty. MLS PIN
- $1,295,0003 bd3 ba2.1k sqft1 Dartmouth Rd, Marblehead, MA 01945For Sale
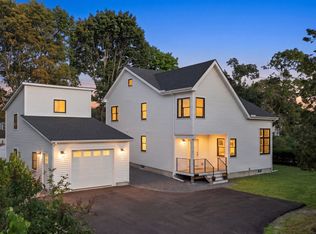 MLS ID #73577444, Jane Clayton, William Raveis R.E. & Home Services. MLS PIN
- $1,699,0004 bd4 ba3.2k sqft98 Evans Rd, Marblehead, MA 01945For Sale
 MLS ID #73600963, Michael Buscanera, Atlantic Realty Collective. MLS PIN
- $1,199,0004 bd3 ba2.1k sqft20 Parsons Dr, Swampscott, MA 01907For Sale
 MLS ID #73559079, Paula Pickett, Coldwell Banker Realty - Marblehead. MLS PIN
