Welcome to 16 Spring Street in Shelton, CT! This charming, move-in-ready 3-bedroom, 1.5-bath home offers comfort, convenience, and an opportunity to make it your own. Enjoy central air conditioning, a new furnace installed in January 2026, and a spacious deck overlooking the backyard, perfect for relaxing or entertaining. Off-street parking accommodates approximately two large vehicles or up to four compact vehicles, providing added everyday convenience. Situated on a quiet street with convenient access for commuters, this home also offers the benefit of Shelton's attractive property tax rate. This property is ready to welcome its next owner. Schedule your showing today!
For sale
$417,000
16 Spring Street, Shelton, CT 06484
3beds
1,729sqft
Single Family Residence
Built in 1916
4,791 Square Feet Lot
$-- Zestimate®
$241/sqft
$-- HOA
What's special
Central air conditioningQuiet street
- 2 days
- 624
- 69
Zillow last checked:
Listing updated:
Listed by:
Milka Rodriguez (203)690-0300,
Carey & Guarrera Real Estate 203-925-0058
Source: Smart MLS,MLS#: 24214537
Facts & features
Interior
Bedrooms & bathrooms
- Bedrooms: 3
- Bathrooms: 2
- Full bathrooms: 1
- 1/2 bathrooms: 1
Primary bedroom
- Level: Upper
Bedroom
- Level: Upper
Bedroom
- Level: Upper
Dining room
- Level: Main
Living room
- Level: Main
Office
- Level: Upper
Heating
- Forced Air, Natural Gas
Cooling
- Central Air
Appliances
- Included: Electric Range, Refrigerator, Dishwasher, Water Heater
- Laundry: Main Level
Features
- Basement: Full
- Attic: Pull Down Stairs
- Number of fireplaces: 1
Interior area
- Total structure area: 1,729
- Total interior livable area: 1,729 sqft
- Finished area above ground: 1,729
Property
Lot
- Size: 4,791 Square Feet
- Features: Level
Details
- Parcel number: 288604
- Zoning: R-4
Construction
Type & style
- Home type: SingleFamily
- Architectural style: Cape Cod
- Property subtype: Single Family Residence
Materials
- Vinyl Siding
- Foundation: Concrete Perimeter, Stone
- Roof: Shingle
Condition
- New construction: No
- Year built: 1916
Utilities & green energy
- Sewer: Public Sewer
- Water: Public
Community & HOA
Community
- Subdivision: Shelton Center
HOA
- Has HOA: No
Location
- Region: Shelton
Financial & listing details
- Price per square foot: $241/sqft
- Tax assessed value: $318,570
- Annual tax amount: $4,941
- Date on market: 11/13/2026
Estimated market value
Not available
Estimated sales range
Not available
Not available
Price history
| Date | Event | Price |
|---|---|---|
| 11/13/2026 | Listed for sale | $417,000$241/sqft |
Source:  Smart MLS #24214537 Report a problem | ||
Public tax history
| Year | Property taxes | Tax assessment |
|---|---|---|
| 2025 | $4,430 -1.9% | $235,410 |
| 2024 | $4,515 +9.8% | $235,410 |
| 2023 | $4,113 | $235,410 |
| 2022 | $4,113 +14.4% | $235,410 +44.3% |
| 2021 | $3,595 -1.7% | $163,170 |
| 2020 | $3,658 | $163,170 |
| 2019 | $3,658 +1.2% | $163,170 |
| 2017 | $3,614 -4.9% | $163,170 -4.2% |
| 2015 | $3,800 0% | $170,310 |
| 2014 | $3,800 | $170,310 |
| 2013 | $3,800 -0.4% | $170,310 |
| 2012 | $3,815 -4.6% | $170,310 -20.9% |
| 2011 | $4,000 -0.2% | $215,390 |
| 2010 | $4,008 | $215,390 |
| 2009 | $4,008 | $215,390 |
| 2008 | $4,008 +6.5% | $215,390 |
| 2007 | $3,763 +27.6% | $215,390 +77.6% |
| 2006 | $2,949 +3% | $121,310 |
| 2005 | $2,862 +3.8% | $121,310 |
| 2004 | $2,757 +8.8% | $121,310 |
| 2003 | $2,534 +2.3% | $121,310 +18.1% |
| 1997 | $2,478 | $102,690 |
Find assessor info on the county website
Monthly payment
Est. payment
Payment breakdown
Explore the cost of this home by adjusting the details. Changes won't be saved.Climate risks
Neighborhood: 06484
Nearby schools
Schools provided by the listing agent
- Elementary: Perry Hill
- High: Shelton
Source: Smart MLS. This data may not be complete. We recommend contacting the local school district to confirm school assignments for this home.


Similar homes
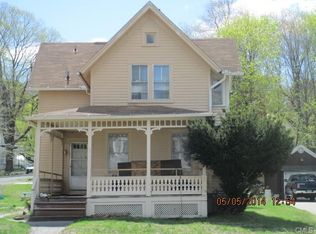
- $449,9003 bd2 ba1.6k sqft120 Howe Avenue, Shelton, CT 06484For Sale
 MLS ID #24207820, Gaetano Marra, BHGRE Gaetano Marra Homes. Smart MLS
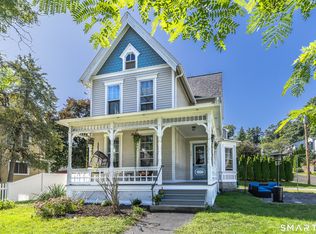
- $399,9003 bd1 ba1.5k sqft18 Coram Road, Shelton, CT 06484For Sale
 MLS ID #24208706, Ginger Glovna, KW Legacy Partners. Smart MLS
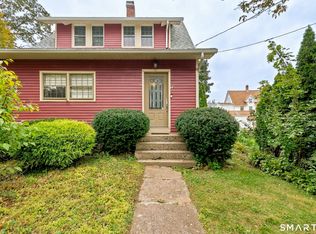
- $449,9003 bd3 ba1.8k sqft123 River Road, Shelton, CT 06484For Sale
 MLS ID #24218889, Marissa Papa, Preston Gray Real Estate. Smart MLS
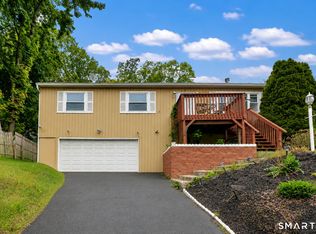
- $424,9003 bd2 ba2.3k sqft242 Grove Street, Shelton, CT 06484For Sale
 MLS ID #24200017, Edward W. Chaber, DEVLIN AGENCY THE. Smart MLS
- $444,7773 bd2 ba1.7k sqft33 Monroe Street, Shelton, CT 06484For SaleMLS ID #24217433, Jaider Osorno, Alpha Capital Realty, LLC. Smart MLS
- $449,9003 bd2 ba1.7k sqft27 Rocky Rest Road, Shelton, CT 06484For SaleMLS ID #24220117, Len Nicoletti, Coldwell Banker Realty. Smart MLS
- $399,0003 bd2 ba1.3k sqft223 River Road, Shelton, CT 06484For SaleMLS ID #24205520, Maria Cristina Monteiro, BHGRE Gaetano Marra Homes. Smart MLS
- $424,9003 bd2 ba2.1k sqft17 Hotchkiss Terrace, Ansonia, CT 06401For SaleMLS ID #24217658, Regina M. Sauer, Houlihan Lawrence WD. Smart MLS
- $537,0003 bd2 ba1.9k sqft14 Winthrop Drive, Shelton, CT 06484For SaleMLS ID #24219903, Denise Curcio, William Raveis Real Estate. Smart MLS
- $449,9003 bd2 ba1.4k sqft2 Mary Street, Shelton, CT 06484For SaleMLS ID #24203372, Amy Romano, Preston Gray Real Estate. Smart MLS
- $464,9003 bd2 ba1.3k sqft26 Dana Avenue, Shelton, CT 06484For SaleMLS ID #24215819, Mary Ellen Kelly, Carey & Guarrera Real Estate. Smart MLS
- $425,0002 bd2 ba1.3k sqft11 Nancy Road, Ansonia, CT 06401For SaleMLS ID #24218218, Barbara Duncan, Real Broker CT, LLC. Smart MLS
- $389,9994 bd2 ba1.7k sqft68 Oronoque Trail, Shelton, CT 06484For SaleMLS ID #24196127, Candice Slatt, Century 21 Scala Group. Smart MLS
- $360,0003 bd2 ba1.3k sqft193 Old Tavern Road, Orange, CT 06477For SaleMLS ID #24220603, Susan Santoro, William Pitt Sotheby's Int'l. Smart MLS
- $429,9002 bd2 ba2k sqftSunwood, Shelton, CT 06484For SaleMLS ID #24218968, Linda S. Derosa, Gary Knauf Real Estate Services, Inc. Smart MLS
- $385,0003 bd2 ba1.4k sqft436 New Haven Avenue, Derby, CT 06418For SaleMLS ID #24215939, Dibran Trepca, Meridian Realty Group LLC. Smart MLS
- $410,0003 bd2 ba1.5k sqft25 Elm Street, Ansonia, CT 06401For SaleMLS ID #24215640, Saul A. Mueses-Garcia, William Raveis Real Estate. Smart MLS
- $350,0002 bd1 ba1.2k sqft44 Hawthorne Avenue, Derby, CT 06418For SaleMLS ID #24221368, Edgar Ramirez, Maple Vale Realty LLC. Smart MLS
- $339,9003 bd2 ba1.2k sqft21 Ford Road, Ansonia, CT 06401For SaleMLS ID #24219429, Peter Carbutti, Carbutti & Co., Realtors. Smart MLS
