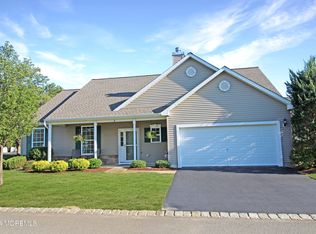
Opportunity awaits in this sought-after adult community! Freshly updated with new LVP flooring throughout and a freshly painted interior, this 2-bedroom, 2-full-bath home offers a spacious floor plan, 42'' kitchen cabinets, and a 2-car garage. The recent updates give the home a clean, refreshed feel while still offering the opportunity to add your own personal touches. Surrounded by beautifully landscaped homes in a well-maintained neighborhood, you'll enjoy access to the community pool and all the benefits of low-maintenance living. Whether you're downsizing or looking for your next chapter, this home offers comfort, convenience, and a fantastic opportunity to make it your own!
For sale
$349,000
16 Tisdale Road, Manchester, NJ 08759
2beds
1,604sqft
Adult Community
Built in 2004
6,969 Square Feet Lot
$345,700 Zestimate®
$218/sqft
$263/mo HOA
What's special
Freshly painted interiorSpacious floor plan
- 42 days
- 341
- 16
Zillow last checked:
Listing updated:
Listed by:
Christine Holt 732-966-0066,
EXP Realty
Source: MoreMLS,MLS#: 22619425
Facts & features
Interior
Bedrooms & bathrooms
- Bedrooms: 2
- Bathrooms: 2
- Full bathrooms: 2
Heating
- Natural Gas, Forced Air
Cooling
- Central Air
Features
- Dec Molding
- Attic: Pull Down Stairs
Interior area
- Total structure area: 1,604
- Total interior livable area: 1,604 sqft
Property
Parking
- Total spaces: 2
- Parking features: Driveway
- Garage spaces: 2
- Has uncovered spaces: Yes
Features
- Stories: 1
Lot
- Size: 6,969 Square Feet
- Dimensions: 93 x 77
Details
- Parcel number: 19000750600008
Construction
Type & style
- Home type: SingleFamily
- Property subtype: Adult Community
Materials
- Foundation: Slab
Condition
- New construction: No
- Year built: 2004
Utilities & green energy
- Sewer: Public Sewer
Community & HOA
Community
- Senior community: Yes
- Subdivision: Country Walk
HOA
- Has HOA: Yes
- Services included: Lawn Maintenance, Pool, Snow Removal
- HOA fee: $263 monthly
Location
- Region: Whiting
Financial & listing details
- Price per square foot: $218/sqft
- Tax assessed value: $307,400
- Annual tax amount: $4,473
- Date on market: 8/27/2026
- Inclusions: Washer, Blinds/Shades, Dishwasher, Dryer, Electric Cooking, Garage Door Opener
- Exclusions: Personal Property, Refrigerator
Estimated market value
$345,700
$328,000 - $363,000
$2,519/mo
Price history
| Date | Event | Price |
|---|---|---|
| 8/27/2026 | Listed for sale | $349,000+2.9%$218/sqft |
Source:  MoreMLS #22619425 Report a problem MoreMLS #22619425 Report a problem | ||
| 8/15/2026 | Listing removed | $339,000$211/sqft |
Source: eXp Realty #22619425 Report a problem | ||
| 7/10/2026 | Price change | $339,000-2.9%$211/sqft |
Source: MoreMLS #22619425 Report a problem | ||
| 6/28/2026 | Listed for sale | $349,000-3.1%$218/sqft |
Source: MoreMLS #22619425 Report a problem | ||
| 4/20/2025 | Listing removed | -- |
Source: Owner Report a problem | ||
| 1/13/2025 | Listed for sale | $360,000+70.5%$224/sqft |
Source: Owner Report a problem | ||
| 5/2/2005 | Sold | $211,130$132/sqft |
Source: Public Record Report a problem | ||
Public tax history
| Year | Property taxes | Tax assessment |
|---|---|---|
| 2023 | $4,248 +2.2% | $191,800 |
| 2022 | $4,156 | $191,800 |
| 2021 | $4,156 -17.1% | $191,800 |
| 2020 | $5,015 +0.4% | $191,800 -1.9% |
| 2019 | $4,995 -0.4% | $195,500 |
| 2018 | $5,015 +1.2% | $195,500 |
| 2017 | $4,954 +1.9% | $195,500 |
| 2016 | $4,862 +2.1% | $195,500 |
| 2015 | $4,762 +3.6% | $195,500 |
| 2014 | $4,596 +4.3% | $195,500 |
| 2013 | $4,407 +3.5% | $195,500 -14.7% |
| 2012 | $4,258 +5.7% | $229,300 |
| 2011 | $4,029 +5.1% | $229,300 |
| 2010 | $3,834 +123% | $229,300 |
| 2009 | $1,719 +0.3% | $229,300 +56.8% |
| 2008 | $1,714 +3% | $146,200 |
| 2007 | $1,664 | $146,200 |
Find assessor info on the county website
Monthly payment
Est. payment
Payment breakdown
Explore the cost of this home by adjusting the details. Changes won't be saved.Climate risks
Neighborhood: Pine Ridge at Crestwood
Nearby schools
Schools provided by the listing agent
- Middle: Manchester TWP
- High: Manchester Twnshp
Source: MoreMLS. This data may not be complete. We recommend contacting the local school district to confirm school assignments for this home.
Similar homes
- $365,0002 bd2 ba1.9k sqft15 Amherst Road #64, Whiting, NJ 08759For Sale

 MLS ID #22619280, Andrea Maratta, Weichert Realtors-Toms River. MoreMLS
 - $345,0002 bd3 ba1.7k sqft1206B Thornbury Lane, Manchester, NJ 08759For Sale
 MLS ID #22618653, Julie L Choy, RE/MAX Revolution. MoreMLS
 - $336,9002 bd3 ba1.8k sqft978A Thornbury Lane, Manchester, NJ 08759For Sale
 MLS ID #22628845, Jeanne B Vigeant, Fathom Realty NJ. MoreMLS
 - $349,0002 bd2 ba1.4k sqft16 Whitaker Drive, Toms River, NJ 08757For Sale
 MLS ID #22621918, Sheryl A Paglione, RE/MAX Revolution. MoreMLS
 - $300,0002 bd2 ba1.3k sqft726A Wooton Court #A, Manchester, NJ 08759For SaleMLS ID #22626339, Danielle Petrocelli, RE/MAX First Class. MoreMLS
- $349,9002 bd2 ba1.5k sqft31 Portsmouth Drive, Toms River, NJ 08757For SaleMLS ID #22625683, Stephanie Clarington, Keller Williams Preferred Properties, Ship Bottom. MoreMLS
- $375,0002 bd2 ba1.7k sqft1 Rochford Drive, Manchester, NJ 08759For SaleMLS ID #22625166, Daniel Urpanil, Keller Williams Realty West Monmouth. MoreMLS
- $350,0002 bd2 ba1.4k sqft20 Thronbury Court, Toms River, NJ 08757For SaleMLS ID #22619968, Stefania Fernandes, ERA Central Realty Group. MoreMLS
- $359,0002 bd2 ba1.4k sqft46 Millbrook Drive, Toms River, NJ 08757For SaleMLS ID #22621661, Sheryl A Paglione, RE/MAX Revolution. MoreMLS
- $329,0002 bd2 ba1.4k sqft49 Dreyfus Court, Toms River, NJ 08757For SaleMLS ID #22623389, Sheryl A Paglione, RE/MAX Revolution. MoreMLS
- $369,0002 bd2 ba1.2k sqft1 Weybridge Place, Manchester, NJ 08759For SaleMLS ID #22628148, Angela Bisignano, Keller Williams Realty Monmouth/Ocean. MoreMLS
- $349,9002 bd2 ba1.3k sqft7 Tarworth Court, Toms River, NJ 08757For SaleMLS ID #22624162, Lisa Hill, Berkshire Hathaway HomeServices Fox & Roach - Toms River. MoreMLS
- $429,0002 bd2 ba1.4k sqft24 Addlestone Lane, Manchester, NJ 08759For SaleMLS ID #22631257, Elaine McGovern-O'Connell, Weichert Realtors-Freehold. MoreMLS
- $314,9002 bd2 ba1.5k sqft102 Canterbury Lane, Toms River, NJ 08757For SaleMLS ID #22629561, Dennis Interdonato Jr., Keller Williams Realty Ocean Living. MoreMLS
- $344,9002 bd2 ba1.2k sqft38 Fontana Street, Toms River, NJ 08757For SaleMLS ID #22626030, Lisa Hill, Berkshire Hathaway HomeServices Fox & Roach - Toms River. MoreMLS
- $329,9002 bd2 ba1.3k sqft47 Elmswell Avenue, Manchester, NJ 08759For SaleMLS ID #22624388, James La Sasso, Crossroads Realty, Inc.. MoreMLS
- $305,0002 bd2 ba1.4k sqft937A Liverpool Circle, Manchester, NJ 08759For SaleMLS ID #22619317, Linda A Miotto, Crossroads Realty, Inc.. MoreMLS
- $344,2503 bd2 ba1.3k sqft1017 Camino Real Court, Toms River, NJ 08757For SaleMLS ID #22619283, Vincent Prestinari, Crossroads Realty, Inc.. MoreMLS
- $350,0002 bd2 ba1.3k sqft770 Jamaica Boulevard, Toms River, NJ 08757For SaleMLS ID #22623581, Robert Cox, Crossroads Realty, Inc.. MoreMLS
- $340,0002 bd2 ba1.4k sqft15 Chateux Lane, Toms River, NJ 08755For SaleMLS ID #22616511, Melissa Kwiecinski, Keller Williams Realty Ocean Living. MoreMLS
