Welcome to 16 Tweed Rd! This spacious home offers a comfortable layout with plenty of natural sunlight and character! The inviting living room features a beautiful stone accent wall, while the adjacent dining room area offers warm flooring and classic wood paneling. The eat-in kitchen provides ample cabinet and counter space. A second living room and laundry room complete the first floor layout. The 3 bedrooms are housed on the 2nd floor. Main bedroom offers 2 walk in closets and private bathroom with stall shower. Outside, enjoy a fully fenced backyard, patio, and a great workshop/garage type storage space. This is a great opportunity to make this desirable colonial style house your home! Fireplace is non-functional. Pellet stove has been disconnected & fireplace/chimney has been sealed off.
Pending
$420,000
16 Tweed Rd, Levittown, PA 19056
3beds
2,294sqft
Single Family Residence
Built in 1958
7,000 Square Feet Lot
$-- Zestimate®
$183/sqft
$-- HOA
What's special
Fully fenced backyardEat-in kitchenLaundry roomClassic wood panelingAdjacent dining room areaSpacious homePlenty of natural sunlight
- 22 days
- 1,100
- 121
Likely to sell faster than
Zillow last checked:
Listing updated:
Listed by:
Michelle Shillingford 215-669-6343,
Keller Williams Real Estate-Langhorne (215) 757-6100
Source: Bright MLS,MLS#: PABU2131322
Facts & features
Interior
Bedrooms & bathrooms
- Bedrooms: 3
- Bathrooms: 3
- Full bathrooms: 2
- 1/2 bathrooms: 1
- Main level bathrooms: 1
Basement
- Area: 0
Heating
- Baseboard, Electric, Oil
Cooling
- Window Unit(s)
Appliances
- Included: Water Heater
- Laundry: Main Level
Features
- Has basement: No
- Number of fireplaces: 1
- Fireplace features: Decorative
Interior area
- Total structure area: 2,294
- Total interior livable area: 2,294 sqft
- Finished area above ground: 2,294
- Finished area below ground: 0
Property
Parking
- Parking features: Driveway
- Has uncovered spaces: Yes
Accessibility
- Accessibility features: None
Features
- Levels: Two
- Stories: 2
- Patio & porch: Deck
- Pool features: None
Lot
- Size: 7,000 Square Feet
Details
- Additional structures: Above Grade, Below Grade
- Parcel number: 22052144
- Zoning: R2
- Special conditions: Standard
Construction
Type & style
- Home type: SingleFamily
- Architectural style: Colonial
- Property subtype: Single Family Residence
Materials
- Frame
- Foundation: Slab
- Roof: Shingle
Condition
- New construction: No
- Year built: 1958
Utilities & green energy
- Sewer: Public Sewer
- Water: Public
Community & HOA
Community
- Subdivision: Twin Oaks
HOA
- Has HOA: No
Location
- Region: Levittown
- Municipality: MIDDLETOWN TWP
Financial & listing details
- Price per square foot: $183/sqft
- Tax assessed value: $26,510
- Annual tax amount: $6,687
- Date on market: 9/29/2026
- Listing agreement: Exclusive Right To Sell
- Inclusions: Work Bench / Shelving In Workshop, Curtains & Curtain Rods, Custom Wooden Curtain Rods, 2 Window A / C Units In Shed, Sheds, Cabinet In Laundry Room, Disconnected Pellet Stove
- Ownership: Fee Simple
Estimated market value
Not available
Estimated sales range
Not available
Not available
Price history
| Date | Event | Price |
|---|---|---|
| 10/4/2026 | Pending sale | $420,000$183/sqft |
Source:  Bright MLS #PABU2131322 Report a problem | ||
| 9/29/2026 | Listed for sale | $420,000+865.5%$183/sqft |
Source: Bright MLS #PABU2131322 Report a problem | ||
| 4/2/1976 | Sold | $43,500$19/sqft |
Source: Agent Provided Report a problem | ||
Public tax history
| Year | Property taxes | Tax assessment |
|---|---|---|
| 2026 | $6,481 +7.2% | $26,510 |
| 2025 | $6,048 | $26,510 |
| 2024 | $6,048 +6.5% | $26,510 |
| 2023 | $5,680 +2.7% | $26,510 |
| 2022 | $5,531 | $26,510 |
| 2021 | $5,531 +1.2% | $26,510 |
| 2020 | $5,464 +4.2% | $26,510 |
| 2018 | $5,244 +2.6% | $26,510 |
| 2017 | $5,110 -2.5% | $26,510 |
| 2016 | $5,241 -1.1% | $26,510 |
| 2015 | $5,300 | $26,510 |
| 2014 | $5,300 | $26,510 |
| 2013 | -- | $26,510 |
| 2012 | -- | $26,510 |
| 2011 | -- | $26,510 |
| 2010 | -- | $26,510 |
| 2009 | -- | $26,510 |
| 2008 | -- | $26,510 +5.2% |
| 2007 | -- | $25,200 |
| 2006 | -- | $25,200 |
| 2005 | -- | $25,200 +300% |
| 2004 | -- | $6,300 |
| 2003 | -- | $6,300 |
| 2002 | -- | $6,300 |
| 2000 | -- | $6,300 |
Find assessor info on the county website
Monthly payment
Est. payment
Payment breakdown
Explore the cost of this home by adjusting the details. Changes won't be saved.Climate risks
Neighborhood: 19056
Nearby schools
Schools provided by the listing agent
- District: Neshaminy
Source: Bright MLS. This data may not be complete. We recommend contacting the local school district to confirm school assignments for this home.
Similar homes
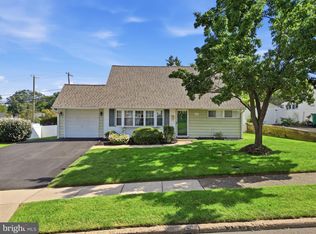
- $459,0004 bd2 ba1.7k sqft11 High Rd, Levittown, PA 19056For Sale

 MLS ID #PABU2133634, Al Lucci, Jay Spaziano Real Estate. Bright MLS
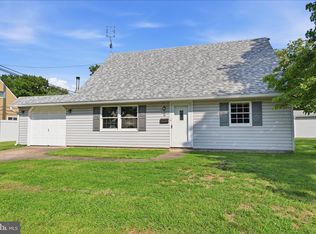
- $409,0003 bd2 ba1.2k sqft181 Lower Orchard Dr, Levittown, PA 19056For Sale
 MLS ID #PABU2131068, Robin Kemmerer, Robin Kemmerer Associates Inc. Bright MLS
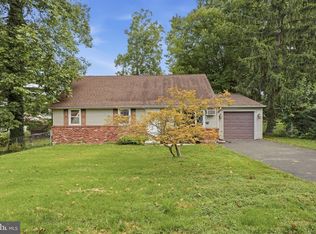
- $440,0004 bd3 ba1.7k sqft2 Timothy Ln, Levittown, PA 19054For Sale
 MLS ID #PABU2129992, Lisa Longenbach, Keller Williams Real Estate-Langhorne. Bright MLS
- $419,0004 bd2 ba1.5k sqft402 Larchwood Ave, Feasterville Trevose, PA 19053For Sale
 MLS ID #PABU2131680, Kevin Illg, Innovate Real Estate. Bright MLS
- $395,9504 bd2 ba1.6k sqft189 Kenwood Dr S, Levittown, PA 19055For SaleMLS ID #PABU2130698, Javier Nichols, EXP Realty, LLC. Bright MLS
- $375,0003 bd1 ba1.2k sqft48 Beechtree Rd, Levittown, PA 19057For SaleMLS ID #PABU2131006, Kim Rock, Keller Williams Real Estate-Langhorne. Bright MLS
- $425,0004 bd3 ba1.8k sqft2623 Burning Tree Rd, Pennsauken, NJ 08109For SaleMLS ID #NJCD2128374, Karen C Hinger, BHHS Fox & Roach-Moorestown. Bright MLS
- $419,9004 bd3 ba2k sqft214 Lincoln Ave, Beverly, NJ 08010For SaleMLS ID #NJBL2121442, Erin Lewandowski, BHHS Fox & Roach-Moorestown. Bright MLS
- $429,0003 bd3 ba1.6k sqft395 Bunting Ave, Hamilton, NJ 08611For SaleMLS ID #NJME2085020, Francesco Rubino, Real Broker, LLC. Bright MLS
- $420,0004 bd2 ba1.6k sqft21 Ida Ave, Morrisville, PA 19067For SaleMLS ID #PABU2129588, Shelly Franklin, BHHS Fox & Roach -Yardley/Newtown. Bright MLS
- $415,0004 bd3 ba2k sqft8 Heath Ln, Willingboro, NJ 08046For SaleMLS ID #NJBL2122586, AARON GRADY, Nationwide Homes Realty. Bright MLS
- $625,0004 bd3 ba2.3k sqft424 Long Ave, Langhorne, PA 19047For SaleMLS ID #PABU2132406, Robert Larente, RE/MAX Centre Realtors. Bright MLS
- $475,9993 bd2 ba1.2k sqft31 Mapleview Dr, Feasterville Trevose, PA 19053For SaleMLS ID #PABU2126636, Gary Dydak, Dydak Realty. Bright MLS
- $425,0003 bd2 ba1.5k sqft14 Lancaster Dr, Burlington Township, NJ 08016For SaleMLS ID #NJBL2113514, viviana Mejia, Keller Williams Realty East Monmouth. Bright MLS
- $440,0003 bd3 ba2.1k sqft27 Toledo Ln, Willingboro, NJ 08046For SaleMLS ID #NJBL2119898, Diane Gervasi, Century 21 Alliance-Moorestown. Bright MLS
- $405,0003 bd4 ba1.6k sqft13043 Worthington Rd, Philadelphia, PA 19116For SaleMLS ID #PAPH2676648, Dayna Rogozinski, Honest Real Estate. Bright MLS
- $460,0004 bd3 ba1.9k sqft115 Mulberry Dr, Holland, PA 18966For SaleMLS ID #PABU2132690, Mila Vyatkina, Weichert, Realtors - Cornerstone. Bright MLS
- $475,0004 bd3 ba2.7k sqft13 Crosswick Pl, Willingboro, NJ 08046For SaleMLS ID #NJBL2122298, Anna DeCristofaro, Coldwell Banker Realty. Bright MLS
- $440,0004 bd1 ba1.4k sqft69 Charles Bossert Dr, Bordentown, NJ 08505For SaleMLS ID #NJBL2118266, James Traynham, Smires & Associates. Bright MLS
- $457,9003 bd2 ba1.3k sqft2856 Colmar Ave, Bensalem, PA 19020For SaleMLS ID #PABU2128130, Mike Patel, Equity Pennsylvania Real Estate. Bright MLS
