The Cottages at Wire Mill is a pre-construction 55+ active adult community in North Stamford, CT, offering new single-family homes for sale behind private gates. This luxury 55-plus community features deeded single-family ownership, a first-floor primary suite option, and contemporary farmhouse architecture designed for active adults. Each home offers spacious, open interiors with dual primary suites, one on each floor, prioritizing comfort, accessibility, and easy living. Thoughtfully curated outdoor spaces and low-maintenance grounds let you spend less time on upkeep and more time enjoying life. Minutes from downtown Stamford, the Merritt Parkway, and Metro-North rail, with easy access to Greenwich, New Canaan, and Westchester County. Association fees include grounds maintenance, snow removal, water, road maintenance, and insurance for a true lock-and-leave lifestyle. Reserve now to select finishes during pre-construction. ALL PHOTOS ARE VIRTUAL RENDERINGS -- https://wiremillstamford.com/
New construction
$1,495,000
16 Wire Mill Road #A, Stamford, CT 06903
3beds
3,244sqft
Single Family Residence
Built in 2027
3,484 Square Feet Lot
$-- Zestimate®
$461/sqft
$350/mo HOA
What's special
Thoughtfully curated outdoor spacesLow-maintenance groundsContemporary farmhouse architecturePrivate gatesSpacious open interiors
- 110 days
- 475
- 11
Zillow last checked:
Listing updated:
Listed by:
The Metalios Team at Houlihan Lawrence,
Joy Kim Metalios (917)620-9121,
Houlihan Lawrence 203-869-0700
Source: Smart MLS,MLS#: 24186279
Facts & features
Interior
Bedrooms & bathrooms
- Bedrooms: 3
- Bathrooms: 4
- Full bathrooms: 3
- 1/2 bathrooms: 1
Primary bedroom
- Level: Main
Primary bedroom
- Level: Upper
Bedroom
- Level: Upper
Primary bathroom
- Level: Main
Primary bathroom
- Level: Upper
Bathroom
- Level: Main
Bathroom
- Level: Upper
Family room
- Level: Main
Kitchen
- Level: Main
Other
- Level: Main
Other
- Features: Fireplace
- Level: Upper
Study
- Level: Upper
Heating
- Radiant, Zoned, Electric, Natural Gas
Cooling
- Central Air
Appliances
- Included: Microwave, Refrigerator, Water Heater
- Laundry: Main Level, Upper Level
Features
- Basement: Full
- Attic: Walk-up
- Number of fireplaces: 1
Interior area
- Total structure area: 3,244
- Total interior livable area: 3,244 sqft
- Finished area above ground: 3,244
Property
Parking
- Total spaces: 1
- Parking features: Attached
- Attached garage spaces: 1
Lot
- Size: 3,484 Square Feet
- Features: Corner Lot
Details
- Parcel number: 999999999
- Zoning: R10
Construction
Type & style
- Home type: SingleFamily
- Architectural style: Farm House
- Property subtype: Single Family Residence
Materials
- Other
- Foundation: Concrete Perimeter, Slab
- Roof: Metal
Condition
- To Be Built
- New construction: Yes
- Year built: 2027
Utilities & green energy
- Sewer: Public Sewer
- Water: Private
Community & HOA
Community
- Features: Adult Community 55, Gated
- Senior community: Yes
- Subdivision: Cottages at Wire Mill
HOA
- Has HOA: Yes
- Services included: Maintenance Grounds, Snow Removal, Water, Road Maintenance, Insurance
- HOA fee: $350 monthly
Location
- Region: Stamford
Financial & listing details
- Price per square foot: $461/sqft
- Date on market: 7/1/2026
Estimated market value
Not available
Estimated sales range
Not available
Not available
Price history
| Date | Event | Price |
|---|---|---|
| 7/1/2026 | Listed for sale | $1,495,000$461/sqft |
Source:  Smart MLS #24186279 Report a problem Smart MLS #24186279 Report a problem | ||
Public tax history
Tax history is unavailable.
Monthly payment
Est. payment
Payment breakdown
Explore the cost of this home by adjusting the details. Changes won't be saved.Climate risks
Neighborhood: Turn of River
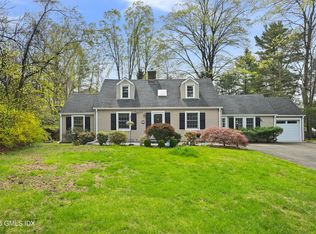
Similar homes
- $1,495,0003 bd4 ba3.2k sqft16 Wire Mill Rd #K, Stamford, CT 06903New Construction
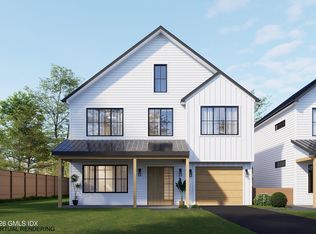
 MLS ID #126003, Joy Metalios, Houlihan Lawrence. Greenwich MLS, Inc.
 - $1,495,0005 bd4 ba3.1k sqft12 Walnut Ridge Court, Stamford, CT 06904For Sale
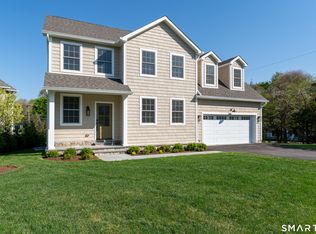
 MLS ID #24172831, Barbara F. Hickey, William Pitt Sotheby's Int'l. Smart MLS
 - $1,649,0005 bd4 ba3.4k sqft519 Newfield Avenue, Stamford, CT 06905For Sale
 MLS ID #24197396, Brett Grabowski, Twin Tower Realty. Smart MLS
 - $1,159,0004 bd3 ba2.2k sqft517 Newfield Avenue, Stamford, CT 06905For Sale
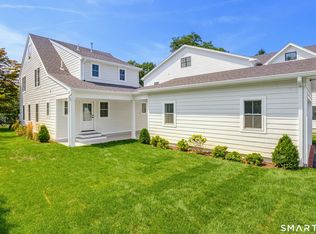 MLS ID #24197362, Brett Grabowski, Twin Tower Realty. Smart MLS
 - $1,396,0003 bd3 ba2.4k sqft676 Hardscrabble Road, Chappaqua, NY 10514For Sale
 MLS ID #1063202, Elvira Aloia, Listing by: Corcoran Legends Realty. OneKey® MLS as distributed by MLS GRID
 - $1,050,0004 bd3 ba2.1k sqft50 Cody Drive, Stamford, CT 06905For SaleMLS ID #24207549, Brad Brammer, William Pitt Sotheby's Int'l. Smart MLS
- $1,849,0005 bd5 ba4.2k sqft6 Walnut Ridge Court, Stamford, CT 06904For SaleMLS ID #24172829, Barbara F. Hickey, William Pitt Sotheby's Int'l. Smart MLS
- $2,195,0004 bd3 ba3.1k sqft210 Red Fox Rd, Stamford, CT 06903For SaleMLS ID #125692, Danielle Malloy, Serhant Connecticut LLC. Greenwich MLS, Inc.
- $1,050,0003 bd2 ba1.7k sqft14 Stanton Drive, Stamford, CT 06902For SaleMLS ID #24205693, Jeremy J. Gonzalez, Keller Williams Prestige Prop.. Smart MLS
- $849,0003 bd2 ba2.5k sqft87 Clover Hill Drive, Stamford, CT 06902For SaleMLS ID #24206898, Staci Zampa, Compass Connecticut, LLC. Smart MLS
- $1,349,0006 bd4 ba3.8k sqft8 Rising Road, Norwalk, CT 06850For SaleMLS ID #24206294, Tommy Soto, William Raveis Real Estate. Smart MLS
- $1,595,0005 bd3 ba4.1k sqft2 Banks Farm Road, Bedford, NY 10506For SaleMLS ID #1044367, Stacey H. Rechler, Listing by: Douglas Elliman Real Estate. OneKey® MLS as distributed by MLS GRID
- $1,475,0006 bd4 ba4k sqft8 Glen Lane, Weston, CT 06883For SaleMLS ID #24212759, Peter Depalo, William Raveis Real Estate. Smart MLS
- $1,449,0003 bd3 ba1.7k sqft105 Glenville St, Greenwich, CT 06831For SaleMLS ID #125899, Jeanne Varnum, eXp Realty of CT, LLC. Greenwich MLS, Inc.
- $1,575,0005 bd3 ba2.3k sqft61 Center Dr, Old Greenwich, CT 06870For SaleMLS ID #125787, Roberta Jurik, BHHS New England Properties. Greenwich MLS, Inc.
- $1,325,0003 bd3 ba2.5k sqft49 Salem Ridge Drive, Huntington, NY 11743For SaleMLS ID #1061675, Dina M. Rodolico, Listing by: Signature Premier Properties. OneKey® MLS as distributed by MLS GRID
- $1,499,0004 bd4 ba2.5k sqft12 Hillcrest Court, Ridgefield, CT 06877For SaleMLS ID #24182324, Laura Ancona, William Pitt Sotheby's Int'l. Smart MLS
- $1,398,0004 bd4 ba3.3k sqft2 Tommys Lane, South Salem, NY 10590For SaleMLS ID #1035007, Melissa Marcogliese, Listing by: Compass Greater NY, LLC. OneKey® MLS as distributed by MLS GRID
- $1,250,0003 bd3 ba2.5k sqft31 Byram Hill Road, Armonk, NY 10504For SaleMLS ID #1044681, Jeffrey Landsman, Listing by: Houlihan Lawrence Inc.. OneKey® MLS as distributed by MLS GRID
- $1,695,0003 bd5 ba3.6k sqft15 Honeysuckle Lane, Rye Brook, NY 10573For SaleMLS ID #1054676, Joshua M. Rogull, Listing by: Rogull Realty LLC. OneKey® MLS as distributed by MLS GRID
