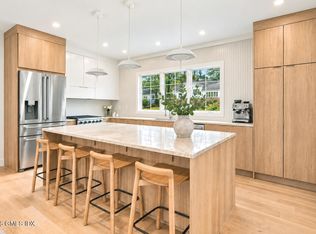
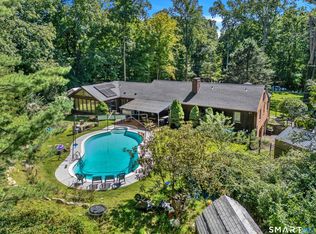
Set on one lushly landscaped acre in North Stamford, this striking four-bedroom contemporary pairs dramatic architecture with exceptional indoor-outdoor living. The light-filled, open interior features 9-foot-plus ceilings, expansive windows, hardwood floors, built-ins and two gas fireplaces. A sleek kitchen with gas cooking flows into spacious living and dining areas overlooking the surrounding greenery. Upstairs, the primary suite and three additional bedrooms provide a quiet separation from the home's entertaining spaces. The fully finished, heated and cooled walkout lower level is a destination of its own, featuring a custom bar, wine cellar, fireplace, built-in entertainment center and direct access to the grounds. Outside, multiple terraces and patios unfold across the hilltop setting, culminating in a hot tub framed by natural stone and a cascading waterfall--an unforgettable backdrop for both lively gatherings and peaceful evenings. Smart-home features, built-in audio, central air, tankless hot water, a generator and an attached two-car garage complete this distinctive cul-de-sac property.
For sale
$2,195,000
210 Red Fox Rd, Stamford, CT 06903
4beds
3,137sqft
Residential, Single Family Residence
Built in 1978
1 Acres Lot
$2,150,100 Zestimate®
$700/sqft
$-- HOA
What's special
Primary suiteTwo gas fireplacesCentral airCascading waterfallAttached two-car garageExpansive windowsCustom bar
- 48 days
- 961
- 76
Zillow last checked:
Listing updated:
Listed by:
Danielle Malloy 203-921-9987,
Serhant Connecticut LLC,
Garvey Fox 203-524-9797,
Serhant Connecticut LLC
Source: Greenwich MLS, Inc.,MLS#: 125692
Facts & features
Interior
Bedrooms & bathrooms
- Bedrooms: 4
- Bathrooms: 3
- Full bathrooms: 2
- 1/2 bathrooms: 1
Heating
- Natural Gas, Forced Air, Hot Water
Cooling
- Central Air
Features
- Entrance Foyer, Pantry
- Basement: Finished
- Number of fireplaces: 1
Interior area
- Total structure area: 3,137
- Total interior livable area: 3,137 sqft
Video & virtual tour
Property
Parking
- Total spaces: 1
- Parking features: Off Street
- Garage spaces: 1
Features
- Patio & porch: Deck
- Exterior features: Fountain, Gas Grill
- Has spa: Yes
- Spa features: Bath, Heated
Lot
- Size: 1 Acres
Details
- Parcel number: 0007466
- Zoning: OT - Out of Town
- Other equipment: Generator
Construction
Type & style
- Home type: SingleFamily
- Property subtype: Residential, Single Family Residence
Materials
- Cedar
- Roof: Other
Condition
- Year built: 1978
Utilities & green energy
- Sewer: Septic Tank
- Water: Well
- Utilities for property: Propane
Community & HOA
Community
- Security: Security System
Location
- Region: Stamford
Financial & listing details
- Price per square foot: $700/sqft
- Tax assessed value: $511,070
- Annual tax amount: $11,893
- Date on market: 8/20/2026
- Inclusions: Call LB
Estimated market value
$2,150,100
$2.04M - $2.26M
$6,628/mo
Price history
| Date | Event | Price |
|---|---|---|
| 8/18/2026 | Listed for sale | $2,195,000-0.2%$700/sqft |
Source:  Smart MLS #24200081 Report a problem Smart MLS #24200081 Report a problem | ||
| 7/15/2026 | Listing removed | $2,200,000$701/sqft |
Source: Smart MLS #24171143 Report a problem | ||
| 5/11/2026 | Price change | $2,200,000-12%$701/sqft |
Source: Smart MLS #24171143 Report a problem | ||
| 4/29/2026 | Listed for sale | $2,500,000$797/sqft |
Source:  Greenwich MLS, Inc. #124845 Report a problem Greenwich MLS, Inc. #124845 Report a problem | ||
| 3/6/2026 | Listing removed | $2,500,000$797/sqft |
Source: Greenwich MLS, Inc. #123942 Report a problem | ||
| 11/3/2025 | Listed for sale | $2,500,000+437.6%$797/sqft |
Source: Smart MLS #24134842 Report a problem | ||
| 7/30/2010 | Sold | $465,000-31.9%$148/sqft |
Source: Smart MLS #98463874 Report a problem | ||
| 5/31/2005 | Sold | $682,500+81.5%$218/sqft |
Source: Smart MLS #98228612 Report a problem | ||
| 2/23/1993 | Sold | $376,000$120/sqft |
Source: Public Record Report a problem | ||
Public tax history
| Year | Property taxes | Tax assessment |
|---|---|---|
| 2025 | $11,939 +2.6% | $511,070 |
| 2024 | $11,632 -7% | $511,070 |
| 2023 | $12,501 +12.1% | $511,070 +20.6% |
| 2022 | $11,154 +1.4% | $423,620 |
| 2021 | $11,001 +2.5% | $423,620 |
| 2020 | $10,730 | $423,620 |
| 2019 | $10,730 +3.6% | $423,620 |
| 2018 | $10,358 +0.5% | $423,620 +5.2% |
| 2017 | $10,309 +3.1% | $402,860 |
| 2016 | $9,999 | $402,860 |
Find assessor info on the county website
Monthly payment
Est. payment
Payment breakdown
Explore the cost of this home by adjusting the details. Changes won't be saved.Climate risks
Neighborhood: North Stamford
Similar homes
- $2,195,0004 bd4 ba3.9k sqft230 E Middle Patent Road, Bedford, NY 10506For Sale

 MLS ID #1023671, Lisa Berliner, Listing by: Coldwell Banker Realty. OneKey® MLS as distributed by MLS GRID
 - $2,425,0004 bd3 ba2.6k sqft38 Amherst Rd, Riverside, CT 06878For Sale
 MLS ID #125980, Constanza Oquendo, Coldwell Banker Realty. Greenwich MLS, Inc.
 - $1,180,0003 bd3 ba3.5k sqft23 Mill Stream Rd, Stamford, CT 06903For Sale
 MLS ID #125778, Max Metalios, Houlihan Lawrence. Greenwich MLS, Inc.
 - $1,425,0003 bd3 ba2.7k sqft68 Parry Road, Stamford, CT 06907For Sale
 MLS ID #24206822, Jorge Cintron, Vylla Home (CT) LLC. Smart MLS
 - $2,395,0004 bd3 ba2.2k sqft94 Field Crest Road, New Canaan, CT 06840For SaleMLS ID #24205042, Meg Schwanhausser, Compass Connecticut, LLC. Smart MLS
- $2,499,0004 bd4 ba2.2k sqft7 Sundance Dr, Cos Cob, CT 06807For SaleMLS ID #125790, Hope Stone, Compass Connecticut, LLC. Greenwich MLS, Inc.
- $2,250,0004 bd5 ba2.6k sqft401 Chestnut Ridge Road, Bedford Corners, NY 10549For SaleMLS ID #1039655, Debra Tricarico, Listing by: Houlihan Lawrence Inc.. OneKey® MLS as distributed by MLS GRID
- $1,450,0005 bd4 ba4.1k sqft121 Parry Road, Stamford, CT 06907For SaleMLS ID #24191833, Tara Chlupsa, Coldwell Banker Realty. Smart MLS
- $1,875,0004 bd5 ba3.9k sqft2177 Cross Highway, Fairfield, CT 06824For SaleMLS ID #24211474, Derek Greene, Derek Greene. Smart MLS
- $1,675,0004 bd3 ba3.4k sqft76 Pine Brook Road, Bedford, NY 10506For SaleMLS ID #1046921, Angela Kessel, Listing by: Houlihan Lawrence Inc.. OneKey® MLS as distributed by MLS GRID
- $1,850,0004 bd4 ba4.3k sqft61 Ryders Lane, Wilton, CT 06897For SaleMLS ID #24206329, Lynne Murphy, Berkshire Hathaway NE Prop.. Smart MLS
- $2,650,0004 bd5 ba3.1k sqft316 Valley Road, Greenwich, CT 06807For SaleMLS ID #24208299, Suzy Armstrong, Compass Connecticut, LLC. Smart MLS
- $2,299,0004 bd5 ba3.6k sqft278 Hawley Road, North Salem, NY 10560For SaleMLS ID #1042303, William T. Stuart, Listing by: Berkshire Hathaway HS NE Prop. OneKey® MLS as distributed by MLS GRID
- $1,595,0005 bd3 ba4.1k sqft2 Banks Farm Road, Bedford, NY 10506For SaleMLS ID #1044367, Stacey H. Rechler, Listing by: Douglas Elliman Real Estate. OneKey® MLS as distributed by MLS GRID
- $1,675,0003 bd3 ba3.9k sqft198 E Middle Patent Rd, Greenwich, CT 06831For SaleMLS ID #123946, Janet Milligan, Sotheby's International Realty. Greenwich MLS, Inc.
- $2,000,0005 bd4 ba3.6k sqft61 Hobson Street, Stamford, CT 06902For SaleMLS ID #24148148, Thaddea Sheridan, William Raveis Real Estate. Smart MLS
- $1,895,0004 bd3 ba2.3k sqft13 Chestnut Street, Darien, CT 06820For SaleMLS ID #24206839, Amy Barsanti, William Pitt Sotheby's Int'l. Smart MLS
- $1,395,0004 bd3 ba4.5k sqft97 Meadowpark Avenue North, Stamford, CT 06905For SaleMLS ID #24207674, Chris Carozza, RE/MAX Right Choice. Smart MLS
- $1,599,0005 bd4 ba2.9k sqft761 New Norwalk Road, New Canaan, CT 06840For SaleMLS ID #24194147, Kelly Defrancesco, William Raveis Real Estate. Smart MLS
- $1,795,0004 bd3 ba2.7k sqft543 Scarborough Road, Briarcliff Manor, NY 10510For SaleMLS ID #1039995, Jennifer Meyer, Listing by: Compass Greater NY, LLC. OneKey® MLS as distributed by MLS GRID
