Rare Opportunity! Fully Renovated 3+1 Bedroom Semi Featuring a Legal Second Dwelling Unit with Separate Entrance! Perfect for homeowners looking to offset their mortgage or investors seeking strong rental income potential.This turnkey home offers a bright and functional layout with spacious principal rooms, modern finishes, upgraded flooring, updated kitchens and bathrooms, and separate laundry facilities for both levels. The legal lower-level suite includes a bedroom, full bath, kitchen, and private entrance, making it ideal for tenants or extended family.Located in a highly desirable neighbourhood surrounded by parks, schools, playgrounds, shopping and transit, this property combines convenience, flexibility, and long-term value. Built-in garage plus additional driveway parking. A fantastic opportunity for multi-generational living or income-producing ownership.Move in, rent out, or do both.
For sale
C$949,999
16 Zenida Rd, Brampton, ON L7A 4E3
4beds
4baths
Single Family Residence
Built in ----
3,201 Square Feet Lot
$-- Zestimate®
C$--/sqft
C$-- HOA
What's special
- 2 hours |
- 1 |
- 0 |
Zillow last checked:
Listing updated:
Listed by:
IQI GLOBAL REAL ESTATE
Source: TRREB,MLS®#: W13593952 Originating MLS®#: Toronto Regional Real Estate Board
Originating MLS®#: Toronto Regional Real Estate BoardFacts & features
Interior
Bedrooms & bathrooms
- Bedrooms: 4
- Bathrooms: 4
Primary bedroom
- Level: Second
- Dimensions: 15.6 x 10.1
Bedroom 2
- Level: Second
- Dimensions: 10 x 11
Bedroom 3
- Level: Second
- Dimensions: 12.1 x 11
Breakfast
- Level: Ground
- Dimensions: 14.4 x 9
Great room
- Level: Ground
- Dimensions: 12.1 x 18.4
Kitchen
- Level: Ground
- Dimensions: 8 x 10.1
Heating
- Forced Air, Gas
Cooling
- Central Air
Features
- Flooring: Carpet Free
- Basement: Separate Entrance,Finished
- Has fireplace: No
Interior area
- Living area range: 1500-2000 null
Property
Parking
- Total spaces: 3
- Parking features: Garage
- Has garage: Yes
Features
- Stories: 2
- Pool features: None
Lot
- Size: 3,201 Square Feet
Details
- Parcel number: 143653786
Construction
Type & style
- Home type: SingleFamily
- Property subtype: Single Family Residence
Materials
- Brick
- Foundation: Concrete
- Roof: Asphalt Shingle
Utilities & green energy
- Sewer: Sewer
Community & HOA
Location
- Region: Brampton
Financial & listing details
- Annual tax amount: C$5,955
- Date on market: 7/22/2026
IQI GLOBAL REAL ESTATE
IQI GLOBAL REAL ESTATE
By pressing Contact Agent, you agree that the real estate professional identified above may call/text you about your search, which may involve use of automated means and pre-recorded/artificial voices. You don't need to consent as a condition of buying any property, goods, or services. Message/data rates may apply. You also agree to our Terms of Use. Zillow does not endorse any real estate professionals. We may share information about your recent and future site activity with your agent to help them understand what you're looking for in a home.
Price history
Price history is unavailable.
Public tax history
Tax history is unavailable.
Climate risks
Neighborhood: Mount Pleasant
Nearby schools
GreatSchools rating
No schools nearby
We couldn't find any schools near this home.
- C$--2 bd1 ba750 sqft12 Zenida Rd #2, Brampton, ON L7A4E3Off Market
- C$--3 bd3 ba1.8k sqft4 Zenida Rd #4, Brampton, ON L7A4C5Off Market

- C$--3 bd3 ba1.8k sqft4 Zenida Rd, Brampton, ON L7A4C5Off Market
- C$3,3004 bd4 ba-- sqft32 Kilkarrin Rd W, Brampton, ON L7A4C5For Rent

- C$1,7002 bd1 ba-- sqft28 Manzanita Cres #BASEMENT, Brampton, ON L7A4C4For Rent
- C$1,8002 bd2 ba-- sqft13 Frampton Rd, Brampton, ON L7A4C9For Rent
- C$1,6502 bd1 ba-- sqft9 Humberstone Cres, Brampton, ON L7A4C3For Rent
- C$--3 bd1 ba800 sqft89 Enford Cres #2, Brampton, ON L7A4C8Off Market
Similar homes
- C$950,4354 bd4 ba-- sqft36 Guildhouse Dr, Brampton, ON L7A 4W6New Construction
 MLS ID #W13562514, NORMAN HILL REALTY INC.. TRREB
 - C$1,049,0005 bd4 ba-- sqft94 Enford Cres, Brampton, ON L7A 4C6For Sale
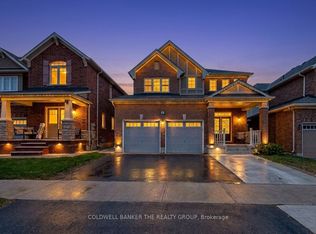 MLS ID #W13580648, COLDWELL BANKER THE REALTY GROUP. TRREB
 - C$869,0004 bd3 ba-- sqft3 Volner Rd, Brampton, ON L7A 4P4For Sale
 MLS ID #W13581948, CENTURY 21 LEADING EDGE REALTY INC.. TRREB
 - C$918,9994 bd3 ba-- sqft21 Treegrove Cres, Brampton, ON L7A 0K4For Sale
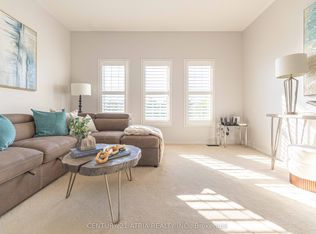 MLS ID #W13569344, CENTURY 21 ATRIA REALTY INC.. TRREB
 - C$995,0006 bd4 ba-- sqft124 Benhurst Cres, Brampton, ON L7A 5A5For SaleMLS ID #W13580212, HOMELIFE SILVERCITY REALTY INC.. TRREB
- C$799,0004 bd3 ba-- sqft32 Stewardship Rd, Brampton, ON L7A 4E8For SaleMLS ID #W13584176, ROYAL LEPAGE PLATINUM REALTY. TRREB
- C$939,0004 bd3 ba-- sqft39 Lola Cres, Brampton, ON L7A 4J8For SaleMLS ID #W13486564, Infinite Real Estate. TRREB
- C$988,8884 bd4 ba-- sqft54 Farringdon Cres, Brampton, ON L7A 4Z6For SaleMLS ID #W13417684, CENTURY 21 PERCY FULTON LTD.. TRREB
- C$879,9004 bd3 ba-- sqft22 Averill Rd, Brampton, ON L7A 5A7For SaleMLS ID #W13546388, ANCHOR NEW HOMES INC.. TRREB
- C$929,9004 bd3 ba-- sqft17 Kempsford Cres, Brampton, ON L7A 4M5For SaleMLS ID #W13521186, TEAM PANAG REAL ESTATE INC.. TRREB
- C$799,9994 bd4 ba-- sqft39 Divinity Cir, Brampton, ON L7A 3Y3For SaleMLS ID #W13577174, RE/MAX OPTIMUM REALTY. TRREB
- C$829,0003 bd3 ba-- sqft65 Jessop Dr, Brampton, ON L7A 3N4For SaleMLS ID #W13589580, EXP REALTY. TRREB
- C$799,9994 bd4 ba-- sqft19 Sudeley Ln, Brampton, ON L7A 4Z7For SaleMLS ID #W13593800, RE/MAX GOLD REALTY INC.. TRREB
- C$1,019,9005 bd4 ba-- sqft2 Rangemore Rd, Brampton, ON L7A 4V8For SaleMLS ID #W13567928, NEWGEN REALTY EXPERTS. TRREB
- C$999,0005 bd4 ba-- sqft5 Merrybrook Trl, Brampton, ON L7A 4W2For SaleMLS ID #W13535422, SUMMIT REALTY EXPERTS INC.. TRREB
- C$699,9004 bd4 ba-- sqft93 Stewardship Rd, Brampton, ON L7A 4W8For SaleMLS ID #W13581996, HOMELIFE SUPERSTARS REAL ESTATE LIMITED. TRREB
- C$999,9996 bd4 ba-- sqft10 Brent Stephens Way, Brampton, ON L7A 5B6For SaleMLS ID #W13570232, ICI SOURCE REAL ASSET SERVICES INC.. TRREB
- C$977,0005 bd4 ba-- sqft86 Buick Blvd, Brampton, ON L7A 3X7For SaleMLS ID #W13531838, HOMELIFE/MIRACLE REALTY LTD. TRREB
- C$1,299,9004 bd4 ba-- sqft15 Farringdon Cres, Brampton, ON L7A 4Z5For SaleMLS ID #W13581950, RE/MAX GOLD REALTY INC.. TRREB
- C$899,9004 bd4 ba-- sqft69 Crown Victoria Dr, Brampton, ON L7A 3X1For SaleMLS ID #W13518184, RE/MAX REAL ESTATE CENTRE INC.. TRREB
