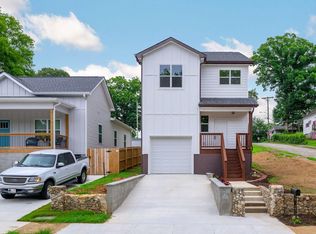
Like-New Home in Lookout Valley!
Only one year old, this beautifully maintained 3-bedroom, 2.5-bath home offers modern finishes, thoughtful design, and an unbeatable location. Conveniently located just minutes from I-24, only 15 minutes to downtown Chattanooga, the new Erlanger Park Lookouts Stadium, and the new Amazon fulfillment center, you'll enjoy easy access to work, entertainment, and dining.
Step inside to discover a bright, open-concept floor plan featuring high ceilings, abundant natural light, and stylish finishes throughout. The main level offers a spacious living room, designated dining area, a beautifully appointed kitchen with modern finishes, and a convenient half bath for guests.
Upstairs, the private primary suite features its own covered balcony, a spacious ensuite bath with a custom walk-in shower, and generous closet space. Two additional bedrooms share a well-appointed full bath, providing plenty of room for family, guests, or a home office.
Whether you're enjoying your morning coffee on the porch, relaxing on the private balcony, or entertaining friends in the open living space, this move-in-ready home combines comfort, style, and convenience in one of Chattanooga's most desirable locations. Don't miss your opportunity to own this like-new home in Lookout Valley!
For sale
Price cut: $6K (8/5)
$399,000
160 Dower Rd, Chattanooga, TN 37419
3beds
1,647sqft
Single Family Residence
Built in 2025
0.41 Acres Lot
$395,600 Zestimate®
$242/sqft
$-- HOA
What's special
Stylish finishes throughoutPrivate balconyCovered balconySpacious ensuite bathBright open-concept floor planOpen living spaceModern finishes
- 99 days
- 192
- 24
Zillow last checked:
Listing updated:
Listed by:
Tonjia Landreth 423-595-2125,
Bridge City Realty, LLC 423-648-6242,
Blake Harmon 423-413-4957,
Bridge City Realty, LLC
Source: Greater Chattanooga Realtors,MLS#: 1538212
Facts & features
Interior
Bedrooms & bathrooms
- Bedrooms: 3
- Bathrooms: 3
- Full bathrooms: 2
- 1/2 bathrooms: 1
Primary bedroom
- Level: Second
- Area: 197.94
- Dimensions: 12.77 x 15.5
Bedroom
- Level: Second
- Area: 124.42
- Dimensions: 11.29 x 11.02
Bedroom
- Level: Second
- Area: 126.22
- Dimensions: 11.31 x 11.16
Primary bathroom
- Level: Second
- Area: 67.94
- Dimensions: 9.32 x 7.29
Bathroom
- Level: Second
- Area: 42.68
- Dimensions: 8.71 x 4.9
Bathroom
- Level: First
- Area: 35.63
- Dimensions: 6.49 x 5.49
Dining room
- Level: First
Kitchen
- Level: First
- Area: 133.79
- Dimensions: 10.09 x 13.26
Heating
- Central
Cooling
- Central Air
Appliances
- Included: Dishwasher, Electric Range, Electric Water Heater
- Laundry: Electric Dryer Hookup, Upper Level, Washer Hookup
Features
- Bar, Ceiling Fan(s), Tub/shower Combo
- Flooring: Luxury Vinyl, Tile
- Basement: Crawl Space
- Has fireplace: No
Interior area
- Total structure area: 1,647
- Total interior livable area: 1,647 sqft
- Finished area above ground: 1,647
Property
Parking
- Parking features: Concrete, Driveway
Features
- Levels: Two
- Stories: 2
- Patio & porch: Covered, Deck, Front Porch, Porch - Covered
- Exterior features: Balcony, Rain Gutters
- Pool features: None
- Spa features: None
- Fencing: None
Lot
- Size: 0.41 Acres
- Dimensions: 160 x 121
- Features: City Lot
Details
- Additional structures: None
- Parcel number: 144o B 002.01
- Other equipment: None
Construction
Type & style
- Home type: SingleFamily
- Property subtype: Single Family Residence
Materials
- HardiPlank Type
- Foundation: Block
- Roof: Asphalt
Condition
- New construction: No
- Year built: 2025
Utilities & green energy
- Sewer: Public Sewer
- Water: Public
- Utilities for property: Cable Available, Electricity Connected, Phone Available, Sewer Connected, Water Connected
Community & HOA
Community
- Features: None
- Security: Smoke Detector(s)
- Subdivision: Tiftonia Sec No 2
HOA
- Has HOA: No
Location
- Region: Chattanooga
Financial & listing details
- Price per square foot: $242/sqft
- Tax assessed value: $178,100
- Annual tax amount: $1,534
- Date on market: 7/7/2026
- Listing terms: Cash,Conventional,FHA,VA Loan
- Road surface type: Asphalt
Estimated market value
$395,600
$376,000 - $415,000
$2,580/mo
Price history
| Date | Event | Price |
|---|---|---|
| 8/5/2026 | Price change | $399,000-1.5%$242/sqft |
Source: Greater Chattanooga Realtors #1538212 Report a problem | ||
| 7/24/2026 | Price change | $405,000-1.2%$246/sqft |
Source: Greater Chattanooga Realtors #1538212 Report a problem | ||
| 7/7/2026 | Listed for sale | $410,000+3.8%$249/sqft |
Source: Greater Chattanooga Realtors #1538212 Report a problem | ||
| 8/29/2025 | Sold | $395,000$240/sqft |
Source: Greater Chattanooga Realtors #1516864 Report a problem | ||
| 7/29/2025 | Contingent | $395,000$240/sqft |
Source: Greater Chattanooga Realtors #1516864 Report a problem | ||
| 7/24/2025 | Listed for sale | $395,000+593%$240/sqft |
Source: Greater Chattanooga Realtors #1516864 Report a problem | ||
| 3/27/2024 | Sold | $57,000$35/sqft |
Source: Public Record Report a problem | ||
Public tax history
| Year | Property taxes | Tax assessment |
|---|---|---|
| 2025 | $675 +221.7% | $44,525 +374.9% |
| 2024 | $210 | $9,375 |
Find assessor info on the county website
Monthly payment
Est. payment
Payment breakdown
Explore the cost of this home by adjusting the details. Changes won't be saved.Climate risks
Neighborhood: 37419
Nearby schools
Schools provided by the listing agent
- Elementary: Lookout Valley Elementary
- Middle: Lookout Valley Middle
- High: Lookout Valley High
Source: Greater Chattanooga Realtors. This data may not be complete. We recommend contacting the local school district to confirm school assignments for this home.
Similar homes
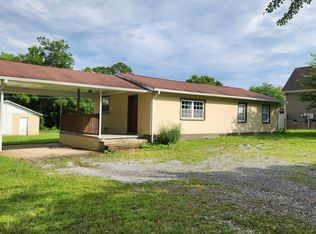
- $359,0003 bd4 ba1.4k sqft4160 Outpost Way, Chattanooga, TN 37419For Sale
 MLS ID #1544038, Jay Robinson. Greater Chattanooga Realtors
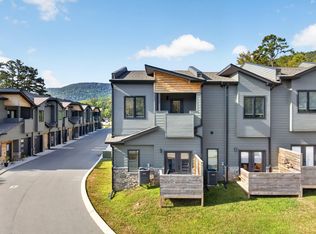
 - $400,0003 bd2 ba2.1k sqft1519 Morris Hill Rd, Chattanooga, TN 37421For Sale
 MLS ID #1543918, Daniel J Staub. Greater Chattanooga Realtors
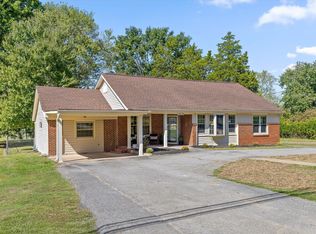
 - $354,9003 bd2 ba1.4k sqft1063 Park Ave, Chattanooga, TN 37403For Sale
 MLS ID #1540311, Lee Marshall Hobbs. Greater Chattanooga Realtors
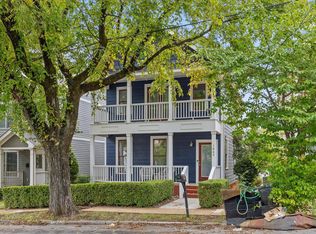
 - $375,0003 bd3 ba1.9k sqft4222 Cain Ave, Chattanooga, TN 37410New Construction
 MLS ID #1534503, Anita Askew Brogden. Greater Chattanooga Realtors
