Welcome to 160 Guernsey Rd, where one floor living is just waiting for you to move in. This 3-bedroom, 1-bath ranch in Biglerville allows you to enjoy sunny mornings in the living room and summer afternoons by the pool. A wide front window brings natural light into the living room, and a pass-through connects it to the eat-in kitchen. The kitchen features white cabinetry, a stone-accented peninsula, and countertops installed in 2017. The bathroom was remodeled in 2023 and features a tiled walk-in shower with a built-in bench. Laundry hookups are available in one of the three bedrooms and in the basement, giving you the option to keep laundry on the main level. Outside, the deck was built in 2022 beside the above-ground pool, which was installed in 2021. Mature trees shade parts of the yard, and a storage shed with an overhead door offers space for lawn and pool equipment. The attached 3-car garage, driveway, and basement provide additional parking and storage. The roof was replaced in 2021 and the well pump in 2025. Appliances shown in the photos do not convey.
For sale
$269,900
160 Guernsey Rd, Biglerville, PA 17307
3beds
1,274sqft
Single Family Residence
Built in 1974
0.69 Acres Lot
$266,200 Zestimate®
$212/sqft
$-- HOA
What's special
One floor livingKitchen features white cabinetry
- 1 day
- 64
- 5
Zillow last checked:
Listing updated:
Listed by:
Ronda Harris 717-965-2820,
Keller Williams Keystone Realty 7177555599,
Listing Team: The Brewer Team
Source: Bright MLS,MLS#: PAAD2026688
Facts & features
Interior
Bedrooms & bathrooms
- Bedrooms: 3
- Bathrooms: 1
- Full bathrooms: 1
- Main level bathrooms: 1
- Main level bedrooms: 3
Rooms
- Room types: Living Room, Dining Room, Kitchen
Dining room
- Level: Main
Kitchen
- Level: Main
Living room
- Level: Main
Heating
- Forced Air, Oil
Cooling
- Central Air, Electric
Appliances
- Included: Electric Water Heater
- Laundry: In Basement, Main Level
Features
- Attic, Bathroom - Walk-In Shower, Ceiling Fan(s), Combination Kitchen/Dining, Floor Plan - Traditional, Dry Wall
- Flooring: Carpet, Luxury Vinyl, Ceramic Tile
- Basement: Full,Sump Pump,Improved
- Has fireplace: No
Interior area
- Total structure area: 2,548
- Total interior livable area: 1,274 sqft
- Finished area above ground: 1,274
- Finished area below ground: 0
Property
Parking
- Total spaces: 9
- Parking features: Garage Door Opener, Asphalt, Attached, Driveway, Off Street
- Attached garage spaces: 3
- Uncovered spaces: 6
Accessibility
- Accessibility features: None
Features
- Levels: One
- Stories: 1
- Has private pool: Yes
- Pool features: Above Ground, Private
Lot
- Size: 0.69 Acres
Details
- Additional structures: Above Grade, Below Grade
- Parcel number: 07F070048000
- Zoning: RESIDENTIAL
- Special conditions: Standard
Construction
Type & style
- Home type: SingleFamily
- Architectural style: Ranch/Rambler
- Property subtype: Single Family Residence
Materials
- Aluminum Siding, Brick, Stick Built
- Foundation: Block
Condition
- Very Good
- New construction: No
- Year built: 1974
Utilities & green energy
- Electric: 100 Amp Service
- Sewer: On Site Septic
- Water: Private
- Utilities for property: Cable Connected, Electricity Available, Cable
Community & HOA
Community
- Security: Carbon Monoxide Detector(s), Smoke Detector(s)
- Subdivision: None, Rural
HOA
- Has HOA: No
Location
- Region: Biglerville
- Municipality: BUTLER TWP
Financial & listing details
- Price per square foot: $212/sqft
- Tax assessed value: $168,100
- Annual tax amount: $3,618
- Date on market: 11/19/2026
- Listing agreement: Exclusive Agency
- Listing terms: Cash,Conventional,FHA,PHFA,Private Financing Available,VA Loan
- Exclusions: Stove, Washer, Dryer, Dish Washer, Refrigerator, Microwave, Dehumidifier, Garage Window Ac Unit,
- Ownership: Fee Simple
Estimated market value
$266,200
$253,000 - $280,000
$1,660/mo
Price history
| Date | Event | Price |
|---|---|---|
| 11/20/2026 | Listed for sale | $269,900$212/sqft |
Source:  Bright MLS #PAAD2026688 Report a problem | ||
Public tax history
| Year | Property taxes | Tax assessment |
|---|---|---|
| 2025 | $3,618 +3.4% | $168,100 |
| 2024 | $3,501 | $168,100 |
| 2023 | $3,501 +8.4% | $168,100 |
| 2022 | $3,231 -5.1% | $168,100 |
| 2021 | $3,405 | $168,100 |
| 2020 | $3,405 +310.3% | $168,100 |
| 2019 | $830 -74.6% | $168,100 |
| 2018 | $3,262 | $168,100 |
| 2017 | -- | $168,100 |
| 2016 | -- | $168,100 |
| 2015 | -- | $168,100 |
| 2014 | -- | $168,100 |
| 2013 | -- | -- |
| 2012 | -- | -- |
| 2011 | -- | -- |
| 2010 | -- | $38,394 |
| 2009 | -- | $38,394 |
| 2008 | -- | $38,394 |
| 2007 | -- | $38,394 |
| 2006 | -- | $38,394 -0.9% |
| 2005 | -- | $38,737 |
| 2004 | -- | $38,737 |
| 2003 | -- | $38,737 |
| 2002 | -- | $38,737 |
| 2000 | -- | $38,737 |
Find assessor info on the county website
Monthly payment
Est. payment
Payment breakdown
Explore the cost of this home by adjusting the details. Changes won't be saved.Climate risks
Neighborhood: 17307
Nearby schools
Schools provided by the listing agent
- High: Biglerville
- District: Upper Adams
Source: Bright MLS. This data may not be complete. We recommend contacting the local school district to confirm school assignments for this home.

Similar homes
- $169,9003 bd2 ba1.1k sqft270 Guernsey Rd, Biglerville, PA 17307For Sale
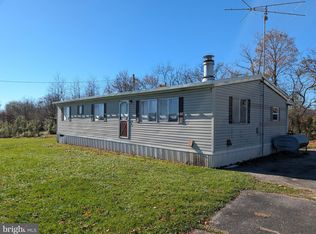
 MLS ID #PAAD2026684, Jeff Shaffer, Jeff A. Shaffer Real Estate, Inc.. Bright MLS
- $269,0004 bd2 ba1.4k sqft68 Ditzler Ave, Biglerville, PA 17307For Sale
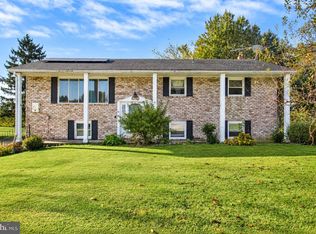 MLS ID #PAAD2026208, Terra Little-Taylor, RE/MAX of Gettysburg. Bright MLS
- $269,9003 bd1 ba1.6k sqft27 Glenwood Dr, Biglerville, PA 17307For Sale
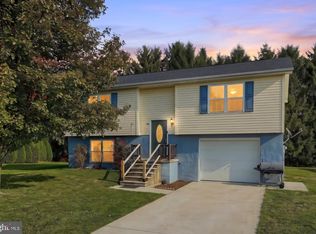 MLS ID #PAAD2026428, Jason Forry, Cummings & Co. Realtors. Bright MLS
- $260,0003 bd2 ba1.1k sqft154 Sanders Rd, Gettysburg, PA 17325For Sale
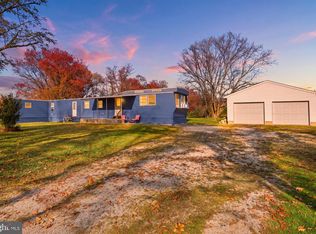 MLS ID #PAAD2026574, Brian Baca, Sites Realty, Inc.. Bright MLS
- $199,9994 bd2 ba1.5k sqft17 Penn St, Biglerville, PA 17307For SaleMLS ID #PAAD2023390, DAMARIS RODRIGUEZ, Keller Williams of Central PA. Bright MLS
- $260,0003 bd2 ba1.4k sqft231 N Stratton St, Gettysburg, PA 17325For SaleMLS ID #PAAD2026672, David Monsour, Keller Williams Keystone Realty. Bright MLS
- $297,9003 bd1 ba1.1k sqft45 Redding Ln, Gettysburg, PA 17325For SaleMLS ID #PAAD2026446, Brian Baca, Sites Realty, Inc.. Bright MLS
- $264,9004 bd2 ba1.3k sqft228 Cottage Dr, New Oxford, PA 17350For SaleMLS ID #PAAD2026580, Adalie Burgard, Realty ONE Group Unlimited. Bright MLS
- $245,0003 bd1 ba1.1k sqft1360 Biglerville Rd, Gettysburg, PA 17325For SaleMLS ID #PAAD2024946, Todd Grim, RE/MAX Quality Service, Inc.. Bright MLS
- $215,0003 bd2 ba1.5k sqft201 Main St, Arendtsville, PA 17303For SaleMLS ID #PAAD2025316, Jeff Shaffer, Jeff A. Shaffer Real Estate, Inc.. Bright MLS
- $269,9003 bd2 ba1.5k sqft9 Neil Rd, Shippensburg, PA 17257For SaleMLS ID #PACB2060398, Carrie Gardner, Realty One Group Golden Key. Bright MLS
- $249,9003 bd1 ba1.1k sqft598 Grant Dr, Gettysburg, PA 17325For SaleMLS ID #PAAD2025568, David Sites, Sites Realty, Inc.. Bright MLS
- $299,9003 bd1 ba1.4k sqft1913 Baltimore Pike, Gettysburg, PA 17325For SaleMLS ID #PAAD2026194, David Sites, Sites Realty, Inc.. Bright MLS
- $279,9003 bd2 ba1.4k sqft298 Lake Meade Dr, East Berlin, PA 17316For SaleMLS ID #PAAD2017864, Petula Yingling, Samson Properties. Bright MLS
- $264,9003 bd2 ba1.2k sqft1916 Carrolls Tract Rd, Orrtanna, PA 17353For SaleMLS ID #PAAD2025948, Kelsey Norris, Charis Realty Group. Bright MLS
- $275,0002 bd3 ba1.4k sqft928 Goodyear Rd, Gardners, PA 17324For SaleMLS ID #PACB2057164, James Stoneham, Iron Valley Real Estate of Chambersburg. Bright MLS
- $279,9003 bd2 ba1.2k sqft54 Fawn Ave, New Oxford, PA 17350For SaleMLS ID #PAAD2025930, Chris Carr, HomeZu. Bright MLS
- $295,0003 bd1 ba1.5k sqft7009 Chambersburg Rd, Fayetteville, PA 17222For SaleMLS ID #PAAD2025126, Denise Newnam, Berkshire Hathaway HomeServices Homesale Realty. Bright MLS
