Welcome to 160 Hunters Ridge in the highly desirable Bramblewood Subdivision!** This spacious 5-bedroom, 4-bath home offers the perfect blend of comfort, privacy, and convenience on a beautifully landscaped one-acre lot. Inside, you'll find vaulted ceilings, hardwood flooring throughout most of the main level, a private office, and a formal dining room. The main-floor primary suite features a spacious bath with dual sinks and a large walk-in closet. The kitchen is appointed with red oak cabinetry, granite countertops, and ample workspace for everyday living and entertaining. The lower level offers impressive 13-foot ceilings, creating an open and versatile space for a family room, recreation area, or additional living space. Enjoy the outdoors from two covered porches and a partial wraparound deck overlooking the irrigated lawn. Additional features include an attached 2-car garage, natural gas, and quality construction throughout. Located in Bramblewood, one of the Cadillac area's premier subdivisions, residents enjoy large one-acre homesites, county-maintained roads, a peaceful country setting, and convenient access to the City of Cadillac and US-131. If you're looking for space, privacy, and a desirable location, this home is one you won't want to miss.
For sale
Price cut: $24.5K (9/23)
$465,000
160 Hunters Rdg, Cadillac, MI 49601
5beds
4,044sqft
Single Family Residence
Built in 2005
1.06 Acres Lot
$457,900 Zestimate®
$115/sqft
$-- HOA
What's special
Private officeBeautifully landscaped one-acre lotTwo covered porchesVaulted ceilingsGranite countertopsLarge walk-in closetFormal dining room
- 84 days
- 825
- 64
Zillow last checked:
Listing updated:
Listed by:
Mike McGuire 231-920-1571,
Coldwell Banker Schmidt-Cadillac 231-775-1737
Source: NGLRMLS,MLS#: 1948185
Facts & features
Interior
Bedrooms & bathrooms
- Bedrooms: 5
- Bathrooms: 4
- Full bathrooms: 3
- 1/2 bathrooms: 1
- Main level bathrooms: 2
- Main level bedrooms: 1
Rooms
- Room types: Dining Room, Game Room
Primary bedroom
- Level: Main
- Area: 163.56
- Dimensions: 14.1 x 11.6
Bedroom 2
- Level: Upper
- Area: 154
- Dimensions: 11 x 14
Bedroom 3
- Level: Upper
- Area: 154
- Dimensions: 11 x 14
Bedroom 4
- Level: Upper
- Area: 164.4
- Dimensions: 12 x 13.7
Primary bathroom
- Features: Private
Dining room
- Level: Main
- Area: 147.74
- Dimensions: 12.2 x 12.11
Family room
- Level: Lower
- Area: 550
- Dimensions: 50 x 11
Kitchen
- Level: Main
- Area: 196
- Dimensions: 14 x 14
Living room
- Level: Main
- Area: 268.04
- Dimensions: 14.1 x 19.01
Heating
- Forced Air, Natural Gas
Cooling
- Central Air
Appliances
- Included: Oven/Range, Disposal, Dishwasher, Freezer, Cooktop, Gas Water Heater
- Laundry: Main Level
Features
- Cathedral Ceiling(s), Entrance Foyer, Pantry, Breakfast Nook, Granite Counters, Den/Study, Ceiling Fan(s), Cable TV
- Flooring: Wood, Carpet, Tile
- Basement: Walk-Out Access,Exterior Entry,Finished Rooms,Finished,Interior Entry
- Has fireplace: Yes
- Fireplace features: Gas, Insert
Interior area
- Total structure area: 4,044
- Total interior livable area: 4,044 sqft
- Finished area above ground: 2,644
- Finished area below ground: 1,400
Video & virtual tour
Property
Parking
- Total spaces: 2
- Parking features: Attached, Garage Door Opener, Concrete
- Attached garage spaces: 2
Accessibility
- Accessibility features: None
Features
- Levels: One and One Half
- Stories: 1
- Patio & porch: Deck, Patio
- Exterior features: Sprinkler System, Rain Gutters
- Has spa: Yes
- Spa features: Bath
- Waterfront features: None
Lot
- Size: 1.06 Acres
- Dimensions: 225 x 210
- Features: Cleared, Wooded, Rolling Slope, Sloped, Subdivided
Details
- Additional structures: None
- Parcel number: 2209BWE25
- Zoning description: Residential
Construction
Type & style
- Home type: SingleFamily
- Property subtype: Single Family Residence
Materials
- Frame, Vinyl Siding
- Foundation: Poured Concrete, Wood
- Roof: Asphalt
Condition
- New construction: No
- Year built: 2005
- Major remodel year: 2016
Utilities & green energy
- Sewer: Private Sewer
- Water: Private
Green energy
- Energy efficient items: Not Applicable
- Water conservation: Not Applicable
Community & HOA
Community
- Features: None
- Subdivision: Bramblewood Estates
HOA
- Services included: None
Location
- Region: Cadillac
Financial & listing details
- Price per square foot: $115/sqft
- Tax assessed value: $239,800
- Annual tax amount: $8,148
- Price range: $465K - $465K
- Date on market: 7/18/2026
- Cumulative days on market: 84 days
- Listing agreement: Exclusive Right Sell
- Listing terms: Conventional,Cash
- Ownership type: Private Owner
- Road surface type: Asphalt
Estimated market value
$457,900
$435,000 - $481,000
$3,746/mo
Price history
| Date | Event | Price |
|---|---|---|
| 9/23/2026 | Price change | $465,000-5%$115/sqft |
Source:  NGLRMLS #1948185 Report a problem NGLRMLS #1948185 Report a problem | ||
| 9/17/2026 | Price change | $489,500-2%$121/sqft |
Source: NGLRMLS #1948185 Report a problem | ||
| 7/18/2026 | Listed for sale | $499,500+18.9%$124/sqft |
Source: NGLRMLS #1948185 Report a problem | ||
| 8/6/2024 | Listing removed | $420,000$104/sqft |
Source: NGLRMLS #1923488 Report a problem | ||
| 7/27/2024 | Price change | $420,000-8.7%$104/sqft |
Source: NGLRMLS #1923488 Report a problem | ||
| 6/13/2024 | Listed for sale | $460,000+12.2%$114/sqft |
Source: NGLRMLS #1923488 Report a problem | ||
| 3/10/2022 | Sold | $410,000-4.7%$101/sqft |
Source: NGLRMLS #1895412 Report a problem | ||
| 2/23/2022 | Pending sale | $430,000$106/sqft |
Source: NGLRMLS #1895412 Report a problem | ||
| 1/27/2022 | Contingent | $430,000$106/sqft |
Source: NGLRMLS #1895412 Report a problem | ||
| 1/12/2022 | Price change | $430,000-7.5%$106/sqft |
Source: NGLRMLS #1895412 Report a problem | ||
| 12/20/2021 | Price change | $464,900-1.1%$115/sqft |
Source: NGLRMLS #1895412 Report a problem | ||
| 12/4/2021 | Listed for sale | $469,900+46.8%$116/sqft |
Source: NGLRMLS #1895412 Report a problem | ||
| 12/14/2018 | Sold | $320,000-5.9%$79/sqft |
Source: NGLRMLS #1843658 Report a problem | ||
| 12/11/2018 | Pending sale | $339,900+11.4%$84/sqft |
Source: RE/MAX Central #1843658 Report a problem | ||
| 9/27/2018 | Sold | $305,000-10.3%$75/sqft |
Source: Agent Provided Report a problem | ||
| 7/12/2018 | Price change | $339,900-1.4%$84/sqft |
Source: RE/MAX Central #1843658 Report a problem | ||
| 6/20/2018 | Listed for sale | $344,900$85/sqft |
Source: RE/MAX Central #1843658 Report a problem | ||
Public tax history
| Year | Property taxes | Tax assessment |
|---|---|---|
| 2025 | $8,509 +4.4% | $239,800 -16.6% |
| 2024 | $8,149 +17.2% | $287,500 +8.9% |
| 2023 | $6,952 +2.6% | $264,000 +12.5% |
| 2022 | $6,777 | $234,700 +9.3% |
| 2021 | -- | $214,800 -2.1% |
| 2020 | $6,844 | $219,500 +3.5% |
| 2019 | -- | $212,100 +23.7% |
| 2018 | -- | $171,500 -2% |
| 2017 | -- | $175,000 +8.1% |
| 2016 | -- | $161,900 +0.3% |
| 2015 | -- | $161,400 +23.2% |
| 2013 | -- | $131,000 +3.1% |
| 2012 | -- | $127,000 |
| 2011 | -- | $127,000 -16.1% |
| 2010 | -- | $151,400 |
Find assessor info on the county website
Monthly payment
Est. payment
Payment breakdown
Explore the cost of this home by adjusting the details. Changes won't be saved.Climate risks
Neighborhood: 49601
Nearby schools
Schools provided by the listing agent
- District: Cadillac Area Public Schools
Source: NGLRMLS. This data may not be complete. We recommend contacting the local school district to confirm school assignments for this home.
Similar homes
- $449,9004 bd4 ba2.9k sqft4954 Timber Lawn Ct, Cadillac, MI 49601For Sale
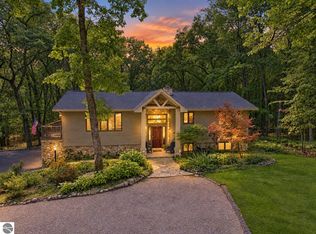 MLS ID #1950586, Dawn Jacobs. NGLRMLS
 - $449,9003 bd4 ba2.9k sqft5358 S 49th Rd, Cadillac, MI 49601For Sale
 MLS ID #1947891, Jeffrey Wagner. NGLRMLS
 - $529,0006 bd3 ba2.7k sqft11429 E M 55 Hwy, Cadillac, MI 49601For Sale
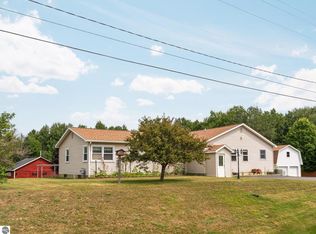 MLS ID #1949466, Justin Lewis. NGLRMLS
 - $549,0005 bd3 ba3.4k sqft3979 E 32nd Rd, Cadillac, MI 49601For Sale
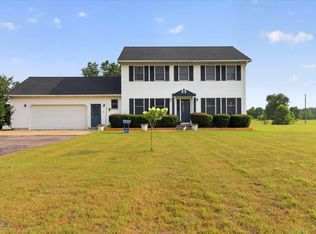
 MLS ID #201841797, Keahna Laughbaum, Real Estate One Indian River. WWMLS
 - $399,9002 bd2 ba2.1k sqft122 Davidsen Shores Dr, Cadillac, MI 49601For Sale
 MLS ID #26051236, Daniella M Bell, Cb Schmidt - Cadillac. MichRIC
 - $389,9003 bd2 ba2.2k sqft2127 S 29th Rd, Cadillac, MI 49601For SaleMLS ID #201840459, Tim Ash, Century 21 Realty North Grayling. WWMLS
- $475,0003 bd2 ba2.9k sqft14917 Seventeen Mile Rd, Leroy, MI 49655For SaleMLS ID #26047642, Melissa Socha, Modern Way Realty. MichRIC
