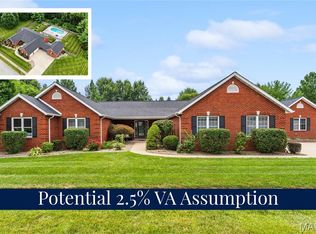
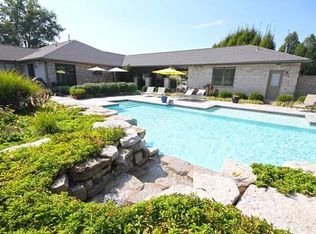
Beautiful, move-in-ready home on a private 2+ acre professionally landscaped lot in the Covenant at Steeplechase neighborhood, within the O’Fallon School District. Surrounded by mature trees, this exceptional property offers spacious indoor and outdoor living, extensive upgrades, and outstanding storage throughout.
The main level welcomes you with a custom staircase, soaring ceilings, skylights, 9-foot ceilings, and stunning real oak floors with a rich stain. The open family room features a gas fireplace and access to an oversized covered deck with stairs leading to the backyard. A separate dining room, half bath, garage drop zone, and side hot tub deck add everyday convenience.
The well-appointed kitchen offers abundant granite counter space, never-used appliances, a gas cooktop, convection oven, microwave, refrigerator, and dishwasher. The massive main-level laundry room provides access to both the rear deck and the primary suite closet.
The split-bedroom floor plan includes two guest bedrooms, each with a private en-suite bath and walk-in closet. The spacious primary suite features double-door entry, vaulted ceilings, abundant natural light, a huge walk-in closet, and a luxurious en-suite bath with double vanity, makeup counter, linen closet, separate shower, and jetted corner tub framed by quarter windows overlooking the private landscape.
The oversized, finished three-car garage includes 8-foot doors, attic access, its own gas heat source, and a newly installed EV charger.
The finished walkout lower level is accessible from both the main entry staircase and rear staircase near the garage. It offers an oversized patio, large family room with fireplace, office nook with built-in shelving and upgraded cabinetry, second laundry hookup, and a full kitchen with solid countertops, raised-panel glazed cabinetry, range, microwave, refrigerator, dishwasher, and island bar seating. A pass-through full bath with tub/shower, oversized vanity, and linen storage connects to a guest bedroom with walk-in closet.
Additional highlights include dedicated unfinished storage and a converted fourth basement garage that is currently finished space but may be converted back to a single-door garage with exterior sidewalk access. Major mechanical updates include a newer Carrier Infinity HVAC system with dehumidifier and oversized filtration, a second Carrier Infinity system, and two gas water heaters. A rare combination of privacy, flexibility, and quality finishes in a sought-after O’Fallon location.
FINANCING / SELLER CONCESSION DISCLAIMER: Any advertised rate buydown or payment scenario is a hypothetical sample based on a 1-point structure under current market conditions and is for illustrative purposes only. Sample financing scenarios are provided for informational purposes only. Rates fluctuate daily and are dependent upon the individual buyer’s financial profile, credit history, loan program, and lender approval; not all buyers will qualify. All seller concessions are strictly subject to the maximum allowable contribution limits set by the buyer’s chosen loan program. The listing brokerage and Seller do not guarantee rate locks, loan approvals, interest rates, payment amounts, or specific financing terms. Buyers should consult a licensed mortgage professional for official Loan Estimates and to determine their eligibility. All concessions and fees are negotiable and must be explicitly stated in the executed purchase contract to be binding
Active
Listed by: Judy Dempcy Homes Powered by KW Pinnacle • Rob L Cole • 618-632-4030
$735,000
160 Ofallon Troy Rd, O Fallon, IL 62269
4beds
5,120sqft
Single Family Residence
Built in 1997
2.18 Acres Lot
$-- Zestimate®
$144/sqft
$13/mo HOA
What's special
Gas fireplaceGarage drop zoneSoaring ceilingsHalf bathAbundant natural lightSide hot tub deckSurrounded by mature trees
- 52 days
- 925
- 45
Zillow last checked:
Listing updated:
Listed by:
Rob L Cole 618-632-4030,
Judy Dempcy Homes Powered by KW Pinnacle
Source: MARIS,MLS#: 26052050 Originating MLS: Southwestern Illinois Board of REALTORS
Originating MLS: Southwestern Illinois Board of REALTORSFacts & features
Interior
Bedrooms & bathrooms
- Bedrooms: 4
- Bathrooms: 5
- Full bathrooms: 4
- 1/2 bathrooms: 1
- Main level bathrooms: 4
- Main level bedrooms: 3
Primary bedroom
- Features: Floor Covering: Carpeting
- Level: Main
- Area: 459
- Dimensions: 27x17
Bedroom 2
- Features: Floor Covering: Carpeting
- Level: Main
- Area: 272
- Dimensions: 17x16
Bedroom 3
- Features: Floor Covering: Carpeting
- Level: Main
- Area: 182
- Dimensions: 14x13
Bedroom 4
- Features: Floor Covering: Luxury Vinyl Tile
- Level: Lower
- Area: 322
- Dimensions: 23x14
Primary bathroom
- Features: Floor Covering: Luxury Vinyl Tile
- Level: Main
- Area: 150
- Dimensions: 15x10
Bathroom
- Features: Floor Covering: Wood
- Level: Main
- Area: 27
- Dimensions: 9x3
Bathroom 3
- Features: Floor Covering: Luxury Vinyl Tile
- Level: Main
- Area: 60
- Dimensions: 12x5
Bathroom 4
- Features: Floor Covering: Luxury Vinyl Tile
- Level: Main
- Area: 81
- Dimensions: 9x9
Bathroom 5
- Features: Floor Covering: Luxury Vinyl Tile
- Level: Lower
- Area: 98
- Dimensions: 14x7
Bonus room
- Features: Floor Covering: Concrete
- Level: Lower
- Area: 228
- Dimensions: 19x12
Breakfast room
- Features: Floor Covering: Wood
- Level: Main
- Area: 198
- Dimensions: 18x11
Dining room
- Features: Floor Covering: Wood
- Level: Main
- Area: 132
- Dimensions: 12x11
Family room
- Features: Floor Covering: Luxury Vinyl Tile
- Level: Lower
- Area: 1804
- Dimensions: 44x41
Kitchen
- Features: Floor Covering: Wood
- Level: Main
- Area: 256
- Dimensions: 16x16
Kitchen
- Features: Floor Covering: Luxury Vinyl Tile
- Level: Lower
- Area: 182
- Dimensions: 14x13
Laundry
- Features: Floor Covering: Luxury Vinyl Tile
- Level: Main
- Area: 198
- Dimensions: 18x11
Living room
- Features: Floor Covering: Wood
- Level: Main
- Area: 510
- Dimensions: 30x17
Heating
- Forced Air
Cooling
- Central Air
Appliances
- Included: Dishwasher, Disposal, Microwave, Range
- Laundry: Main Level
Features
- Breakfast Bar, Eat-in Kitchen, In-Law Floorplan, Kitchen Island, Open Floorplan, Pantry, Walk-In Closet(s)
- Flooring: Carpet, Hardwood, Luxury Vinyl
- Basement: Finished,Walk-Out Access
- Number of fireplaces: 2
- Fireplace features: Basement, Family Room
Interior area
- Total structure area: 5,120
- Total interior livable area: 5,120 sqft
- Finished area above ground: 3,240
Video & virtual tour
Property
Parking
- Total spaces: 3
- Parking features: Garage - Attached
- Attached garage spaces: 3
Features
- Levels: One
- Patio & porch: Deck, Patio, Porch
Lot
- Size: 2.18 Acres
- Features: Level
Details
- Parcel number: 0408.0302010
- Special conditions: Standard
Construction
Type & style
- Home type: SingleFamily
- Architectural style: Other
- Property subtype: Single Family Residence
Materials
- Brick, Vinyl Siding
Condition
- Year built: 1997
Utilities & green energy
- Electric: Ameren
- Sewer: Aerobic Septic
- Water: Public
- Utilities for property: Electricity Connected, Water Connected
Community & HOA
Community
- Subdivision: Steeplechase Sub
HOA
- Has HOA: Yes
- Amenities included: Association Management
- Services included: Common Area Maintenance
- HOA fee: $150 annually
- HOA name: Steeplechase
Location
- Region: O Fallon
Financial & listing details
- Price per square foot: $144/sqft
- Tax assessed value: $239,192
- Annual tax amount: $18,377
- Date on market: 8/20/2026
- Cumulative days on market: 52 days
- Listing terms: Cash,Conventional,FHA,Other,VA Loan
- Electric utility on property: Yes
Estimated market value
Not available
Estimated sales range
Not available
$4,347/mo
Price history
| Date | Event | Price |
|---|---|---|
| 8/20/2026 | Listed for sale | $735,000+77.1%$144/sqft |
Source:  MARIS #26052050 Report a problem MARIS #26052050 Report a problem | ||
| 3/24/2021 | Listing removed | -- |
Source: Owner Report a problem | ||
| 10/16/2008 | Sold | $415,000-2.1%$81/sqft |
Source: Public Record Report a problem | ||
| 8/25/2008 | Price change | $424,000-8.8%$83/sqft |
Source: Owner Report a problem | ||
| 7/13/2008 | Listed for sale | $465,000+34.4%$91/sqft |
Source: Owner Report a problem | ||
| 9/16/2004 | Sold | $346,000$68/sqft |
Source: Public Record Report a problem | ||
Public tax history
| Year | Property taxes | Tax assessment |
|---|---|---|
| 2024 | $16,634 +9.1% | $239,192 +12.7% |
| 2023 | $15,251 +3.4% | $212,295 +8.8% |
| 2022 | $14,744 +18.4% | $195,178 +19.9% |
| 2021 | $12,448 +0.8% | $162,788 +2.1% |
| 2020 | $12,353 +2.3% | $159,456 +3.5% |
| 2019 | $12,071 +2.8% | $154,094 +3% |
| 2018 | $11,747 -0.6% | $149,620 +3.3% |
| 2017 | $11,817 | $144,793 +2.4% |
| 2016 | $11,817 +6.7% | $141,414 +1.2% |
| 2014 | $11,079 +5.4% | $139,779 +1.6% |
| 2013 | $10,508 | $137,635 -1.6% |
| 2012 | -- | $139,929 -4.9% |
| 2011 | -- | $147,084 +6.6% |
| 2010 | -- | $137,916 |
| 2009 | -- | $137,916 |
| 2008 | -- | $137,916 -2.4% |
| 2006 | -- | $141,365 +7% |
| 2005 | $9,600 +8.7% | $132,080 +6.8% |
| 2004 | $8,831 | $123,670 +9% |
| 2003 | -- | $113,490 +6.2% |
| 2002 | -- | $106,874 +2.2% |
| 2001 | -- | $104,553 +4.5% |
| 2000 | -- | $100,008 |
Find assessor info on the county website
Monthly payment
Est. payment
Payment breakdown
Explore the cost of this home by adjusting the details. Changes won't be saved.Climate risks
Neighborhood: 62269
Nearby schools
Schools provided by the listing agent
- Elementary: Ofallon Dist 90
- Middle: Ofallon Dist 90
- High: Ofallon
Source: MARIS. This data may not be complete. We recommend contacting the local school district to confirm school assignments for this home.
Similar homes
- $680,0004 bd4 ba5k sqft1693 Lancaster Dr, O Fallon, IL 62269For Sale

 MLS ID #26040167, Michael Abernathy, MORE, REALTORS. MARIS
 - $699,9006 bd3 ba4.3k sqft8536 Armsleigh Pl, O Fallon, IL 62269For Sale
 MLS ID #26045796, Don D Carrington, Keller Williams Pinnacle. MARIS
 - $742,5005 bd3 ba4.3k sqft500 Shadow Rock Ct, Lebanon, IL 62254For Sale
 MLS ID #26061453, Rob L Cole, Judy Dempcy Homes Powered by KW Pinnacle. MARIS
 - $659,9005 bd5 ba3.8k sqft432 Flagstone Pass Dr, O'Fallon, IL 62269For Sale
 MLS ID #26051083, Patrice Tucker, Keller Williams Pinnacle. MARIS
 - $429,9004 bd4 ba2.8k sqft434 Wiegerstown Rd, O'Fallon, IL 62269For SaleMLS ID #26063628, Summer H Penet, Nettwork Global. MARIS
- $669,0004 bd3 ba3.3k sqft412 Alder Ridge Dr, O'Fallon, IL 62269New ConstructionMLS ID #26037220, Janell M Schmittling, Homes By Janell. MARIS
- $894,0004 bd3 ba4.3k sqft8402 Braeswood Estates Dr, O Fallon, IL 62269For SaleMLS ID #26034058, Ana Montoya, Keller Williams Pinnacle. MARIS
- $750,0005 bd5 ba3.4k sqft7007 Emerson, O'Fallon, IL 62269New ConstructionMLS ID #26053955, Rob L Cole, Judy Dempcy Homes Powered by KW Pinnacle. MARIS
- $715,0004 bd5 ba3.7k sqft105 Locksley Ct, Troy, IL 62294For SaleMLS ID #26046374, Chad H Doyle, RE/MAX Preferred. MARIS
- $530,0004 bd3 ba3.1k sqft1026 Shadow Ridge Xing, O'Fallon, IL 62269For SaleMLS ID #26058999, Kenbra Knight, RE/MAX Alliance. MARIS
- $549,0003 bd4 ba3.2k sqft132 Callaway Ct, O'Fallon, IL 62269For SaleMLS ID #26053037, Connie F Kappert, Re/Max Signature Properties. MARIS
- $879,5004 bd5 ba3.5k sqft210 Luca James Poin, O'Fallon, IL 62269For SaleMLS ID #26032626, Carmen R Flowers, Keller Williams Pinnacle. MARIS
- $460,0004 bd4 ba3.3k sqft1592 Turn Creek Ct, O Fallon, IL 62269For SaleMLS ID #26057093, Jane A Stone, Keller Williams Pinnacle. MARIS
- $745,0004 bd4 ba5.5k sqft3 Foxmoor, Lebanon, IL 62254For SaleMLS ID #26061957, Robby M Nguyen, Worth Clark Realty. MARIS
- $585,0004 bd4 ba3.5k sqft1331 Timber Ridge Trace Dr #O, O'Fallon, IL 62269For SaleMLS ID #26040435, David A Walker, Keller Williams Marquee. MARIS
- $520,0005 bd3 ba4.1k sqft126 Fairwood Hills Rd, O'Fallon, IL 62269For SaleMLS ID #26050300, Lori Roberts, Century 21 Bailey & Company. MARIS
- $450,0004 bd4 ba3.5k sqft923 Saint Nicholas Dr, O Fallon, IL 62269For SaleMLS ID #26054178, James L Blasingame, Keller Williams Marquee. MARIS
- $539,9004 bd3 ba3.3k sqft1321 Bossler Ln, O Fallon, IL 62269For SaleMLS ID #26023010, Sarah Speakes, Coldwell Banker Brown Realtors. MARIS
- $499,9754 bd3 ba3.9k sqft13 Timber Oak Dr, O'Fallon, IL 62269For SaleMLS ID #26039758, Rob L Cole, Judy Dempcy Homes Powered by KW Pinnacle. MARIS
- $749,9005 bd4 ba4.2k sqft694 Pleasant Ridge Rd, Fairview Heights, IL 62208For SaleMLS ID #26046298, Rachel Helbig Burkarth, Coldwell Banker Brown Realtors. MARIS
