Tucked away on nearly 7 private wooded acres, this meticulously maintained custom-built home showcases thoughtful design, quality craftsmanship & durable 2x6 construction. Offering the perfect blend of peaceful seclusion & exceptional living space, you'll enjoy breathtaking wooded views& the serenity that only a property like this can provide! Step inside the impressive foyer, where you'll find a formal dining room that's ideal for hosting gatherings or everyday meals (the dining set can even stay!). The dramatic two-story living room is the heart of the home, featuring a stunning floor-to-ceiling stone fireplace, soaring ceilings & a wall of windows that frame the spectacular wooded scenery. Enter onto the expansive low-maintenance composite deck to take in panoramic views of your own private retreat. The spacious eat-in kitchen offers beautiful cabinetry,updated custom island, newer counters & plenty of room to gather. Wood-look tile flooring throughout the main-floor foyer, dining room, living room, kitchen, laundry room & ½ bath provides the warmth of hardwood with outstanding durability & easy maintenance. The main-floor primary suite is a true retreat, offering a spacious bedroom with peaceful wooded views & a beautifully updated ensuite bath with a stunning tiled walk-in shower & sep. hydro massage jetted tub. A main-floor laundry room & ½ bath combo complete this level. Upstairs, you'll find 3 generously sized bedrooms & a full bath, while the finished walkout lower level expands your living space with a massive family room centered around a wood-burning stove, a 5th bedroom, full bath, 2nd laundry room, abundant storage & direct access to the patio & surrounding woods. Outside, you'll discover nearly 7 acres of mature trees, rolling terrain & abundant wildlife, creating an incredible setting for relaxing, entertaining or simply enjoying nature. Additional highlights include a finished 3-car garage with an epoxy-coated floor, a chicken coop, shed & countless thoughtful updates throughout. This is far more than a home—it's a private sanctuary where quality craftsmanship, spectacular views & the beauty of nature come together to create a truly exceptional property.
Active
Listed by: Coldwell Banker Brown Realtors • Rachel Helbig Burkarth • 618-581-7310
$749,900
694 Pleasant Ridge Rd, Fairview Heights, IL 62208
5beds
4,240sqft
Single Family Residence
Built in 2003
6.94 Acres Lot
$729,100 Zestimate®
$177/sqft
$-- HOA
What's special
Soaring ceilingsSpectacular viewsChicken coopBreathtaking wooded viewsRolling terrainExpansive low-maintenance composite deckUpdated custom island
- 69 days
- 692
- 53
Zillow last checked:
Listing updated:
Listed by:
Rachel Helbig Burkarth 618-581-7310,
Coldwell Banker Brown Realtors
Source: MARIS,MLS#: 26046298 Originating MLS: Southwestern Illinois Board of REALTORS
Originating MLS: Southwestern Illinois Board of REALTORSFacts & features
Interior
Bedrooms & bathrooms
- Bedrooms: 5
- Bathrooms: 4
- Full bathrooms: 3
- 1/2 bathrooms: 1
- Main level bathrooms: 2
- Main level bedrooms: 1
Primary bedroom
- Features: Floor Covering: Carpeting
- Level: Main
- Area: 336
- Dimensions: 21x16
Bedroom 2
- Features: Floor Covering: Carpeting
- Level: Upper
- Area: 196
- Dimensions: 14x14
Bedroom 3
- Features: Floor Covering: Carpeting
- Level: Upper
- Area: 180
- Dimensions: 15x12
Bedroom 4
- Features: Floor Covering: Carpeting
- Level: Upper
- Area: 144
- Dimensions: 12x12
Bedroom 5
- Level: Lower
- Area: 375
- Dimensions: 25x15
Primary bathroom
- Features: Floor Covering: Ceramic Tile
- Level: Main
- Area: 224
- Dimensions: 16x14
Bathroom
- Features: Floor Covering: Ceramic Tile
- Level: Main
- Area: 25
- Dimensions: 5x5
Bathroom
- Features: Floor Covering: Ceramic Tile
- Level: Lower
- Area: 72
- Dimensions: 9x8
Bathroom 2
- Features: Floor Covering: Ceramic Tile
- Level: Upper
- Area: 55
- Dimensions: 11x5
Dining room
- Features: Floor Covering: Ceramic Tile
- Level: Main
- Area: 156
- Dimensions: 13x12
Family room
- Features: Floor Covering: Carpeting
- Level: Lower
- Area: 980
- Dimensions: 35x28
Kitchen
- Features: Floor Covering: Ceramic Tile
- Level: Main
- Area: 340
- Dimensions: 20x17
Laundry
- Area: 35
- Dimensions: 7x5
Laundry
- Features: Floor Covering: Ceramic Tile
- Level: Lower
- Area: 96
- Dimensions: 12x8
Living room
- Features: Floor Covering: Ceramic Tile
- Level: Main
- Area: 648
- Dimensions: 27x24
Other
- Description: Foyer
- Features: Floor Covering: Ceramic Tile
- Level: Main
- Area: 91
- Dimensions: 13x7
Storage
- Features: Floor Covering: Concrete
- Level: Lower
- Area: 264
- Dimensions: 22x12
Utility room
- Features: Floor Covering: Concrete
- Level: Lower
- Area: 60
- Dimensions: 10x6
Heating
- Forced Air
Cooling
- Central Air, Zoned
Appliances
- Included: Dishwasher, Dryer, Microwave, Electric Range, Refrigerator, Trash Compactor, Washer
- Laundry: In Basement, Main Level, Multiple Locations
Features
- Custom Cabinetry, Eat-in Kitchen, Entrance Foyer, Granite Counters, Kitchen Island, Separate Dining, Separate Shower, Storage, Walk-In Closet(s)
- Flooring: Carpet, Ceramic Tile
- Basement: Finished,Full,Storage Space,Walk-Out Access
- Number of fireplaces: 2
- Fireplace features: Family Room, Living Room
Interior area
- Total structure area: 4,240
- Total interior livable area: 4,240 sqft
- Finished area above ground: 2,747
- Finished area below ground: 1,493
Video & virtual tour
Property
Parking
- Parking features: Attached, Garage Faces Side
- Has attached garage: Yes
Features
- Levels: Three Or More
- Patio & porch: Composite, Deck, Patio
- Exterior features: Private Yard
- Waterfront features: Creek
Lot
- Size: 6.94 Acres
- Features: Adjoins Wooded Area, Heavy Woods, Many Trees, Private, Secluded, Wooded
Details
- Additional structures: Poultry Coop, Shed(s)
- Parcel number: 0321.0104001
- Special conditions: Standard
- Other equipment: Satellite Dish
Construction
Type & style
- Home type: SingleFamily
- Architectural style: Traditional
- Property subtype: Single Family Residence
Materials
- Brick, Cedar
- Roof: Architectural Shingle
Condition
- Updated/Remodeled
- New construction: No
- Year built: 2003
Utilities & green energy
- Electric: Ameren
- Sewer: Private Sewer
- Water: Public
- Utilities for property: Electricity Connected
Community & HOA
HOA
- Has HOA: No
Location
- Region: Fairview Heights
Financial & listing details
- Price per square foot: $177/sqft
- Annual tax amount: $10,654
- Date on market: 7/26/2026
- Cumulative days on market: 69 days
- Listing terms: Cash,Conventional,FHA,VA Loan
- Ownership: Private
- Electric utility on property: Yes
- Road surface type: Chip And Seal, Gravel
Estimated market value
$729,100
$693,000 - $766,000
$3,733/mo
Price history
| Date | Event | Price |
|---|---|---|
| 7/26/2026 | Listed for sale | $749,900$177/sqft |
Source:  MARIS #26046298 Report a problem MARIS #26046298 Report a problem | ||
Public tax history
Tax history is unavailable.
Monthly payment
Est. payment
Payment breakdown
Explore the cost of this home by adjusting the details. Changes won't be saved.Climate risks
Neighborhood: 62208
Nearby schools
Schools provided by the listing agent
- Elementary: Grant Dist 110
- Middle: Grant Dist 110
- High: Belleville High School-East
Source: MARIS. This data may not be complete. We recommend contacting the local school district to confirm school assignments for this home.
- $127,1896.56 acresOfallon Dr, Fairview heights, IL 62208Off Market
- $53,2200.92 acres691 Pleasant Ridge Rd, Fairview Heights, IL 62208Off Market
- $350,8003 bd3 ba2.7k sqft7339 Stonewolf Lake Pass, Fairview Heights, IL 62208Off Market
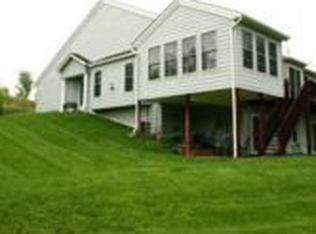
- $235,2002 bd2 ba1.8k sqft1073 Stonewolf Trl, Fairview Heights, IL 62208Off Market
Similar homes
- $435,0005 bd5 ba3.4k sqft1145 Stonewolf Trl, Fairview Heights, IL 62208For Sale
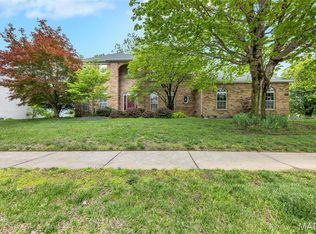
 MLS ID #26025864, Linda R Frierdich, Century 21 Advantage. MARIS
 - $735,0004 bd5 ba5.1k sqft160 Ofallon Troy Rd, O Fallon, IL 62269For Sale
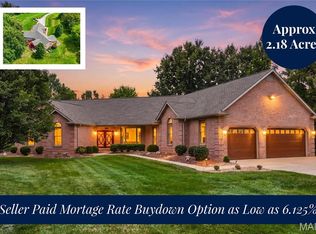 MLS ID #26052050, Rob L Cole, Judy Dempcy Homes Powered by KW Pinnacle. MARIS
 - $750,0005 bd5 ba3.4k sqft7007 Emerson, O'Fallon, IL 62269New Construction
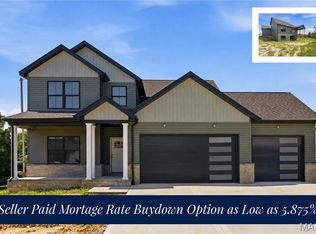 MLS ID #26053955, Rob L Cole, Judy Dempcy Homes Powered by KW Pinnacle. MARIS
 - $729,5004 bd4 ba2.9k sqft409 Willow Bend Ln, O'Fallon, IL 62269For Sale
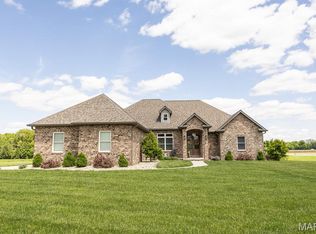 MLS ID #26066739, Janell M Schmittling, Homes By Janell. MARIS
 - $400,0004 bd4 ba3.8k sqft28 Clark Dr, Fairview Heights, IL 62208For SaleMLS ID #26065516, Amanda L Johnston, Re/Max Signature Properties. MARIS
- $375,0004 bd3 ba2.7k sqft929 Millikin Dr, Fairview Heights, IL 62208For SaleMLS ID #26062286, Delores W Doussard, RE/MAX Preferred. MARIS
- $794,9995 bd4 ba4.6k sqft1 Saint Andrews Dr, Belleville, IL 62223For SaleMLS ID #26042274, Margaret Riley, Nester Realty. MARIS
- $899,9004 bd4 ba4.8k sqft348 Forest Oaks Dr, Caseyville, IL 62232For SaleMLS ID #26057309, Jennifer Bortz, Judy Dempcy Homes Powered by KW Pinnacle. MARIS
- $459,9005 bd4 ba2.8k sqft9145 Basswood Dr, Fairview Heights, IL 62208New ConstructionMLS ID #25033593, Paula Peppers, Re/Max Signature Properties. MARIS
- $599,9004 bd3 ba3k sqft708 Creekwood Ct, O'Fallon, IL 62269New ConstructionMARIS
- $459,9005 bd4 ba2.8k sqft115 Bunkum Woods Dr, Fairview Heights, IL 62208New ConstructionMLS ID #25033649, Paula Peppers, Re/Max Signature Properties. MARIS
- $394,9004 bd4 ba4.1k sqft212 Keeneland Ct, Collinsville, IL 62234For SaleMLS ID #26065382, Sandi L Lewis, RE/MAX Alliance. MARIS
- $699,9004 bd6 ba4.5k sqft46 Kings Pointe Ct, Belleville, IL 62223For SaleMLS ID #26055766, Star L Harris, RE/MAX Results Realty. MARIS
- $399,9005 bd3 ba2.1k sqft9153 Basswood Dr, Fairview Heights, IL 62208New ConstructionMLS ID #25033642, Paula Peppers, Re/Max Signature Properties. MARIS
- $459,9005 bd4 ba2.8k sqft212 Bunkum Woods Dr, Fairview Heights, IL 62208New ConstructionMLS ID #25033653, Paula Peppers, Re/Max Signature Properties. MARIS
- $399,9005 bd3 ba2.1k sqft300 Bunkum Woods Dr, Fairview Heights, IL 62208New ConstructionMLS ID #25033535, Paula Peppers, Re/Max Signature Properties. MARIS
- $399,9005 bd3 ba2.1k sqft9162 Basswood Dr, Fairview Heights, IL 62208New ConstructionMLS ID #25033616, Paula Peppers, Re/Max Signature Properties. MARIS
- $649,9005 bd5 ba3.8k sqft432 Flagstone Pass Dr, O'Fallon, IL 62269For SaleMLS ID #26051083, Patrice Tucker, Keller Williams Pinnacle. MARIS
- $669,0004 bd3 ba3.3k sqft412 Alder Ridge Dr, O'Fallon, IL 62269New ConstructionMLS ID #26037220, Janell M Schmittling, Homes By Janell. MARIS
