The square footage tells the story. With approximately 3,000 square feet, this home lives much larger than it appears from the outside, offering 4 bedrooms, 2.5 bathrooms, and flexible spaces for today’s lifestyle. The finished basement creates incredible flexibility with an additional living area and bedroom—ideal for guests, older children, a private retreat, or multi-generational living. Upstairs, a spacious bonus room can easily adapt to your needs as a home office, nursery, playroom, hobby room, or oversized walk-in closet. The kitchen features granite countertops and a functional layout that makes both everyday meals and entertaining easy. Just off the living space, the laundry room offers an oversized utility sink along with a shower, creating a practical mudroom-style space that’s ready for busy households. Outside, you’ll love spending time on the expansive back deck overlooking a fenced backyard shaded by mature trees, providing a peaceful setting for relaxing, grilling, or entertaining throughout the warmer months. Vehicle storage is another standout feature with an attached two-car garage plus a two-car carport, giving you four covered parking spaces and plenty of room for storage. Conveniently located just minutes from I-65, this property combines generous living space, versatility, and an ideal location. If you’ve been searching for a home that offers room to grow and spaces that can adapt to your lifestyle, this one deserves a closer look. Schedule your private showing today!
For sale
Price cut: $10K (8/25)
$399,900
160 Rundstrom Way, Bowling Green, KY 42103
4beds
3,007sqft
Single Family Residence
Built in 1993
0.46 Acres Lot
$383,800 Zestimate®
$133/sqft
$-- HOA
What's special
Finished basementExpansive back deckTwo-car carportOversized utility sinkAttached two-car garageSpacious bonus roomGranite countertops
- 94 days
- 318
- 23
Zillow last checked:
Listing updated:
Listed by:
Craig Mosier 270-590-1017,
Legacy Property Group
Source: South Central Kentucky AOR,MLS#: SC48386
Facts & features
Interior
Bedrooms & bathrooms
- Bedrooms: 4
- Bathrooms: 3
- Full bathrooms: 2
- Partial bathrooms: 1
- Main level bathrooms: 2
- Main level bedrooms: 1
Rooms
- Room types: Bonus Room
Primary bedroom
- Level: Main
Bedroom 2
- Level: Upper
Bedroom 3
- Level: Upper
Bedroom 4
- Level: Basement
Primary bathroom
- Level: Main
Bathroom
- Features: Double Vanity, Separate Shower, Tub
Dining room
- Level: Main
Family room
- Level: Basement
Kitchen
- Features: Granite Counters, Pantry
- Level: Main
Living room
- Level: Main
Basement
- Area: 825
Heating
- Forced Air, Electric
Cooling
- Central Electric
Appliances
- Included: Dishwasher, Microwave, Electric Range, Refrigerator, Electric Water Heater
- Laundry: Laundry Room, Other
Features
- Tray Ceiling(s), Walls (Dry Wall)
- Flooring: Carpet, Hardwood, Tile
- Basement: Finished-Full,Walk-Out Access
- Has fireplace: No
- Fireplace features: None
Interior area
- Total structure area: 3,007
- Total interior livable area: 3,007 sqft
Property
Parking
- Total spaces: 2
- Parking features: Attached, Basement
- Attached garage spaces: 2
Accessibility
- Accessibility features: None
Features
- Levels: One and One Half
- Patio & porch: Deck
- Fencing: Back Yard
Lot
- Size: 0.46 Acres
- Features: Trees
Details
- Parcel number: 051A25089
Construction
Type & style
- Home type: SingleFamily
- Property subtype: Single Family Residence
Materials
- Vinyl Siding
- Foundation: Block
- Roof: Shingle
Condition
- Year built: 1993
Utilities & green energy
- Sewer: City
- Water: County
Community & HOA
Community
- Subdivision: Lind Cliff Meadows
HOA
- Amenities included: None
Location
- Region: Bowling Green
Financial & listing details
- Price per square foot: $133/sqft
- Tax assessed value: $375,000
- Annual tax amount: $2,746
- Price range: $399.9K - $399.9K
- Date on market: 7/15/2026
- Listing agreement: Exclusive Right To Sell
- Road surface type: Asphalt, Gravel
Estimated market value
$383,800
$365,000 - $403,000
$2,896/mo
Price history
| Date | Event | Price |
|---|---|---|
| 8/25/2026 | Price change | $399,900-2.4%$133/sqft |
Source:  South Central Kentucky AOR #SC48386 Report a problem South Central Kentucky AOR #SC48386 Report a problem | ||
| 7/15/2026 | Listed for sale | $409,900-2.4%$136/sqft |
Source: South Central Kentucky AOR #SC48386 Report a problem | ||
| 5/1/2026 | Listing removed | $419,900$140/sqft |
Source: South Central Kentucky AOR #SC47771 Report a problem | ||
| 3/18/2026 | Price change | $419,900-2.3%$140/sqft |
Source: South Central Kentucky AOR #SC47771 Report a problem | ||
| 2/20/2026 | Listed for sale | $429,900+14.6%$143/sqft |
Source: South Central Kentucky AOR #SC47771 Report a problem | ||
| 3/30/2022 | Sold | $375,000$125/sqft |
Source: Public Record Report a problem | ||
| 2/18/2022 | Pending sale | $375,000$125/sqft |
Source:  RASK #RA20215184 Report a problem RASK #RA20215184 Report a problem | ||
| 2/17/2022 | Listing removed | $375,000$125/sqft |
Source: RASK #RA20215184 Report a problem | ||
| 11/17/2021 | Listed for sale | $375,000+53.1%$125/sqft |
Source: RASK #RA20215184 Report a problem | ||
| 3/15/2019 | Sold | $245,000+0%$81/sqft |
Source:  RASK #20184516 Report a problem RASK #20184516 Report a problem | ||
| 2/18/2019 | Pending sale | $244,900$81/sqft |
Source: Coldwell Banker Legacy Real Estate Group #20184516 Report a problem | ||
| 2/11/2019 | Price change | $244,900-1.2%$81/sqft |
Source: Coldwell Banker Legacy Real Estate Group #20184516 Report a problem | ||
| 1/7/2019 | Price change | $247,900-0.8%$82/sqft |
Source: Coldwell Banker Legacy Real Estate Group #20184516 Report a problem | ||
| 10/24/2018 | Listed for sale | $249,900$83/sqft |
Source: Coldwell Banker Legacy Real Estate Group #20184516 Report a problem | ||
Public tax history
| Year | Property taxes | Tax assessment |
|---|---|---|
| 2025 | $2,746 -1.8% | $375,000 |
| 2024 | $2,795 -13.1% | $375,000 |
| 2023 | $3,216 +64% | $375,000 +53.1% |
| 2022 | $1,961 +0.4% | $245,000 |
| 2021 | $1,954 -0.4% | $245,000 |
| 2020 | $1,961 | $245,000 +20.7% |
| 2019 | $1,961 +21% | $203,000 +16% |
| 2018 | $1,621 +16.6% | $175,000 +9.4% |
| 2017 | $1,391 +12.4% | $160,000 |
| 2015 | $1,237 | $160,000 |
| 2014 | -- | $160,000 |
| 2011 | -- | $160,000 |
| 2010 | -- | $160,000 +21.3% |
| 2009 | -- | $131,870 |
Find assessor info on the county website
Monthly payment
Est. payment
Payment breakdown
Explore the cost of this home by adjusting the details. Changes won't be saved.Climate risks
Neighborhood: 42103
Nearby schools
Schools provided by the listing agent
- Elementary: Oakland
- Middle: Warren East
- High: Warren East
Source: South Central Kentucky AOR. This data may not be complete. We recommend contacting the local school district to confirm school assignments for this home.
- $235,3003 bd2 ba1.2k sqft130 Rundstrom Way, Bowling Green, KY 42103Off Market
- $261,0003 bd2 ba1.6k sqft170 Rundstrom Way, Bowling Green, KY 42103Off Market
- $235,9003 bd2 ba1.4k sqft114 Rundstrom Way, Bowling Green, KY 42103Off Market

- $220,5003 bd2 ba1.2k sqft188 Rundstrom Way, Bowling Green, KY 42103Off Market
Similar homes
- $395,4004 bd3 ba2k sqft1704 Barnard Way, Bowling Green, KY 42103For Sale
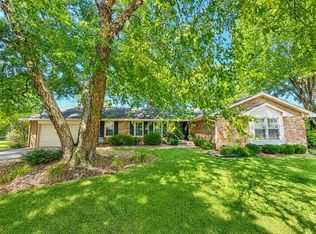
 MLS ID #RA20265201, Jared H Nugent, RE/MAX Real Estate Executives. RASK
 - $389,0004 bd2 ba2.6k sqft1308 Lehman Ave, Bowling Green, KY 42103For Sale
 MLS ID #RA20263214, Bethany Andrews, Keller Williams First Choice R. RASK
 - $374,9003 bd3 ba1.8k sqft1606 Redwood Way, Bowling Green, KY 42103For Sale
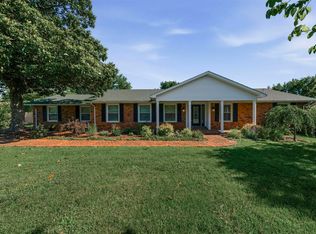 MLS ID #RA20263607, Ashlee B Gary, Trademark Realty LLC. RASK
 - $395,5004 bd3 ba2.9k sqft130 Hilldale Ave, Bowling Green, KY 42104For Sale
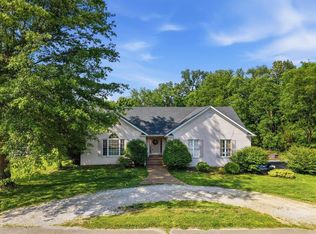 MLS ID #RA20262978, Cassi M Harris, Coldwell Banker Legacy Group. RASK
 - $419,9003 bd3 ba2.9k sqft1405 Greathouse Rd, Bowling Green, KY 42103For SaleMLS ID #RA20264477, Cody Eblen, Keller Williams First Choice R. RASK
- $354,9005 bd3 ba2.4k sqft660 Peachtree Ln, Bowling Green, KY 42103For SaleMLS ID #RA20264313, Tony M Huynh, Keller Williams First Choice R. RASK
- $319,9004 bd3 ba1.9k sqft1588 Oxford Way, Bowling Green, KY 42103For SaleMLS ID #RA20264729, Claire Fuqua, Keller Williams First Choice R. RASK
- $399,0003 bd2 ba1.9k sqft3125 Lonestar St, Bowling Green, KY 42101For SaleMLS ID #RA20263916, Greg L Ellis, United Country, Heartland Realty & Auction, LLC. RASK
- $399,5003 bd2 ba2.2k sqft1937 Nashville Rd, Bowling Green, KY 42101For SaleMLS ID #RA20263794, Stephanie D Vincent, Crye-Leike Executive Realty. RASK
- $439,9005 bd3 ba2.3k sqft1103 Claypool Alvaton Rd, Bowling Green, KY 42103For SaleMLS ID #RA20266022, Steve Davis, Crye-Leike Executive Realty. RASK
- $519,9004 bd3 ba2.7k sqft518 Drakesborough Dr, Bowling Green, KY 42103For SaleMLS ID #RA20261876, Brittany N Kelley, Keller Williams First Choice R. RASK
- $374,9004 bd3 ba2.3k sqft1617 Patrick Way, Bowling Green, KY 42104For SaleMLS ID #RA20262995, Jane M Parrott, RE/MAX Real Estate Executives. RASK
- $529,9004 bd4 ba2.8k sqft260 Mooreborough Dr, Bowling Green, KY 42103For SaleMLS ID #RA20261431, Alison K Gildersleeve, RE/MAX Real Estate Executives. RASK
- $424,9004 bd2 ba2.5k sqft2829 Edward Dr, Bowling Green, KY 42104For SaleMLS ID #RA20264705, Ty Bettersworth, Coldwell Banker Legacy Group. RASK
- $385,0004 bd2 ba2.8k sqft215 Suncrest Dr, Bowling Green, KY 42101For SaleMLS ID #RA20264008, Misty Ballard, Keller Williams First Choice R. RASK
- $510,0004 bd4 ba3k sqft451 Drakesborough Dr, Bowling Green, KY 42103For SaleMLS ID #RA20262474, Steve L Henry, Coldwell Banker Legacy Group. RASK
- $314,9004 bd3 ba2k sqft2431 Bethel Ln, Bowling Green, KY 42103For SaleMLS ID #RA20262533, Ken Waddell, RE/MAX Real Estate Executives. RASK
- $449,9004 bd3 ba2.8k sqft2941 Meadow Ridge Ct, Bowling Green, KY 42104For SaleMLS ID #RA20265623, Alen Huseinbegovic, Crye-Leike Executive Realty. RASK
- $347,0005 bd3 ba2.5k sqft190 W Windsor Cir, Bowling Green, KY 42101For SaleMLS ID #RA20266185, Tammy I Walters, Crye-Leike Executive Realty. RASK
- $399,9003 bd3 ba2.1k sqft1931 Elmhurst Way, Bowling Green, KY 42104For SaleMLS ID #RA20264706, Elinor D Salsman, Coldwell Banker Legacy Group. RASK
