A rocking-chair front porch overlooking a peaceful country setting, spacious rooms, and beautifully chosen finishes welcome you home to 160 Sloan Road NW. Set on 1.68 level acres in Resaca, this inviting ranch offers approximately 1,232 square feet of single-level living with two generously sized bedrooms, one full bath, and an oversized detached garage. The open layout gives you room to spread out, while the farmhouse-inspired details bring warmth and personality to the spaces you'll enjoy every day. The deep, covered porch, complete with two ceiling fans, invites morning coffee and unhurried evenings. Inside, wood-toned luxury vinyl plank flooring, soft neutrals, and distinctive lighting showcase the seller's thoughtful finish selections. The living room flows into a window-lined dining area and a kitchen with white cabinetry, stainless steel appliances, light countertops, a mosaic-tile backsplash, and breakfast-bar seating. Both carpeted bedrooms accommodate substantial furnishings, with an expansive primary closet and a walk-in closet in the second bedroom. A sage-green vanity, wood-framed mirror, open shelving, and shiplap-style detailing give the bathroom distinctive character, complemented by a tub/shower combination. Laundry is tucked away near the kitchen. Beyond the house, the level grounds offer room for vegetable gardens, raised beds, and colorful landscaping, with the opportunity to bring homegrown ingredients to your table. Mature trees provide a leafy backdrop for cookouts and afternoons outdoors. The detached garage adds approximately 784 square feet for vehicles, equipment, and weekend projects. A broad gravel drive provides additional parking, and a rear deck offers another way to step outside. Schedule your private showing at 160 Sloan Road NW.
Active under contract
$227,000
160 Sloan Rd NW, Resaca, GA 30735
2beds
1,232sqft
Single Family Residence
Built in 2002
1.68 Acres Lot
$223,400 Zestimate®
$184/sqft
$-- HOA
What's special
Beautifully chosen finishesOversized detached garageOpen layoutStainless steel appliancesBreakfast-bar seatingWood-framed mirrorSoft neutrals
- 26 days
- 526
- 102
Zillow last checked:
Listing updated:
Listed by:
Josh Powell 706-873-5677,
Atlanta Communities,
Diana Servedio 770-881-3504,
Atlanta Communities
Source: GAMLS,MLS#: 10847531
Facts & features
Interior
Bedrooms & bathrooms
- Bedrooms: 2
- Bathrooms: 1
- Full bathrooms: 1
- Main level bathrooms: 1
- Main level bedrooms: 2
Rooms
- Room types: Laundry, Other
Kitchen
- Features: Breakfast Bar
Heating
- Central, Electric
Cooling
- Central Air, Electric
Appliances
- Included: Dishwasher, Electric Water Heater
- Laundry: In Kitchen
Features
- Master On Main Level
- Flooring: Carpet, Vinyl
- Windows: Double Pane Windows
- Basement: Crawl Space
- Attic: Pull Down Stairs
- Has fireplace: No
- Common walls with other units/homes: No Common Walls
Interior area
- Total structure area: 1,232
- Total interior livable area: 1,232 sqft
- Finished area above ground: 1,232
- Finished area below ground: 0
Property
Parking
- Total spaces: 2
- Parking features: Detached, Garage, RV/Boat Parking
- Has garage: Yes
Features
- Levels: One
- Stories: 1
- Body of water: None
Lot
- Size: 1.68 Acres
- Features: Private
- Residential vegetation: Partially Wooded
Details
- Parcel number: 039 129
- Special conditions: Agent/Seller Relationship
Construction
Type & style
- Home type: SingleFamily
- Architectural style: Ranch,Traditional
- Property subtype: Single Family Residence
Materials
- Vinyl Siding
- Foundation: Block
- Roof: Composition
Condition
- Resale
- New construction: No
- Year built: 2002
Utilities & green energy
- Electric: 220 Volts
- Sewer: Septic Tank
- Water: Public
- Utilities for property: Cable Available, Electricity Available, Phone Available, Water Available
Community & HOA
Community
- Features: None
- Security: Smoke Detector(s)
- Subdivision: None
HOA
- Has HOA: No
- Services included: None
Location
- Region: Resaca
Financial & listing details
- Price per square foot: $184/sqft
- Tax assessed value: $165,600
- Annual tax amount: $1,513
- Date on market: 9/18/2026
- Cumulative days on market: 26 days
- Listing agreement: Exclusive Right To Sell
- Listing terms: Cash,Conventional,FHA,USDA Loan,VA Loan
- Electric utility on property: Yes
Estimated market value
$223,400
$212,000 - $235,000
$1,307/mo
Price history
| Date | Event | Price |
|---|---|---|
| 9/18/2026 | Listed for sale | $227,000$184/sqft |
Source:  GAMLS #10847531 Report a problem GAMLS #10847531 Report a problem | ||
Public tax history
| Year | Property taxes | Tax assessment |
|---|---|---|
| 2025 | $1,513 +6.1% | $66,240 +14% |
| 2024 | $1,426 +7.2% | $58,120 +6.9% |
| 2023 | $1,330 +0.3% | $54,360 +6.4% |
| 2022 | $1,326 +19.6% | $51,080 +22.9% |
| 2021 | $1,108 -4% | $41,560 -1.2% |
| 2020 | $1,154 | $42,080 |
| 2019 | $1,154 +2.4% | $42,080 +5.1% |
| 2018 | $1,127 +2.9% | $40,040 +5.5% |
| 2017 | $1,096 +2.8% | $37,960 |
| 2016 | $1,066 -0.2% | $37,960 +1.8% |
| 2015 | $1,068 +1% | $37,280 +5.3% |
| 2014 | $1,058 | $35,412 |
| 2013 | -- | -- |
| 2012 | -- | -- |
| 2011 | -- | -- |
| 2010 | -- | -- |
| 2009 | -- | $39,456 +18.8% |
| 2008 | -- | $33,225 +2.2% |
| 2007 | -- | $32,520 +6.1% |
| 2006 | -- | $30,641 +2.3% |
| 2005 | -- | $29,959 -3.1% |
| 2004 | -- | $30,911 |
| 2003 | -- | $30,911 +1016.3% |
| 2002 | -- | $2,769 +29.9% |
| 2001 | -- | $2,132 |
| 2000 | -- | $2,132 |
Find assessor info on the county website
Monthly payment
Est. payment
Payment breakdown
Explore the cost of this home by adjusting the details. Changes won't be saved.Climate risks
Neighborhood: 30735
Nearby schools
Schools provided by the listing agent
- Elementary: Tolbert
- Middle: Ashworth
- High: Gordon Central
Source: GAMLS. This data may not be complete. We recommend contacting the local school district to confirm school assignments for this home.
Similar homes
- $199,9003 bd2 ba1.2k sqft130 Crane Rd NE, Resaca, GA 30735Active

 MLS ID #10850604, Mandy Parker, KW Signature Partners. GAMLS
 - $197,0003 bd1 ba1.1k sqft163 Ben Putnam Rd, Resaca, GA 30735For Sale
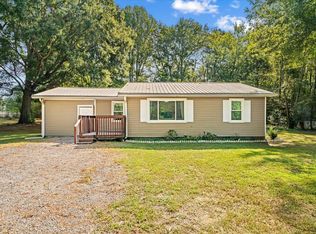 MLS ID #1538326, Cathy Caswell Raines. Greater Chattanooga Realtors
 - $230,0002 bd2 ba1.1k sqft641 Johnson Rd SE, Adairsville, GA 30103Active
 MLS ID #10853491, Mark Spain, Mark Spain Real Estate. GAMLS
 - $229,9003 bd2 ba1.1k sqft106 Webb Dr NE, Calhoun, GA 30701Active
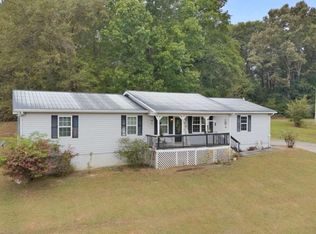 MLS ID #10868279, Mandy Parker, KW Signature Partners. GAMLS
 - $240,0003 bd2 ba1.2k sqft4280 Old Dixie Hwy SE, Dalton, GA 30721ActiveMLS ID #10742868, Deniesha Palmer, Real Broker, LLC. GAMLS
- $225,0003 bd1 ba1.4k sqft156 Parker Rd NW, Calhoun, GA 30701ActiveMLS ID #10846184, Victor Guzman, Keller Williams Heritage. GAMLS
- $245,0003 bd2 ba1.3k sqft205 Mountain View Dr, Dalton, GA 30721ActiveMLS ID #10846216, Victor Guzman, Keller Williams Heritage. GAMLS
- $249,9993 bd2 ba1.7k sqft498 Cedar St, Dalton, GA 30720ActiveMLS ID #10857843, Steven T Koleno, Beycome Brokerage Realty LLC. GAMLS
- $275,0003 bd2 ba1.5k sqft234 Chiefvan Ter NE, Calhoun, GA 30701Active Under ContractMLS ID #10795499, Sabrina Poole, Samantha Lusk & Associates Realty. GAMLS
- $259,9003 bd2 ba1.3k sqft584 Church Rd SW, Calhoun, GA 30701ActiveMLS ID #10836894, Tammy M Casey, Elite Group Georgia. GAMLS
- $153,0002 bd1 ba1k sqft2430 Us Highway 41 N, Calhoun, GA 30701ActiveMLS ID #10835949, Mark Spain, Mark Spain Real Estate. GAMLS
- $219,9003 bd1 ba912 sqft487 Poplar Springs Rd, Adairsville, GA 30103ActiveMLS ID #10845172, Adrian Cornejo, Key To Your Home Realty. GAMLS
