Tucked at the end of a dead-end street, this site-built 3-bedroom, 1-bath ranch offers comfortable one-level living on a level 0.51-acre lot with mature shade trees and no HOA. A large picture window fills the spacious living room with natural light and provides a peaceful view of the yard. Fresh interior paint, vinyl windows, central heating and air, and an updated bathroom add everyday comfort, while the eat-in kitchen offers pantry storage and a functional layout. The enclosed laundry and utility room provides additional space for storage, hobbies or workshop needs. Outside, enjoy a large, flat yard, and a separate storage building. A durable metal roof, public water and convenient access to I-75, Dalton and Calhoun complete the package at 163 Ben Putnam, Resaca.
For sale
Price cut: $2.9K (9/18)
$197,000
163 Ben Putnam Rd, Resaca, GA 30735
3beds
1,154sqft
Single Family Residence
Built in 1961
0.51 Acres Lot
$-- Zestimate®
$171/sqft
$-- HOA
What's special
Large flat yardComfortable one-level livingMature shade treesDurable metal roofUpdated bathroomSeparate storage buildingCentral heating and air
- 94 days
- 326
- 29
Zillow last checked:
Listing updated:
Listed by:
Cathy Caswell Raines 706-280-8973,
Selling North Georgia Realty,
Michael Williams 706-271-6549,
Selling North Georgia Realty
Source: Greater Chattanooga Realtors,MLS#: 1538326
Facts & features
Interior
Bedrooms & bathrooms
- Bedrooms: 3
- Bathrooms: 1
- Full bathrooms: 1
Primary bedroom
- Level: First
Bedroom
- Level: First
Bedroom
- Level: First
Primary bathroom
- Level: First
Heating
- Central
Cooling
- Central Air
Appliances
- Included: Exhaust Fan, Free-Standing Electric Oven, Free-Standing Electric Range
- Laundry: Electric Dryer Hookup
Features
- Ceiling Fan(s), Eat-in Kitchen, Laminate Counters, Pantry
- Flooring: Carpet, Laminate, Vinyl
- Windows: ENERGY STAR Qualified Windows, Vinyl Frames
- Basement: Crawl Space
- Has fireplace: No
Interior area
- Total structure area: 1,154
- Total interior livable area: 1,154 sqft
- Finished area above ground: 1,154
Property
Parking
- Parking features: Driveway, Gravel, Off Street
Features
- Levels: One
- Stories: 1
- Patio & porch: Deck
- Exterior features: Private Yard, Rain Gutters
Lot
- Size: 0.51 Acres
- Features: Back Yard, Cleared, Front Yard, Level, Wooded
Details
- Parcel number: 1319004000
- Special conditions: Standard
Construction
Type & style
- Home type: SingleFamily
- Architectural style: Ranch
- Property subtype: Single Family Residence
Materials
- Vinyl Siding
- Foundation: Brick/Mortar
- Roof: Metal
Condition
- New construction: No
- Year built: 1961
Utilities & green energy
- Sewer: Septic Tank
- Water: Public
- Utilities for property: Electricity Connected, Water Connected
Green energy
- Energy efficient items: Windows
Community & HOA
Community
- Security: Smoke Detector(s)
- Subdivision: None
HOA
- Has HOA: No
Location
- Region: Resaca
Financial & listing details
- Price per square foot: $171/sqft
- Tax assessed value: $138,227
- Annual tax amount: $1,217
- Date on market: 7/8/2026
- Listing terms: Cash,Conventional,FHA,USDA Loan,VA Loan
- Road surface type: Asphalt
Estimated market value
Not available
Estimated sales range
Not available
Not available
Price history
| Date | Event | Price |
|---|---|---|
| 9/18/2026 | Price change | $197,000-1.5%$171/sqft |
Source: Greater Chattanooga Realtors #1538326 Report a problem | ||
| 7/20/2026 | Price change | $199,900-4.8%$173/sqft |
Source:  Carpet Capital AOR #135949 Report a problem Carpet Capital AOR #135949 Report a problem | ||
| 7/8/2026 | Listed for sale | $210,000+10.5%$182/sqft |
Source: Greater Chattanooga Realtors #1538326 Report a problem | ||
| 7/25/2025 | Sold | $190,000+0.1%$165/sqft |
Source: Greater Chattanooga Realtors #1512825 Report a problem | ||
| 6/27/2025 | Pending sale | $189,900$165/sqft |
Source: Carpet Capital AOR #129931 Report a problem | ||
| 6/19/2025 | Listed for sale | $189,900+3.2%$165/sqft |
Source: Carpet Capital AOR #129931 Report a problem | ||
| 5/16/2025 | Listing removed | $184,000$159/sqft |
Source: Greater Chattanooga Realtors #1512825 Report a problem | ||
| 5/5/2025 | Listed for sale | $184,000$159/sqft |
Source: Carpet Capital AOR #129931 Report a problem | ||
| 4/29/2025 | Pending sale | $184,000$159/sqft |
Source: Carpet Capital AOR #129931 Report a problem | ||
| 4/28/2025 | Listing removed | $184,000$159/sqft |
Source: Carpet Capital AOR #129931 Report a problem | ||
| 4/24/2025 | Listed for sale | $184,000+644.9%$159/sqft |
Source: Carpet Capital AOR #129931 Report a problem | ||
| 3/18/2013 | Sold | $24,700+147%$21/sqft |
Source: Public Record Report a problem | ||
| 5/18/2012 | Sold | $10,000-79.3%$9/sqft |
Source: Public Record Report a problem | ||
| 12/6/2011 | Sold | $48,203$42/sqft |
Source: Public Record Report a problem | ||
Public tax history
| Year | Property taxes | Tax assessment |
|---|---|---|
| 2025 | $1,217 +12.2% | $55,291 +42.7% |
| 2024 | $1,085 +30.8% | $38,750 +28.6% |
| 2023 | $830 +37.6% | $30,126 +47.3% |
| 2022 | $603 -3.3% | $20,446 |
| 2021 | $624 -1.6% | $20,446 |
| 2020 | $634 -1.6% | $20,446 |
| 2019 | $644 +1.6% | $20,446 |
| 2018 | $634 -1.6% | $20,446 |
| 2017 | $644 +12.5% | $20,446 +8.3% |
| 2016 | $573 | $18,885 +130% |
| 2014 | $573 +115.3% | $8,210 -56.5% |
| 2013 | $266 | $18,884 |
| 2012 | -- | -- |
| 2011 | -- | -- |
| 2010 | -- | -- |
| 2009 | -- | -- |
Find assessor info on the county website
Monthly payment
Est. payment
Payment breakdown
Explore the cost of this home by adjusting the details. Changes won't be saved.Climate risks
Neighborhood: 30735
Nearby schools
Schools provided by the listing agent
- Elementary: Valley Point. Elementary
- Middle: Valley Point. Middle
- High: Southeast Whitfield High
Source: Greater Chattanooga Realtors. This data may not be complete. We recommend contacting the local school district to confirm school assignments for this home.
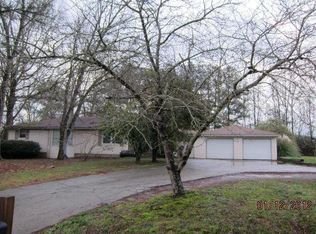
Similar homes
- $199,9003 bd2 ba1.2k sqft130 Crane Rd NE, Resaca, GA 30735Active

 MLS ID #10850604, Mandy Parker, KW Signature Partners. GAMLS
 - $239,9004 bd2 ba1k sqft125 Tilton Rd SE, Dalton, GA 30721For Sale
 MLS ID #136150, Luz Montoya. Carpet Capital AOR
 - $229,0003 bd2 ba1.2k sqft1425 Resaca Lafayette Rd NW, Resaca, GA 30735For Sale
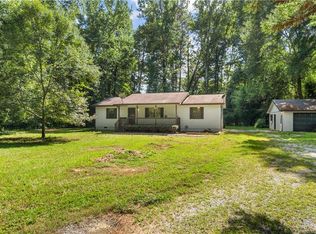
 MLS ID #7822614, Tammy Hughes, EXP Realty, LLC.. FMLS GA
 - $229,9003 bd2 ba1.6k sqft106 W Nance Springs Rd, Resaca, GA 30735For Sale
 MLS ID #7721088, Sofia Cardenas, KW CT Capital. FMLS GA
 - $249,0003 bd2 ba1.4k sqft4837 S Dixie Hwy, Resaca, GA 30735ActiveMLS ID #10822691, Sean Wallin, Maximum One Community Realtors. GAMLS
- $265,0003 bd2 ba1.2k sqft270 Brody Dr NE, Resaca, GA 30735ActiveMLS ID #10844829, Karen Pugliese, Atlanta Communities. GAMLS
- $140,0003 bd1 ba640 sqft211 John White Rd NW, Resaca, GA 30735Active Under ContractMLS ID #10792935, Sean Wallin, Maximum One Community Realtors. GAMLS
- $183,0003 bd1 ba1.3k sqft381 Riverbend Rd SW, Plainville, GA 30733ActiveMLS ID #10804352, Mark Spain, Mark Spain Real Estate. GAMLS
- $195,0003 bd1 ba996 sqft133 Rolling Acres 2nd St SE, Calhoun, GA 30701For SaleMLS ID #7804537, Mayra Montero, Maximum One Community Realtors. FMLS GA
- $199,9003 bd2 ba1.1k sqft3 Hammond Dr SW, Plainville, GA 30733ActiveMLS ID #10811994, Cyndi Hambrick-Grizzle, Atlanta Communities. GAMLS
- $225,0003 bd1 ba1.4k sqft156 Parker Rd NW, Calhoun, GA 30701ActiveMLS ID #10846184, Victor Guzman, Keller Williams Heritage. GAMLS
- $207,0002 bd2 ba1.3k sqft1943 Moores Ferry Rd SW, Plainville, GA 30733ActiveMLS ID #10846068, Mandy Parker, KW Signature Partners. GAMLS
