Some properties offer a home. Others offer a completely different way of life. Set across 35.79 beautiful acres, this remarkable property is a rare opportunity to own your own private retreat--where mornings are quiet, wildlife is abundant, and nearly everything you need to enjoy the land is already here. Pictures, simply cannot do this property justice. At the heart of the property is a beautiful home wrapped by an inviting covered porch, the kind of place made for morning coffee, long conversations, and evenings spent listening to the sounds of the countryside. Step into the hot tub after a day on the land, wander the private trails that weave throughout the acreage, or simply enjoy the privacy created by a wonderful combination of open pastures, mature hardwood forest, and a wet-weather creek. The land has been thoughtfully developed for those who appreciate a more self-sufficient lifestyle. Established pear, apple, peach, plum, and cherry trees are complemented by blackberries, blueberries, and aronia berries. A chicken coop, woodshed, two storage buildings, and an impressive 1800 sq ft workshop provide the infrastructure for everything from farming and homesteading to hobbies, equipment, and recreational toys. Solar power adds another valuable dimension to the property, while a security system with multiple cameras provides additional peace of mind. Perhaps most exceptional is the opportunity to purchase this property as a truly turnkey homestead. With an acceptable offer and agreed-upon terms, the seller is willing to include the equipment needed to care for and enjoy the acreage--including a Kabota tractor, John Deere zero-turn mower, auger, ATV, wood splitter, double-axle trailer, and additional farming equipment. The seller is also willing to consider conveying the home fully furnished. Instead of spending years assembling the tools, equipment, and infrastructure for a property like this, the next owner could simply arrive and begin enjoying it. Whether you
Active
$999,900
160 Turkey Ridge Rd, Big Rock, TN 37023
4beds
3,152sqft
Single Family Residence, Residential
Built in 2013
35.79 Acres Lot
$-- Zestimate®
$317/sqft
$-- HOA
What's special
Two storage buildingsChicken coopHot tubInviting covered porch
- 15 days
- 2,528
- 127
Likely to sell faster than
Zillow last checked:
Listing updated:
Listed by:
Fyke Fisher 423-488-6252,
Tellico Hometown Realty 423-253-5576
Source: RealTracs MLS as distributed by MLS GRID,MLS#: 3543697
Facts & features
Interior
Bedrooms & bathrooms
- Bedrooms: 4
- Bathrooms: 4
- Full bathrooms: 3
- 1/2 bathrooms: 1
- Main level bedrooms: 1
Primary bathroom
- Features: Primary Bedroom
- Level: Primary Bedroom
Dining room
- Features: Combination
- Level: Combination
Other
- Features: Workshop
- Level: Workshop
Living room
- Features: Great Room
- Level: Great Room
Recreation room
- Features: Basement Level
- Level: Basement Level
Heating
- Central
Cooling
- Ceiling Fan(s), Central Air
Appliances
- Included: Electric Oven, Cooktop, Electric Range, Dishwasher, Disposal, Dryer, Microwave, Refrigerator, Stainless Steel Appliance(s), Washer
Features
- High Ceilings, Open Floorplan, Walk-In Closet(s), Kitchen Island
- Flooring: Carpet, Wood, Luxury Vinyl
- Basement: Finished
- Number of fireplaces: 1
Interior area
- Total structure area: 3,152
- Total interior livable area: 3,152 sqft
- Finished area above ground: 1,952
- Finished area below ground: 1,200
Property
Parking
- Total spaces: 2
- Parking features: Garage Door Opener, Attached
- Attached garage spaces: 2
Features
- Levels: Three Or More
- Stories: 3
- Patio & porch: Deck, Covered
- Has spa: Yes
- Spa features: Private
Lot
- Size: 35.79 Acres
Details
- Additional structures: Barn(s), Storage
- Parcel number: 036 03909 000
- Special conditions: Standard
Construction
Type & style
- Home type: SingleFamily
- Architectural style: Cabin
- Property subtype: Single Family Residence, Residential
Materials
- Log
- Roof: Shingle
Condition
- New construction: No
- Year built: 2013
Utilities & green energy
- Sewer: Private Sewer
- Water: Public
- Utilities for property: Water Available
Community & HOA
Community
- Security: Security Gate, Security System, Smoke Detector(s), Smart Camera(s)/Recording
HOA
- Has HOA: No
Location
- Region: Big Rock
Financial & listing details
- Price per square foot: $317/sqft
- Tax assessed value: $711,400
- Annual tax amount: $1,903
- Date on market: 9/8/2026
Estimated market value
Not available
Estimated sales range
Not available
Not available
Price history
| Date | Event | Price |
|---|---|---|
| 9/4/2026 | Listed for sale | $999,900+3233%$317/sqft |
Source:  East Tennessee Realtors #1354367 Report a problem East Tennessee Realtors #1354367 Report a problem | ||
| 3/31/2015 | Sold | $30,000$10/sqft |
Source: Public Record Report a problem | ||
Public tax history
| Year | Property taxes | Tax assessment |
|---|---|---|
| 2025 | $1,903 | $128,075 |
| 2024 | $1,903 +2% | $128,075 +62.1% |
| 2023 | $1,866 | $79,025 |
| 2022 | $1,866 | $79,025 |
| 2021 | -- | $79,025 |
| 2020 | $2,014 | $79,025 |
| 2019 | $2,014 +10.1% | $79,025 +10.1% |
| 2018 | $1,829 0% | $71,750 |
| 2017 | $1,829 | $71,750 |
| 2016 | $1,829 +3.2% | $71,750 |
| 2015 | $1,772 +11% | $71,750 |
| 2014 | $1,596 | $71,750 +11% |
| 2013 | $1,596 | $64,616 |
Find assessor info on the county website
Monthly payment
Est. payment
Payment breakdown
Explore the cost of this home by adjusting the details. Changes won't be saved.Climate risks
Neighborhood: 37023
Nearby schools
Schools provided by the listing agent
- Elementary: North Stewart Elementary
- Middle: Stewart County Middle School
- High: Stewart Co High School
Source: RealTracs MLS as distributed by MLS GRID. This data may not be complete. We recommend contacting the local school district to confirm school assignments for this home.
Similar homes
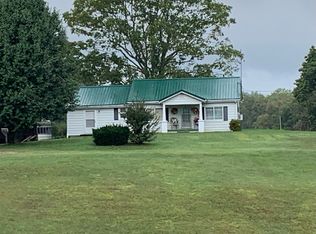
- $874,0004 bd4 ba3.2k sqft3989 Cadiz Rd, Bumpus Mills, TN 37028For Sale
 MLS ID #136542, Gwynn Jones. Tennessee Valley MLS
 - $695,0005 bd4 ba4.6k sqft124 Hayes Fork Creek Rd, Dover, TN 37058New Construction

 MLS ID #2946034, Ginny MacKenzie. RealTracs MLS as distributed by MLS GRID
 - $1,025,0003 bd3 ba3k sqft6 Saddleback Dr, Dover, TN 37058New Construction
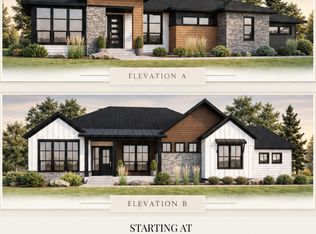 MLS ID #3546677, Hannah Myers - Tennessee. RealTracs MLS as distributed by MLS GRID
 - $545,0002 bd2 ba1.9k sqft326 Hargis Rd, Bumpus Mills, TN 37028For Sale
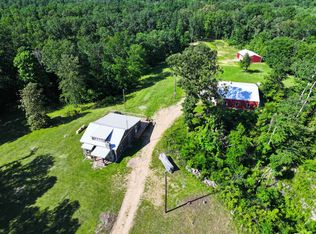 MLS ID #3072240, Kayla Gunter. RealTracs MLS as distributed by MLS GRID
 - $635,0003 bd2 ba1.9k sqft229 Bob Walker Rd, Bumpus Mills, TN 37028For SaleMLS ID #3183673, Adam Hanes. RealTracs MLS as distributed by MLS GRID
- $599,9003 bd3 ba2.8k sqft5289 Blue Springs Rd, Cadiz, KY 42211For SaleMLS ID #3594267, Scott Sanders. RealTracs MLS as distributed by MLS GRID
- $765,0003 bd4 ba3.3k sqft378 Harbor Dr, Cadiz, KY 42211For Sale
 MLS ID #26019654, Charles G Thomas, Atlas Real Estate & Auction Services. Imagine MLS
 - $599,0004 bd4 ba3.1k sqft194 Lakeshore Cir, Bumpus Mills, TN 37028For SaleMLS ID #3256417, Mary Poor. RealTracs MLS as distributed by MLS GRID
- $500,0003 bd3 ba1.8k sqft238 Apollo Dr, Bumpus Mills, TN 37028For SaleMLS ID #3525721, Sierra Darnell. RealTracs MLS as distributed by MLS GRID
- $699,9004 bd3 ba2k sqft1817 Cumberland City Rd, Cumberland City, TN 37050For SaleMLS ID #3512550, Tiffani Conatser, ABR, CRS. RealTracs MLS as distributed by MLS GRID
- $664,5004 bd3 ba3.3k sqft278 Red Water Dr, New Concord, KY 42076For SaleMLS ID #26023893, Matt Wilson, Check Mark Realty. Imagine MLS
- $1,249,5003 bd4 ba4.6k sqft241 Glen Holliday Rd, Indian Mound, TN 37079For SaleMLS ID #2980074, Jaycie Marsh. RealTracs MLS as distributed by MLS GRID
- $695,0005 bd5 ba4.2k sqft554 Waterfowl Way, Cadiz, KY 42211For SaleMLS ID #3177851, Brenda Treon Hines. RealTracs MLS as distributed by MLS GRID
- $574,9003 bd3 ba3.3k sqft160 Poplar Dr, Buchanan, TN 38222For SaleMLS ID #3520667, Brooke Murphy. RealTracs MLS as distributed by MLS GRID
- $569,9003 bd3 ba1.9k sqft165 Cedar Point Rd, Bumpus Mills, TN 37028For SaleMLS ID #3168559, Teri Radcliff. RealTracs MLS as distributed by MLS GRID
- $814,9004 bd3 ba3.6k sqft501 River Trace Dr, Dover, TN 37058For SaleMLS ID #3168178, Misty Kinney. RealTracs MLS as distributed by MLS GRID
- $719,0003 bd3 ba3.6k sqft172 Periwinkle Hill Rd, Cadiz, KY 42211For SaleMLS ID #26019000, Charles G Thomas, Atlas Real Estate & Auction Services. Imagine MLS
- $598,9003 bd3 ba2.5k sqft457 Lakeland Dr, Dover, TN 37058For SaleMLS ID #3224335, Michael Merrill, Broker, ABR, SRS, MRP. RealTracs MLS as distributed by MLS GRID
- $665,9003 bd3 ba3.5k sqft133 Windward Ln, Murray, KY 42071For SaleMLS ID #26015958, Patricia Cherry, Re/Max Real Estate Associates - Murray. Imagine MLS
