Enjoy the space and peaceful surroundings of country-style living in this 4-bedroom, 2-bathroom home situated on a generous 20,010 sq. ft. double lot in Glen Haven Estates! The inviting floor plan features spacious living and dining areas with plenty of natural light, ceiling fans, and an open layout ideal for everyday living or entertaining. The kitchen offers rich wood cabinetry, ample counter space, a breakfast bar with stone accents, stainless steel appliances, and a sliding barn-style pantry door. The primary suite features a spacious bathroom with dual sinks, a soaking tub, and a separate walk-in shower. Step outside to enjoy the covered front porch, perfect for relaxing and taking in the surroundings. The expansive yard provides plenty of room for outdoor activities, gardening, or future improvements. Surrounded by mature trees and open green space, this property offers a wonderful combination of comfortable living and room to enjoy the outdoors!
Foreclosure
$200,000
160 Walnut Cir, Trinity, TX 75862
4beds
1,488sqft
Single Family Residence
Built in 1993
10,005 Square Feet Lot
$196,600 Zestimate®
$134/sqft
$13/mo HOA
What's special
Stainless steel appliancesCeiling fansInviting floor planPlenty of natural lightSoaking tubAmple counter spacePrimary suite
- 7 days
- 86
- 17
Likely to sell faster than
Zillow last checked:
Listing updated:
Listed by:
Steven Franco TREC #0689548 832-924-8363,
Real Broker, LLC
Source: HAR,MLS#: 22789824
Facts & features
Interior
Bedrooms & bathrooms
- Bedrooms: 4
- Bathrooms: 2
- Full bathrooms: 2
Primary bedroom
- Level: First
- Area: 100
- Dimensions: 10x10
Bedroom
- Level: First
- Area: 100
- Dimensions: 10x10
Bedroom
- Level: First
- Area: 100
- Dimensions: 10x10
Bedroom
- Level: First
- Area: 100
- Dimensions: 10x10
Kitchen
- Level: First
Living room
- Level: First
Heating
- Natural Gas
Cooling
- Electric
Interior area
- Total structure area: 1,488
- Total interior livable area: 1,488 sqft
Video & virtual tour
Property
Features
- Stories: 1
Lot
- Size: 10,005 Square Feet
- Features: Subdivided, 0 Up To 1/4 Acre
Details
- Additional parcels included: 0400211002,000000026546
- Parcel number: 26546
- Special conditions: Real Estate Owned
Construction
Type & style
- Home type: SingleFamily
- Architectural style: Traditional
- Property subtype: Single Family Residence
Materials
- Brick
- Foundation: Slab
- Roof: Composition
Condition
- New construction: No
- Year built: 1993
Utilities & green energy
- Sewer: Aerobic Septic
- Water: Public
Community & HOA
Community
- Subdivision: Glen Haven Estates Sec 2
HOA
- Has HOA: Yes
- HOA fee: $160 annually
Location
- Region: Trinity
Financial & listing details
- Price per square foot: $134/sqft
- Tax assessed value: $158,233
- Annual tax amount: $2,438
- Date on market: 11/2/2026
Foreclosure details
Estimated market value
$196,600
$187,000 - $206,000
$1,575/mo
Price history
| Date | Event | Price |
|---|---|---|
| 11/16/2021 | Listing removed | -- |
Source:  HAR #83472471 Report a problem | ||
| 9/30/2021 | Pending sale | $199,000$134/sqft |
Source: HAR #83472471 Report a problem | ||
| 8/25/2021 | Listed for sale | $199,000$134/sqft |
Source: HAR #83472471 Report a problem | ||
Public tax history
| Year | Property taxes | Tax assessment |
|---|---|---|
| 2026 | -- | $158,233 |
| 2025 | $1,203 -25% | $158,233 -2.1% |
| 2024 | $1,604 +15.7% | $161,696 +10% |
| 2023 | $1,387 -29.2% | $146,996 +10% |
| 2022 | $1,960 +37.1% | $133,633 +45.2% |
| 2021 | $1,429 +12.4% | $92,041 +10% |
| 2020 | $1,272 +68.9% | $83,674 +16.7% |
| 2018 | $753 | $71,695 -10.2% |
| 2017 | -- | $79,832 +88.3% |
| 2016 | -- | $42,391 |
| 2015 | -- | $42,391 |
| 2014 | -- | $42,391 |
| 2013 | -- | $42,391 |
| 2012 | -- | $42,391 +1.9% |
| 2011 | -- | $41,589 |
Find assessor info on the county website
Monthly payment
Climate risks
Neighborhood: 75862
Nearby schools
Schools provided by the listing agent
- Elementary: Lansberry Elementary School
- Middle: Trinity Junior High School
- High: Trinity High School
Source: HAR. This data may not be complete. We recommend contacting the local school district to confirm school assignments for this home.


Similar homes
- $225,9003 bd2 ba1.6k sqft149 Skiers Cove Ln, Trinity, TX 75862For Sale
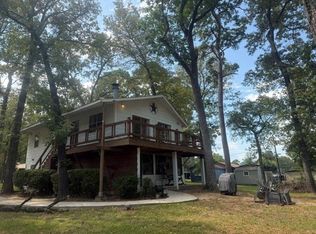 MLS ID #36762394, Rosa Maria Williams, Main Properties. HAR
- $149,9002 bd2 ba1.1k sqft174 Westwood Dr W, Trinity, TX 75862For Sale
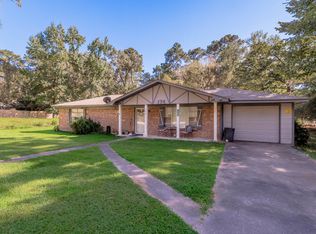 MLS ID #70015942, Stephen Casper. Deep East Texas
- $205,9002 bd2 ba1.4k sqft426 Deer Run Rd, Trinity, TX 75862For Sale
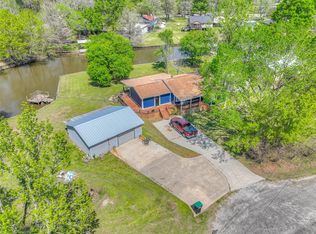 MLS ID #61320228, Matti Higgs, RE/MAX Lake Livingston. HAR
- $180,0003 bd3 ba1.3k sqft294 Canadian Dr, Trinity, TX 75862For Sale
 MLS ID #97396953, Bobby McMahon, Southern Star Realty. HAR
