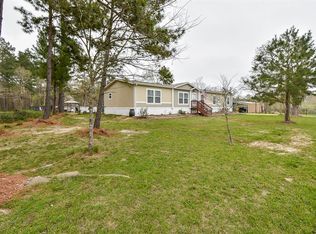
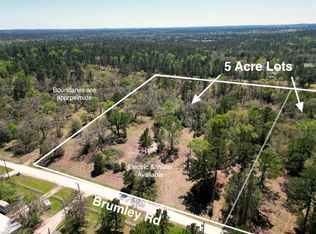
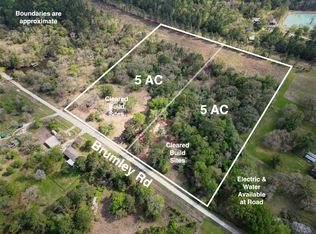
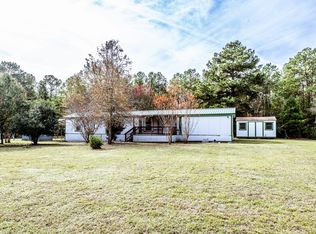
MH LABEL# NTA1434231; / NTA1434232; SN1 OC010818762B; SN2 OC010818762A; # MH00505833. These are the MH numbers that go with the CAD legal discription. Go ahead and fall in love with this property! This time it's affordable and it won't empty your wallet. The present owner has loved it but must sell now. With mature trees, grass covered grounds and plenty of storage around the grounds now's the time to buy. This property is just waiting for you to put your special touches on it and make it your own. Some paint and TLC can turn this home into what you've been looking for. Don't wait, it won't last long! AC/heater unit doesnot work. All measurements are approximate and must be verified by buyer. Buyer to obtain survey. Stove and refrigerator will not convey with sale. Motivated seller. Bring your best offer!
For sale
Price cut: $10K (10/3)
$180,000
53 Brumley Rd, Huntsville, TX 77320
4beds
1,568sqft
Farm
Built in 2007
5 Acres Lot
$-- Zestimate®
$115/sqft
$-- HOA
What's special
Mature treesGrass covered grounds
- 112 days
- 525
- 44
Zillow last checked:
Listing updated:
Listed by:
Bertha Flores TREC #0692322 512-470-4319,
Homes Of Huntsville, Inc
Source: HAR,MLS#: 85103079
Facts & features
Interior
Bedrooms & bathrooms
- Bedrooms: 4
- Bathrooms: 2
- Full bathrooms: 2
Primary bedroom
- Level: First
- Area: 169
- Dimensions: 13X13
Bedroom
- Level: First
- Area: 80
- Dimensions: 10X8
Bedroom
- Level: First
- Area: 143
- Dimensions: 13X11
Bedroom
- Level: First
- Area: 90
- Dimensions: 10X9
Other
- Level: First
- Area: 32
- Dimensions: 8X4
Dining room
- Level: First
- Area: 130
- Dimensions: 13X10
Kitchen
- Level: First
- Area: 180
- Dimensions: 20X9
Primary bath
- Level: First
- Area: 70
- Dimensions: 10X7
Utility room
- Level: First
- Area: 60
- Dimensions: 10X6
Heating
- Space Heater
Cooling
- Window Unit(s)
Features
- 1 Bedroom Down - Not Primary BR, 1 Bedroom Up, 2 Bedrooms Up, 3 Bedrooms Up, 2 Primary Bedrooms, All Bedrooms Down, En-Suite Bath
- Flooring: Carpet, Laminate
Interior area
- Total structure area: 1,568
- Total interior livable area: 1,568 sqft
Property
Parking
- Parking features: No Garage
Features
- Stories: 1
Lot
- Size: 5 Acres
- Features: 5 Up to 10 Acres
Details
- Additional structures: Mobile Home, Shed(s)
- Parcel number: 22856
Construction
Type & style
- Home type: SingleFamily
- Property subtype: Farm
Materials
- Other Siding
Condition
- New construction: No
- Year built: 2007
Utilities & green energy
- Sewer: Aerobic Septic
- Water: Water District
Community & HOA
Community
- Subdivision: Carolina Village
Location
- Region: Huntsville
Financial & listing details
- Price per square foot: $115/sqft
- Tax assessed value: $210,200
- Annual tax amount: $1,237
- Date on market: 6/24/2026
- Road surface type: Dirt
Estimated market value
Not available
Estimated sales range
Not available
$1,821/mo
Price history
| Date | Event | Price |
|---|---|---|
| 10/3/2026 | Price change | $180,000-5.3%$115/sqft |
Source:  HAR #85103079 Report a problem HAR #85103079 Report a problem | ||
| 9/3/2026 | Price change | $190,000-5%$121/sqft |
Source: HAR #85103079 Report a problem | ||
| 7/23/2026 | Price change | $200,000-4.8%$128/sqft |
Source: HAR #85103079 Report a problem | ||
| 6/24/2026 | Listed for sale | $210,000+138.6%$134/sqft |
Source: HAR #85103079 Report a problem | ||
| 1/15/2014 | Listing removed | $88,000$56/sqft |
Source: RE/MAX Lake Livingston #99694853 Report a problem | ||
| 12/1/2013 | Listed for sale | $88,000$56/sqft |
Source: RE/MAX Lake Livingston #99694853 Report a problem | ||
| 9/10/2013 | Sold | -- |
Source: Public Record Report a problem | ||
| 8/17/2009 | Sold | -- |
Source: Public Record Report a problem | ||
Public tax history
| Year | Property taxes | Tax assessment |
|---|---|---|
| 2025 | $1,237 -6.3% | $163,527 +10% |
| 2024 | $1,320 -55.7% | $148,661 -28.7% |
| 2023 | $2,977 +46.5% | $208,530 +69.7% |
| 2022 | $2,032 +11.8% | $122,860 +15.8% |
| 2021 | $1,818 -2.5% | $106,120 -4% |
| 2020 | $1,866 -5.5% | $110,550 -0.6% |
| 2019 | $1,975 | $111,180 +34.9% |
| 2017 | -- | $82,420 +3.7% |
| 2016 | -- | $79,490 -0.5% |
| 2015 | -- | $79,870 +17% |
| 2014 | -- | $68,270 -6.4% |
| 2013 | -- | $72,960 +12.3% |
| 2012 | -- | $64,960 |
| 2011 | -- | $64,960 |
| 2010 | -- | $64,960 +176.4% |
| 2009 | -- | $23,500 |
| 2008 | -- | $23,500 +0.9% |
| 2007 | -- | $23,300 |
Find assessor info on the county website
Monthly payment
Est. payment
Payment breakdown
Explore the cost of this home by adjusting the details. Changes won't be saved.Climate risks
Neighborhood: 77320
Nearby schools
Schools provided by the listing agent
- Elementary: Scott Johnson Elementary School
- Middle: Mance Park Middle School
- High: Huntsville High School
Source: HAR. This data may not be complete. We recommend contacting the local school district to confirm school assignments for this home.
Similar homes
- $220,0003 bd2 ba1.6k sqft161 Oakdale Dr, Huntsville, TX 77320For Sale
 MLS ID #21150018, Alisa Griffin, Jane Byrd Properties International LLC. HAR
 - $200,0003 bd2 ba1.9k sqft8 Lake View Dr, Huntsville, TX 77320For Sale
 MLS ID #28776501, Paula Sicardo, CS Realty Associates. HAR
 - $149,0003 bd2 ba1.2k sqft400 Marina Dr, Trinity, TX 75862For Sale
 MLS ID #16603479, Jon Strong, RE/MAX Prime Properties. HAR
 - $185,0003 bd2 ba1.2k sqft632 University Ave, Huntsville, TX 77320For Sale
 MLS ID #89744148, Adam Olsen, eXp Realty, LLC. HAR
