
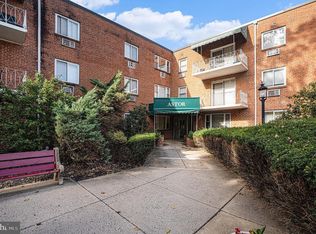
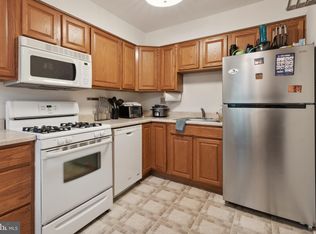
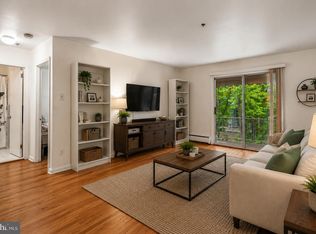
Why rent when you can own for the same monthly payment? Spacious and move in ready 1 bedroom and 1 bath, 3rd floor condo near Glenside and Arcadia University. Fresh paint throughout the unit and Brand New neutral carpet in the living room and bedroom; modern eat in kitchen, large bedroom with plenty of closet space and full hall bath. Coin-op laundry in building, storage locker and off-street parking. Maintenance free living with the condo fee including Heat, Hot and Cold Water, cooking gas, trash, parking, Snow removal, lawn care and community area maintenance. Convenient elevator access so no need to climb the stairs. Come see all this wonderful unit has to offer today! The owner received notice of Special Assessment in the amount of $3514.00 ( to be paid in 14 monthly installments). First installment due in September 2026.
For sale
Price cut: $10K (8/17)
$110,000
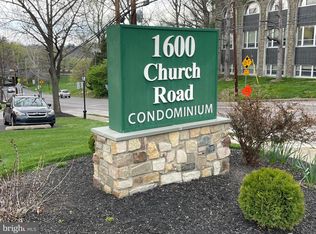
1600 Church Rd APT A300, Wyncote, PA 19095
1beds
684sqft
Condominium
Built in 1963
-- sqft lot
$-- Zestimate®
$161/sqft
$553/mo HOA
What's special
Off-street parkingFull hall bathModern eat in kitchen
- 83 days
- 105
- 4
Zillow last checked:
Listing updated:
Listed by:
Steven Salemno 267-640-6413,
RE/MAX Centre Realtors 2153438200,
Co-Listing Agent: John R Gardner 215-407-8994,
RE/MAX Centre Realtors
Source: Bright MLS,MLS#: PAMC2187930
Facts & features
Interior
Bedrooms & bathrooms
- Bedrooms: 1
- Bathrooms: 1
- Full bathrooms: 1
- Main level bathrooms: 1
- Main level bedrooms: 1
Rooms
- Room types: Living Room, Kitchen
Kitchen
- Level: Main
Living room
- Level: Main
Heating
- Baseboard, Natural Gas
Cooling
- Wall Unit(s), Electric
Appliances
- Included: Dishwasher, Range Hood, Refrigerator, Water Heater
- Laundry: Common Area
Features
- Eat-in Kitchen
- Flooring: Carpet, Vinyl
- Has basement: No
- Has fireplace: No
Interior area
- Total structure area: 684
- Total interior livable area: 684 sqft
- Finished area above ground: 684
- Finished area below ground: 0
Property
Parking
- Parking features: Parking Lot
Accessibility
- Accessibility features: None
Features
- Levels: One
- Stories: 1
- Pool features: None
Details
- Additional structures: Above Grade, Below Grade
- Parcel number: 310006893321
- Zoning: RESID
- Special conditions: Standard
Construction
Type & style
- Home type: Condo
- Property subtype: Condominium
- Attached to another structure: Yes
Materials
- Brick
Condition
- New construction: No
- Year built: 1963
Utilities & green energy
- Sewer: Public Sewer
- Water: Public
Community & HOA
Community
- Condo and coop fee: $553 monthly
- Subdivision: None Available
HOA
- Has HOA: No
- Amenities included: None
- Services included: Common Area Maintenance, Cook Fee, Maintenance Structure, Gas, Heat, Maintenance Grounds, Parking Fee, Sewer, Snow Removal, Trash, Water
Location
- Region: Wyncote
- Municipality: CHELTENHAM TWP
Financial & listing details
- Price per square foot: $161/sqft
- Tax assessed value: $30,290
- Annual tax amount: $2,119
- Date on market: 7/15/2026
- Listing agreement: Exclusive Right To Sell
- Inclusions: Refrigerator In As Is Condition.
- Ownership: Condominium
Estimated market value
Not available
Estimated sales range
Not available
$1,321/mo
Price history
| Date | Event | Price |
|---|---|---|
| 10/1/2026 | Price change | $1,250-3.8%$2/sqft |
Source: Bright MLS #PAMC2193398 Report a problem | ||
| 9/21/2026 | Price change | $1,300-1.9%$2/sqft |
Source: Bright MLS #PAMC2193398 Report a problem | ||
| 9/3/2026 | Listed for rent | $1,325+1.9%$2/sqft |
Source: Bright MLS #PAMC2193398 Report a problem | ||
| 8/17/2026 | Price change | $110,000-8.3%$161/sqft |
Source:  Bright MLS #PAMC2187930 Report a problem Bright MLS #PAMC2187930 Report a problem | ||
| 7/16/2026 | Listed for sale | $120,000+118.2%$175/sqft |
Source: Bright MLS #PAMC2187930 Report a problem | ||
| 7/11/2026 | Listing removed | $1,300$2/sqft |
Source: Bright MLS #PAMC2185680 Report a problem | ||
| 7/7/2026 | Price change | $1,300-1.9%$2/sqft |
Source: Bright MLS #PAMC2185680 Report a problem | ||
| 6/26/2026 | Listed for rent | $1,325+47.2%$2/sqft |
Source: Bright MLS #PAMC2185680 Report a problem | ||
| 5/19/2018 | Listing removed | $900$1/sqft |
Source: RE/MAX Action Realty-Horsham #1000380890 Report a problem | ||
| 4/11/2018 | Listed for rent | $900$1/sqft |
Source: Re/Max Action Realty-Horsham #1000380890 Report a problem | ||
| 3/23/2018 | Sold | $55,000$80/sqft |
Source: Berkshire Hathaway HomeServices Fox & Roach #1004932877_19095 Report a problem | ||
| 1/28/2018 | Pending sale | $55,000$80/sqft |
Source: BHHS Fox & Roach-Blue Bell #7116302 Report a problem | ||
| 1/23/2018 | Listed for sale | $55,000$80/sqft |
Source: Bhhs Fox & Roach-Blue Bell #1004932877 Report a problem | ||
Public tax history
| Year | Property taxes | Tax assessment |
|---|---|---|
| 2025 | $2,060 +2.7% | $30,290 |
| 2024 | $2,006 | $30,290 |
| 2023 | $2,006 +2% | $30,290 |
| 2022 | $1,966 +2.8% | $30,290 |
| 2021 | $1,912 +2.3% | $30,290 |
| 2020 | $1,869 +2.7% | $30,290 |
| 2019 | $1,820 | $30,290 |
| 2018 | -- | $30,290 |
| 2017 | $1,726 +2% | $30,290 |
| 2016 | $1,692 +2.9% | $30,290 |
| 2015 | $1,645 +3.3% | $30,290 |
| 2014 | $1,592 +1.3% | $30,290 |
| 2013 | $1,571 | $30,290 |
| 2012 | $1,571 +0.8% | $30,290 |
| 2011 | $1,558 +5.1% | $30,290 |
| 2010 | $1,483 +4.3% | $30,290 |
| 2009 | $1,422 +4.4% | $30,290 |
| 2008 | $1,362 +6.7% | -- |
| 2007 | $1,276 +6.7% | -- |
| 2006 | $1,196 +5.8% | -- |
| 2005 | $1,130 +4.1% | -- |
| 2004 | $1,086 +4.8% | -- |
| 2003 | $1,036 +8.9% | -- |
| 2002 | $951 +7.2% | -- |
| 2000 | $887 +7.9% | -- |
| 1999 | $822 | -- |
Find assessor info on the county website
Monthly payment
Est. payment
Payment breakdown
Explore the cost of this home by adjusting the details. Changes won't be saved.Climate risks
Neighborhood: 19095
Nearby schools
Schools provided by the listing agent
- District: Cheltenham
Source: Bright MLS. This data may not be complete. We recommend contacting the local school district to confirm school assignments for this home.

Similar homes
- $115,0001 bd1 ba742 sqft1600 Church Rd APT B108, Wyncote, PA 19095For Sale

 MLS ID #PAMC2194842, Linda Ross, Quinn & Wilson, Inc.. Bright MLS
 - $117,5001 bd2 ba746 sqftBeacon, Cheltenham, PA 19095For Sale
 MLS ID #PAMC2195848, Linda Ross, Quinn & Wilson, Inc.. Bright MLS
 - $119,9001 bd1 ba680 sqft1600 Church Rd APT C300, Wyncote, PA 19095For Sale
 MLS ID #PAMC2189480, Cari Guerin-Boyle, BHHS Fox & Roach-Jenkintown. Bright MLS
 - $105,0001 bd1 ba725 sqft1600 Church Rd APT D206, Wyncote, PA 19095For Sale
 MLS ID #PAMC2175620, Jason Salus, Realty Mark Associates - KOP. Bright MLS
 - $134,7001 bd1 ba665 sqftBeacon, Wyncote, PA 19095For SaleMLS ID #PAMC2195840, Rick Sheppard, EXP Realty, LLC. Bright MLS
- $145,0002 bd1 ba893 sqft1600 Church Rd APT C212, Wyncote, PA 19095For SaleMLS ID #PAMC2191408, Cindy Wadsworth, EXP Realty, LLC. Bright MLS
- $152,9002 bd1 ba931 sqft1600 Church Rd APT A218, Wyncote, PA 19095For SaleMLS ID #PAMC2185800, Adam Brown, BHHS Fox & Roach-Blue Bell. Bright MLS
- $99,0001 bd1 ba746 sqftBeaver Hill, Jenkintown, PA 19046For SaleMLS ID #PAMC2189306, Susan M Yannessa, Realty One Group Restore - BlueBell. Bright MLS
- $125,0002 bd1 ba832 sqft1973 Plymouth St, Philadelphia, PA 19138For SaleMLS ID #PAPH2675224, Tawana Middleton, Century 21 Advantage Gold-Elkins Park. Bright MLS
- $100,0002 bd1 ba868 sqft5949 N Beechwood St, Philadelphia, PA 19138For SaleMLS ID #PAPH2672604, Isaiah T Martin III, Opulent Realty Group LLC. Bright MLS
- $104,9001 bd1 ba800 sqftRydal East, Inc, Jenkintown, PA 19046For SaleMLS ID #PAMC2194864, Mark Stromberg, Quinn & Wilson, Inc.. Bright MLS
- $99,0002 bd1 ba925 sqft2613 Deacon St, Philadelphia, PA 19129For SaleMLS ID #PAPH2677694, Melissa Purnell, RE/MAX Access. Bright MLS
- $135,0001 bd1 ba840 sqftElkins Park House, Elkins Park, PA 19027For SaleMLS ID #PAMC2189550, Peter Lee, Tesla Realty Group, LLC. Bright MLS
- $133,9001 bd1 ba832 sqft7900 Old York Rd APT 609B, Elkins Park, PA 19027For SaleMLS ID #PAMC2186232, Kham li, Philly Real Estate. Bright MLS
- $150,0001 bd1 ba723 sqftBeaver Hill Condominium, Jenkintown, PA 19046For SaleMLS ID #PAMC2195158, Colleen Sabina, Keller Williams Real Estate Tri-County. Bright MLS
- $100,0003 bd1 ba1k sqft6113 McMahon St, Philadelphia, PA 19144AuctionMLS ID #PAPH2670570, Michelle Hunsberger, Sanford Alderfer Real Estate. Bright MLS
- $145,0001 bd1 ba784 sqftBeaver Hill, Jenkintown, PA 19046For SaleMLS ID #PAMC2181594, Etta Norton, Quinn & Wilson, Inc.. Bright MLS
- $145,0001 bd1 ba784 sqftBeaver Hill, Jenkintown, PA 19046For SaleMLS ID #PAMC2181138, Shaina McAndrews, EXP Realty, LLC. Bright MLS
