
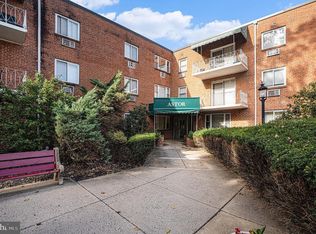
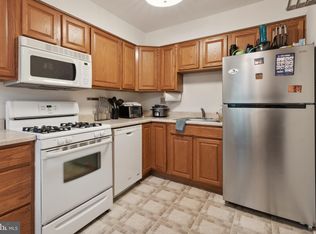
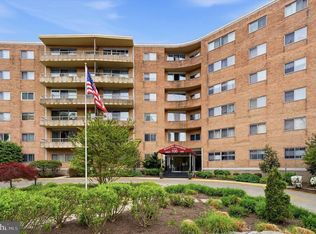
Welcome to 1600 Church Road #A218, a beautifully updated second-floor condominium in the highly sought-after Wyncote community. This inviting 2-bedroom, 1-bath residence offers the perfect blend of modern updates, comfort, and low-maintenance living. Step inside to discover a bright, thoughtfully designed floor plan featuring luxury vinyl plank flooring throughout the main living areas, creating a stylish and cohesive feel. The spacious living and dining areas flow effortlessly into the functional kitchen, making the home ideal for both everyday living and entertaining. Both generously sized bedrooms feature plush carpeting, providing warmth and comfort, while the updated interior makes this home truly move-in ready. Conveniently located just a short walk from Arcadia University and only minutes from local shopping, dining, parks, and everyday amenities, this home also offers exceptional accessibility. Commuters will appreciate the close proximity to Route 309, Route 611, the Pennsylvania Turnpike, and nearby SEPTA Regional Rail stations for easy travel to Center City Philadelphia and beyond. Whether you're a first-time homebuyer, looking to downsize, or searching for an excellent investment opportunity, this beautifully updated condo is one you won't want to miss. Schedule your private showing today and experience everything 1600 Church Road #A218 has to offer!
For sale
Price cut: $7K (9/8)
$152,900
1600 Church Rd APT A218, Wyncote, PA 19095
2beds
931sqft
Condominium
Built in 1963
-- sqft lot
$-- Zestimate®
$164/sqft
$728/mo HOA
What's special
Beautifully updated second-floor condominiumFunctional kitchenGenerously sized bedroomsUpdated interior
- 84 days
- 236
- 11
Zillow last checked:
Listing updated:
Listed by:
Adam Brown 215-817-2424,
BHHS Fox & Roach-Blue Bell 2155422200
Source: Bright MLS,MLS#: PAMC2185800
Facts & features
Interior
Bedrooms & bathrooms
- Bedrooms: 2
- Bathrooms: 1
- Full bathrooms: 1
- Main level bathrooms: 1
- Main level bedrooms: 2
Basement
- Area: 0
Heating
- Baseboard, Natural Gas
Cooling
- Wall Unit(s), Electric
Appliances
- Included: Gas Water Heater
- Laundry: Shared
Features
- Has basement: No
- Has fireplace: No
Interior area
- Total structure area: 931
- Total interior livable area: 931 sqft
- Finished area above ground: 931
- Finished area below ground: 0
Property
Parking
- Parking features: Parking Lot
Accessibility
- Accessibility features: Accessible Elevator Installed
Features
- Levels: One
- Stories: 1
- Pool features: None
Lot
- Dimensions: 1.00 x 0.00
Details
- Additional structures: Above Grade, Below Grade
- Parcel number: 310006893312
- Zoning: CONDO
- Special conditions: Standard
Construction
Type & style
- Home type: Condo
- Architectural style: Traditional
- Property subtype: Condominium
- Attached to another structure: Yes
Materials
- Brick
Condition
- New construction: No
- Year built: 1963
Utilities & green energy
- Sewer: Public Sewer
- Water: Public
Community & HOA
Community
- Condo and coop fee: $728 monthly
- Subdivision: Wyncote
HOA
- Has HOA: No
- Amenities included: None
- Services included: Gas, Heat, Sewer, Trash, Water
Location
- Region: Wyncote
- Municipality: CHELTENHAM TWP
Financial & listing details
- Price per square foot: $164/sqft
- Tax assessed value: $41,950
- Annual tax amount: $2,935
- Date on market: 6/27/2026
- Listing agreement: Exclusive Right To Sell
- Listing terms: Cash,Conventional
- Inclusions: All Appliances In As-is Condition
- Exclusions: Tenant's Personal Property
- Ownership: Condominium
Estimated market value
Not available
Estimated sales range
Not available
$1,648/mo
Price history
| Date | Event | Price |
|---|---|---|
| 9/8/2026 | Price change | $152,900-4.4%$164/sqft |
Source:  Bright MLS #PAMC2185800 Report a problem Bright MLS #PAMC2185800 Report a problem | ||
| 6/27/2026 | Listed for sale | $159,900+76.7%$172/sqft |
Source: Bright MLS #PAMC2185800 Report a problem | ||
| 2/14/2022 | Listing removed | -- |
Source: Zillow Rental Manager Report a problem | ||
| 1/27/2022 | Listed for rent | $1,500$2/sqft |
Source: Zillow Rental Manager Report a problem | ||
| 3/24/2021 | Listing removed | -- |
Source: Owner Report a problem | ||
| 10/21/2019 | Sold | $90,500-8.1%$97/sqft |
Source: Public Record Report a problem | ||
| 8/6/2019 | Listed for sale | $98,500+31.3%$106/sqft |
Source: Owner Report a problem | ||
| 6/10/2014 | Sold | $75,000+94.8%$81/sqft |
Source: Public Record Report a problem | ||
| 11/10/1999 | Sold | $38,500$41/sqft |
Source: Public Record Report a problem | ||
Public tax history
| Year | Property taxes | Tax assessment |
|---|---|---|
| 2025 | $2,853 +2.7% | $41,950 |
| 2024 | $2,778 | $41,950 |
| 2023 | $2,778 +2% | $41,950 |
| 2022 | $2,723 +2.9% | $41,950 |
| 2021 | $2,647 +2.3% | $41,950 |
| 2020 | $2,587 +2.7% | $41,950 |
| 2019 | $2,520 +3.2% | $41,950 |
| 2018 | $2,442 +2.2% | $41,950 |
| 2017 | $2,390 +2% | $41,950 |
| 2016 | $2,343 +2.8% | $41,950 |
| 2015 | $2,279 +3.3% | $41,950 |
| 2014 | $2,207 +1.4% | $41,950 |
| 2013 | $2,177 | $41,950 |
| 2012 | $2,177 +0.9% | $41,950 |
| 2011 | $2,158 +5.1% | $41,950 |
| 2010 | $2,053 +4.2% | $41,950 |
| 2009 | $1,970 +4.5% | $41,950 |
| 2008 | $1,886 +6.7% | -- |
| 2007 | $1,768 +6.7% | -- |
| 2006 | $1,657 +5.8% | -- |
| 2005 | $1,566 +4.1% | -- |
| 2004 | $1,505 +4.9% | -- |
| 2003 | $1,435 +9% | -- |
| 2002 | $1,317 +7.2% | -- |
| 2000 | $1,229 +8% | -- |
| 1999 | $1,138 | -- |
Find assessor info on the county website
Monthly payment
Est. payment
Payment breakdown
Explore the cost of this home by adjusting the details. Changes won't be saved.Climate risks
Neighborhood: 19095
Nearby schools
Schools provided by the listing agent
- District: Cheltenham
Source: Bright MLS. This data may not be complete. We recommend contacting the local school district to confirm school assignments for this home.

Similar homes
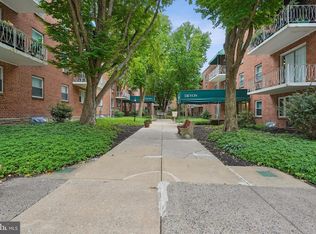
- $119,9001 bd1 ba680 sqft1600 Church Rd APT C300, Wyncote, PA 19095For Sale
 MLS ID #PAMC2189480, Cari Guerin-Boyle, BHHS Fox & Roach-Jenkintown. Bright MLS
 - $150,0001 bd1 ba784 sqftBeaver Hill, Jenkintown, PA 19046For Sale
 MLS ID #PAMC2193990, Alex Kovtun, Keller Williams Real Estate Tri-County. Bright MLS
 - $150,0002 bd1 ba1k sqftBeaver Hill, Jenkintown, PA 19046For Sale
 MLS ID #PAMC2178308, Mimi Morrow, BHHS Fox & Roach-Chestnut Hill. Bright MLS
 - $179,9002 bd2 ba1.2k sqft309 Florence Ave APT 419N, Jenkintown, PA 19046For Sale
 MLS ID #PAMC2189324, Linda Brouse, BHHS Fox & Roach-Jenkintown. Bright MLS
 - $152,0001 bd1 ba1.1k sqftBeaver Hill, Jenkintown, PA 19046For SaleMLS ID #PAMC2143274, Bob Raynor, BHHS Fox & Roach-Collegeville. Bright MLS
- $172,5002 bd2 ba1k sqftBeaver Hill, Jenkintown, PA 19046For SaleMLS ID #PAMC2179904, Chris Carr, HomeZu. Bright MLS
- $145,0001 bd1 ba784 sqftBeaver Hill, Jenkintown, PA 19046For SaleMLS ID #PAMC2181138, Shaina McAndrews, EXP Realty, LLC. Bright MLS
- $145,0001 bd1 ba784 sqftBeaver Hill, Jenkintown, PA 19046For SaleMLS ID #PAMC2181594, Etta Norton, Quinn & Wilson, Inc.. Bright MLS
- $153,0001 bd1 ba712 sqft110 Byberry Rd APT E2, Philadelphia, PA 19116For SaleMLS ID #PAPH2670770, Eric Lerman, Keller Williams Real Estate Tri-County. Bright MLS
- $164,9002 bd1 ba780 sqftValley Court Condominiums, Philadelphia, PA 19128For SaleMLS ID #PAPH2642840, Al LaBrusciano, Keller Williams Real Estate-Blue Bell. Bright MLS
- $149,9002 bd2 ba950 sqft1610 The Fairway #509-W, Jenkintown, PA 19046For SaleMLS ID #PAMC2190394, Albert Cianfarini, RE/MAX Regency Realty. Bright MLS
- $150,0002 bd1 ba815 sqft3600 Conshohocken Ave APT 1001, Philadelphia, PA 19131For SaleMLS ID #PAPH2597912, Kim Borbone, Real of Pennsylvania. Bright MLS
- $199,9002 bd2 ba1.1k sqftBeaver Hill, Jenkintown, PA 19046For SaleMLS ID #PAMC2181206, Mary Ann Hector, BHHS Fox & Roach-Jenkintown. Bright MLS
- $155,0002 bd1 ba1.2k sqft3900 Ford Rd APT 17Q, Philadelphia, PA 19131For SaleMLS ID #PAPH2647412, Fi Garsed, KW Empower. Bright MLS
- $157,5001 bd1 ba538 sqft2101 Chestnut St Unit 1612, Philadelphia, PA 19103For SaleMLS ID #PAPH2667370, Corinne Cavuto Heim, Coldwell Banker Realty. Bright MLS
- $145,0003 bd2 ba1k sqft221 Widener St, Philadelphia, PA 19120For SaleMLS ID #PAPH2652964, Rich Cassell, KW Empower. Bright MLS
- $139,5002 bd2 ba950 sqftRydal East, Jenkintown, PA 19046For SaleMLS ID #PAMC2179306, Jodi Golub, Homestarr Realty. Bright MLS
- $150,0003 bd2 ba1.2k sqft1610 The Fairway #510W, Jenkintown, PA 19046For SaleMLS ID #PAMC2179394, Rachel Reilly, Elfant Wissahickon-Chestnut Hill. Bright MLS
- $169,0001 bd1 ba675 sqftCarriage House, Elkins Park, PA 19027For SaleMLS ID #PAMC2188920, Lori Toy, Keller Williams Real Estate - Newtown. Bright MLS
- $169,0003 bd1 ba1k sqft2122 W Spencer St, Philadelphia, PA 19138For SaleMLS ID #PAPH2654028, Amin Beyah, BHHS Fox & Roach-Chestnut Hill. Bright MLS
