Welcome home to 1600 Church Road, Unit C308, a bright and spacious 2-bedroom, 1-bath condo in a serene, peaceful setting in the heart of Wyncote. The updated kitchen is the standout. It features maple shaker-style cabinetry, granite countertops, a diagonal tile backsplash, and stainless steel appliances, including a gas range with a chimney-style hood, a dishwasher, and a refrigerator. Tile flooring and pendant lighting finish the space. The generous living room has warm wood-look flooring that runs throughout the home. Sliders open to a private balcony with an awning and treetop views, the perfect spot to unwind and enjoy the quiet surroundings. Mirrored closet doors at the entry add storage and brightness. The primary bedroom is large, with two windows. The second bedroom works well as a guest room or home office. The bathroom has been tastefully updated with large-format tile walls, a modern vanity, recessed lighting, and contemporary sconces. The secure, well-maintained brick and stone building has a covered entrance, a convenient on-site laundry room, and landscaped grounds with mature trees and open green space. Ample parking means you’ll never have to circle the block. The location is ideal. You’re just minutes from Arcadia University and close to the Jenkintown-Wyncote SEPTA Regional Rail station, shopping and dining in Jenkintown and Glenside, and Curtis Arboretum, all within the Cheltenham School District. Don’t miss this one. Schedule your showing today!
For sale
$170,000
1600 Church Rd APT C308, Wyncote, PA 19095
2beds
1,450sqft
Condominium
Built in 1963
-- sqft lot
$-- Zestimate®
$117/sqft
$1,131/mo HOA
What's special
Contemporary sconcesTreetop viewsMaple shaker-style cabinetryAmple parkingCovered entranceRecessed lightingDiagonal tile backsplash
- 13 days
- 216
- 12
Zillow last checked:
Listing updated:
Listed by:
russell dinkins 267-258-0733,
Liberty Bell Real Estate & Property Management 2158853332
Source: Bright MLS,MLS#: PAMC2197356
Facts & features
Interior
Bedrooms & bathrooms
- Bedrooms: 2
- Bathrooms: 2
- Full bathrooms: 1
- 1/2 bathrooms: 1
- Main level bathrooms: 2
- Main level bedrooms: 2
Basement
- Area: 0
Heating
- Forced Air, Electric
Cooling
- Central Air, Electric
Appliances
- Included: Dishwasher, Cooktop, Stainless Steel Appliance(s), Refrigerator, Electric Water Heater
- Laundry: Common Area
Features
- Has basement: No
- Has fireplace: No
Interior area
- Total structure area: 1,450
- Total interior livable area: 1,450 sqft
- Finished area above ground: 1,450
- Finished area below ground: 0
Property
Parking
- Parking features: Parking Lot
Accessibility
- Accessibility features: None
Features
- Levels: Three
- Stories: 3
- Pool features: None
Details
- Additional structures: Above Grade, Below Grade
- Parcel number: 310006896264
- Zoning: CONDO
- Special conditions: Standard
Construction
Type & style
- Home type: Condo
- Property subtype: Condominium
- Attached to another structure: Yes
Materials
- Brick
Condition
- New construction: No
- Year built: 1963
Utilities & green energy
- Sewer: Public Sewer
- Water: Public
Community & HOA
Community
- Security: Main Entrance Lock
- Condo and coop fee: $353 monthly
- Subdivision: Cheltenham
HOA
- Has HOA: Yes
- Amenities included: Elevator(s), Laundry
- Services included: Air Conditioning, Custodial Services Maintenance, Laundry, Lawn Care Front, Lawn Care Rear, Lawn Care Side, Maintenance Grounds, Management, Snow Removal, Sewer
- HOA fee: $778 monthly
Location
- Region: Wyncote
- Municipality: CHELTENHAM TWP
Financial & listing details
- Price per square foot: $117/sqft
- Tax assessed value: $44,420
- Annual tax amount: $3,021
- Date on market: 10/14/2026
- Listing agreement: Exclusive Right To Sell
- Listing terms: Cash,Conventional,FHVA,VA Loan,1031 Exchange,FHA
- Ownership: Condominium
Estimated market value
Not available
Estimated sales range
Not available
Not available
Price history
| Date | Event | Price |
|---|---|---|
| 10/14/2026 | Listed for sale | $170,000+6.9%$117/sqft |
Source:  Bright MLS #PAMC2197356 Report a problem | ||
| 8/15/2023 | Sold | $159,000+6%$110/sqft |
Source: Bright MLS #PAMC2073464 Report a problem | ||
| 6/5/2023 | Contingent | $149,999$103/sqft |
Source: Bright MLS #PAMC2073464 Report a problem | ||
| 5/30/2023 | Listed for sale | $149,999+163.2%$103/sqft |
Source: Bright MLS #PAMC2073464 Report a problem | ||
| 1/22/2002 | Sold | $57,000$39/sqft |
Source: Public Record Report a problem | ||
Public tax history
| Year | Property taxes | Tax assessment |
|---|---|---|
| 2025 | $3,021 +2.7% | $44,420 |
| 2024 | $2,942 | $44,420 |
| 2023 | $2,942 +2.1% | $44,420 |
| 2022 | $2,883 +2.8% | $44,420 |
| 2021 | $2,803 +2.3% | $44,420 |
| 2020 | $2,740 +2.7% | $44,420 |
| 2019 | $2,669 +3.2% | $44,420 |
| 2018 | $2,586 +2.2% | $44,420 |
| 2017 | $2,531 +2% | $44,420 |
| 2016 | $2,481 +2.8% | $44,420 |
| 2015 | $2,413 +3.3% | $44,420 |
| 2014 | $2,336 +1.3% | $44,420 |
| 2013 | $2,305 | $44,420 |
| 2012 | $2,305 +0.9% | $44,420 |
| 2011 | $2,285 +5.1% | $44,420 |
| 2010 | $2,174 +4.2% | $44,420 |
| 2009 | $2,086 +4.5% | $44,420 |
| 2008 | $1,997 +6.7% | -- |
| 2007 | $1,871 +6.6% | -- |
| 2006 | $1,755 +5.9% | -- |
| 2005 | $1,658 +4% | -- |
| 2004 | $1,594 +4.9% | -- |
| 2003 | $1,519 +8.9% | -- |
| 2002 | $1,395 +7.2% | -- |
| 2000 | $1,301 +7.9% | -- |
| 1999 | $1,206 | -- |
Find assessor info on the county website
Monthly payment
Est. payment
Payment breakdown
Explore the cost of this home by adjusting the details. Changes won't be saved.Climate risks
Neighborhood: 19095
Nearby schools
Schools provided by the listing agent
- District: Cheltenham
Source: Bright MLS. This data may not be complete. We recommend contacting the local school district to confirm school assignments for this home.
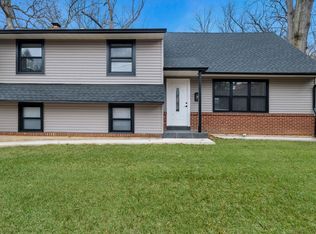

Similar homes
- $179,9002 bd2 ba1.2k sqft309 Florence Ave APT 419N, Jenkintown, PA 19046For Sale

 MLS ID #PAMC2189324, Linda Brouse, BHHS Fox & Roach-Jenkintown. Bright MLS
- $185,0002 bd2 ba1.2k sqftRiver Park House, Philadelphia, PA 19131For Sale
 MLS ID #PAPH2668460, Cherise Wynne, Compass RE. Bright MLS
- $152,0001 bd1 ba1.1k sqftBeaver Hill, Jenkintown, PA 19046For Sale
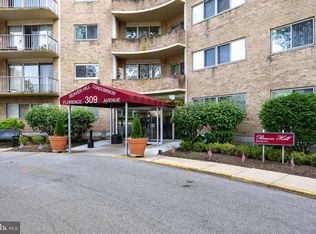 MLS ID #PAMC2143274, Bob Raynor, BHHS Fox & Roach-Collegeville. Bright MLS
- $159,0002 bd1 ba780 sqftValley Court Condominiums, Philadelphia, PA 19128For Sale
 MLS ID #PAPH2642840, Al LaBrusciano, Keller Williams Real Estate-Blue Bell. Bright MLS
- $150,0001 bd1 ba784 sqftBeaver Hill, Jenkintown, PA 19046For SaleMLS ID #PAMC2179048, Alex Kovtun, Keller Williams Real Estate Tri-County. Bright MLS
- $189,0002 bd2 ba1k sqftGypsy Lane Condos, Philadelphia, PA 19129For SaleMLS ID #PAPH2652286, Nadeen Hodge, BHHS Fox & Roach At the Harper, Rittenhouse Square. Bright MLS
- $180,0002 bd2 ba1k sqft20 Maplewood Ct, Paulsboro, NJ 08066For SaleMLS ID #NJGL2077382, Marva Morris, Keller Williams Premier. Bright MLS
- $145,0001 bd1 ba784 sqftBeaver Hill, Jenkintown, PA 19046For SaleMLS ID #PAMC2181594, Etta Norton, Quinn & Wilson, Inc.. Bright MLS
- $252,0003 bd2 ba1.3k sqftBeaver Hill - North Bulding, Jenkintown, PA 19046For SaleMLS ID #PAMC2181980, Lynn Mundy Coggin, BHHS Fox & Roach-Jenkintown. Bright MLS
- $214,9001 bd1 ba1k sqftImperial Manor 1, Philadelphia, PA 19115For SaleMLS ID #PAPH2680664, Inna Snyder, Long & Foster Real Estate, Inc.. Bright MLS
- $164,9002 bd1 ba1.1k sqft80 W Baltimore Ave APT C404, Lansdowne, PA 19050For SaleMLS ID #PADE2119990, Kristen Giardinelli, Empower Real Estate, LLC. Bright MLS
- $135,0002 bd1 ba1.1k sqftNone Available, Lansdowne, PA 19050For SaleMLS ID #PADE2125750, Kate Lego, EXP Realty, LLC. Bright MLS
- $232,5003 bd2 ba1.2k sqft7626 Fayette St, Philadelphia, PA 19150For SaleMLS ID #PAPH2657826, Tabitha Heit, BHHS Fox & Roach-Blue Bell. Bright MLS
- $179,9993 bd1 ba1k sqft4046 N Fairhill St, Philadelphia, PA 19140For SaleMLS ID #PAPH2655506, Aldo Torres, Homestarr Realty. Bright MLS
- $115,0001 bd1 ba832 sqftElkins Park House, Elkins Park, PA 19027For SaleMLS ID #PAMC2197004, Brittany Lenchuk, Opus Elite Real Estate. Bright MLS
- $159,9001 bd1 ba772 sqft400 Glendale Rd #I33, Havertown, PA 19083For SaleMLS ID #PADE2125448, Nicole Erickson, Keller Williams Main Line. Bright MLS
- $247,9003 bd2 ba1.1k sqft1409 E Weaver St, Philadelphia, PA 19150For SaleMLS ID #PAPH2678842, Briahna Savage, EXP Realty, LLC. Bright MLS
- $250,0003 bd2 ba1.4k sqft1424 Unruh Ave, Philadelphia, PA 19111For SaleMLS ID #PAPH2669742, Cherise Wynne, Compass RE. Bright MLS
- $205,0002 bd1 ba1k sqft275 Green St APT 4K2, Beverly, NJ 08010For SaleMLS ID #NJBL2122378, Frances Manzoni, Century 21 Rauh & Johns. Bright MLS
- $250,0003 bd2 ba1.4k sqft7850 Bayard St, Philadelphia, PA 19150For SaleMLS ID #PAPH2669724, Bill Waldman, Keller Williams Real Estate-Montgomeryville. Bright MLS
