You'll love this conveniently-located home and everything it has to offer! Very short distance to the highway, as well as Libbie Mill and Willow Lawn. Your updated interior includes LVP flooring, two updated bathrooms, and an updated kitchen with shaker cabinets, granite countertops, and stainless stell appliances which all convey. Spacious living room leaves plenty of possibilities for design and entertainment. Enjoy the luxury of space in the primary bedroom with a walk-in closet and private bathroom, as well as a private entrance from outside. Outside, enjoy a spacious fenced-in backyard, perfect for entertaining or privately enjoying a nice day or evening. Schedule your showing today and come see everything this house has to offer!
For sale
$345,000
5408 Bethlehem Rd, Henrico, VA 23228
3beds
1,282sqft
Single Family Residence
Built in 1957
8,746 Square Feet Lot
$340,800 Zestimate®
$269/sqft
$-- HOA
What's special
Spacious fenced-in backyardPrivate entrance from outsideGranite countertopsTwo updated bathroomsLvp flooringUpdated interiorPrivate bathroom
- 13 hours
- 231
- 32
Zillow last checked:
Listing updated:
Listed by:
KC Terkper (571)277-1584,
Long & Foster REALTORS 804-520-5600
Source: CVRMLS,MLS#: 2630879 Originating MLS: Central Virginia Regional MLS
Facts & features
Interior
Bedrooms & bathrooms
- Bedrooms: 3
- Bathrooms: 2
- Full bathrooms: 2
Primary bedroom
- Description: Primary Bedroom
- Level: First
- Dimensions: 8.9 x 19.6
Bedroom 2
- Description: Back bedroom
- Level: First
- Dimensions: 10.6 x 10.6
Bedroom 3
- Description: Front bedroom
- Level: First
- Dimensions: 12.4 x 11.8
Dining room
- Description: Dining Room
- Level: First
- Dimensions: 9.4 x 10.2
Other
- Description: Tub & Shower
- Level: First
Kitchen
- Description: Kitchen
- Level: First
- Dimensions: 12.8 x 8.6
Living room
- Description: Living room
- Level: First
- Dimensions: 23.0 x 11.8
Heating
- Electric, Heat Pump
Cooling
- Central Air
Appliances
- Included: Dryer, Dishwasher, Electric Cooking, Electric Water Heater, Microwave, Range, Refrigerator, Range Hood, Stove, Washer
- Laundry: Washer Hookup, Dryer Hookup
Features
- Bedroom on Main Level, Dining Area, Granite Counters, Bath in Primary Bedroom, Main Level Primary, Central Vacuum
- Flooring: Vinyl
- Doors: Storm Door(s)
- Basement: Crawl Space
- Attic: Access Only
Interior area
- Total interior livable area: 1,282 sqft
- Finished area above ground: 1,282
- Finished area below ground: 0
Video & virtual tour
Property
Parking
- Parking features: Driveway, Off Street, Paved
- Has uncovered spaces: Yes
Features
- Levels: One
- Stories: 1
- Patio & porch: Patio
- Exterior features: Paved Driveway
- Pool features: None
- Fencing: Back Yard
Lot
- Size: 8,746 Square Feet
Details
- Parcel number: 7717439255
- Zoning description: R3
Construction
Type & style
- Home type: SingleFamily
- Architectural style: Ranch
- Property subtype: Single Family Residence
Materials
- Brick, Block, Drywall, Frame, Vinyl Siding
- Roof: Asphalt,Shingle
Condition
- Resale
- New construction: No
- Year built: 1957
Utilities & green energy
- Sewer: Public Sewer
- Water: Public
Community & HOA
Community
- Subdivision: Bethlehem Place
Location
- Region: Henrico
Financial & listing details
- Price per square foot: $269/sqft
- Tax assessed value: $334,100
- Annual tax amount: $2,773
- Date on market: 11/19/2026
- Ownership: Individuals
- Ownership type: Sole Proprietor
Estimated market value
$340,800
$324,000 - $358,000
$2,041/mo
Price history
| Date | Event | Price |
|---|---|---|
| 11/19/2026 | Listed for sale | $345,000+19%$269/sqft |
Source:  CVRMLS #2630879 Report a problem | ||
| 12/28/2022 | Sold | $290,000-3%$226/sqft |
Source: CVRMLS #2228663 Report a problem | ||
| 11/24/2022 | Pending sale | $299,000$233/sqft |
Source: CVRMLS #2228663 Report a problem | ||
| 11/17/2022 | Price change | $299,000-5.1%$233/sqft |
Source: CVRMLS #2228663 Report a problem | ||
| 11/11/2022 | Price change | $314,950-3.1%$246/sqft |
Source: CVRMLS #2228663 Report a problem | ||
| 11/3/2022 | Listed for sale | $324,950+32.6%$253/sqft |
Source: CVRMLS #2228663 Report a problem | ||
| 7/19/2019 | Sold | $245,000+8.5%$191/sqft |
Source: CVRMLS #1918311 Report a problem | ||
| 6/3/2019 | Listed for sale | $225,900-3%$176/sqft |
Source: Owner Report a problem | ||
| 5/23/2018 | Listing removed | $232,900$182/sqft |
Source: Blue Valley Real Estate, LLC #1814268 Report a problem | ||
| 5/7/2018 | Price change | $232,900-2.9%$182/sqft |
Source: Blue Valley Real Estate, LLC #1814268 Report a problem | ||
| 4/23/2018 | Listed for sale | $239,900+41.1%$187/sqft |
Source: Owner Report a problem | ||
| 7/10/2017 | Sold | $170,000+13.4%$133/sqft |
Source: CVRMLS #1716888 Report a problem | ||
| 5/24/2017 | Pending sale | $149,900$117/sqft |
Source: Homepath #1716888 Report a problem | ||
| 5/6/2017 | Listed for sale | $149,900-12.1%$117/sqft |
Source: Homepath #1716888 Report a problem | ||
| 6/12/2006 | Sold | $170,500$133/sqft |
Source: Public Record Report a problem | ||
Public tax history
| Year | Property taxes | Tax assessment |
|---|---|---|
| 2025 | $2,714 +1.9% | $327,000 +4.4% |
| 2024 | $2,662 +1.6% | $313,200 +1.6% |
| 2023 | $2,621 +10% | $308,300 +10% |
| 2022 | $2,383 +10.7% | $280,300 +13.3% |
| 2021 | $2,152 +44.5% | $247,300 +9.1% |
| 2020 | $1,489 +0.8% | $226,700 +32.4% |
| 2019 | $1,478 | $171,200 +0.8% |
| 2018 | $1,478 +132.9% | $169,900 +16.4% |
| 2017 | $635 -48.7% | $145,900 +2.7% |
| 2016 | $1,236 +4.3% | $142,100 +4.3% |
| 2015 | $1,186 | $136,300 |
| 2014 | $1,186 | $136,300 |
| 2013 | -- | $136,300 -4.8% |
| 2012 | -- | $143,100 -6% |
| 2011 | -- | $152,300 |
| 2010 | -- | $152,300 -6.9% |
| 2009 | -- | $163,600 |
Find assessor info on the county website
Monthly payment
Est. payment
Payment breakdown
Explore the cost of this home by adjusting the details. Changes won't be saved.Climate risks
Neighborhood: 23228
Nearby schools
Schools provided by the listing agent
- Elementary: Johnson
- Middle: Tuckahoe
- High: Tucker
Source: CVRMLS. This data may not be complete. We recommend contacting the local school district to confirm school assignments for this home.

Similar homes
- $334,9503 bd2 ba1.1k sqft5112 Bethlehem Rd, Richmond, VA 23230For Sale
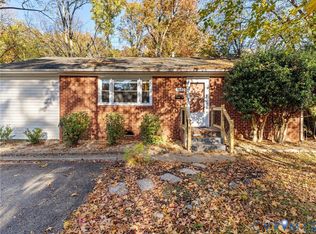 MLS ID #2630317, Casey Smith, Valentine Properties. CVRMLS
- $370,0003 bd2 ba1.2k sqft7304 Bowler St, Henrico, VA 23228For Sale
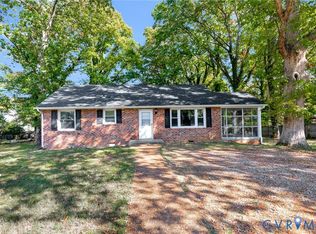 MLS ID #2629239, Cindy Pham, KW Metro Center. CVRMLS
- $385,0003 bd1 ba1k sqft7509 Woodley Rd, Henrico, VA 23229For Sale
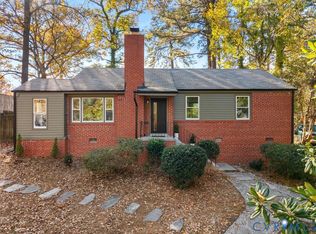 MLS ID #2630134, Tiffany Rowe, Liz Moore & Associates. CVRMLS
- $345,0003 bd1 ba1.2k sqft2601 Greenway Ave, Henrico, VA 23228For Sale
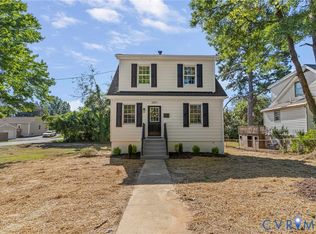 MLS ID #2630040, James Nay, River City Elite Properties - Real Broker. CVRMLS
