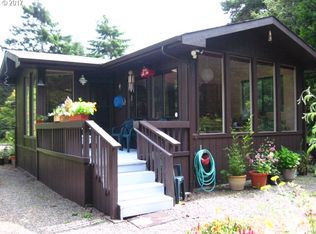
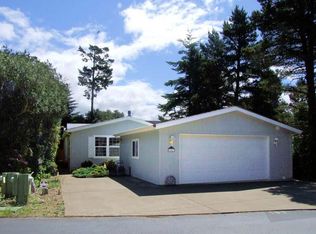
Welcome to the desirable Greentrees 55+ gated community! This 2-bedroom, 1-bath single-wide home offers comfort, functionality, and plenty of built-in storage throughout. Step into the bright living room featuring new laminate flooring installed in 2025, which continues into the kitchen and laundry area for a fresh, cohesive look. The sunken family room adds character, complete with built-in cabinetry and a large window that brings in abundant natural light. The primary bedroom includes convenient built-ins and direct access to the bathroom, while the second bedroom also offers built-in storage solutions. A dedicated laundry room comes equipped with a washer and dryer, along with additional cabinets for organization. The eat-in kitchen is designed for both everyday living, featuring an island, pantry, and ample cabinetry to meet all your storage needs. Outside, enjoy a terraced side yard with raised garden beds and space to expand your gardening vision. A small deck provides a cozy outdoor retreat, and a storage shed adds even more utility. This home combines practical features with inviting spaces—perfect for relaxed living in a welcoming community.
Active
Price cut: $17.5K (7/28)
$139,500
1600 Rhododendron Dr Space 21, Florence, OR 97439
2beds
1,008sqft
Residential, Manufactured Home
Built in 1974
9,147 Square Feet Lot
$-- Zestimate®
$138/sqft
$335/mo HOA
What's special
Storage shedSunken family roomEat-in kitchenBuilt-in cabinetry
- 160 days
- 304
- 6
Zillow last checked:
Listing updated:
Listed by:
Jim Hoberg sales@wcresi.com,
West Coast Real Estate Service
Source: RMLS (OR),MLS#: 406015057
Facts & features
Interior
Bedrooms & bathrooms
- Bedrooms: 2
- Bathrooms: 1
- Full bathrooms: 1
- Main level bathrooms: 1
Rooms
- Room types: Storage, Laundry, Bedroom 2, Dining Room, Family Room, Kitchen, Living Room, Primary Bedroom
Primary bedroom
- Features: Builtin Features, Closet, Wallto Wall Carpet
- Level: Main
Bedroom 2
- Features: Builtin Features, Closet, Wallto Wall Carpet
- Level: Main
Family room
- Features: Builtin Features, Wallto Wall Carpet
- Level: Main
Kitchen
- Features: Eat Bar, Laminate Flooring
- Level: Main
Living room
- Features: Laminate Flooring
- Level: Main
Heating
- Forced Air
Appliances
- Included: Free-Standing Range, Free-Standing Refrigerator, Washer/Dryer, Electric Water Heater
- Laundry: Laundry Room
Features
- Built-in Features, Closet, Eat Bar, Kitchen Island, Pantry
- Flooring: Laminate, Vinyl, Wall to Wall Carpet
Interior area
- Total structure area: 1,008
- Total interior livable area: 1,008 sqft
Property
Parking
- Parking features: Driveway, Off Street
- Has uncovered spaces: Yes
Features
- Stories: 1
- Patio & porch: Covered Patio
- Exterior features: Raised Beds, Yard
- Spa features: Association
Lot
- Size: 9,147 Square Feet
- Features: SqFt 7000 to 9999
Details
- Additional structures: ToolShed
- Parcel number: 1073434
- Zoning: MR
Construction
Type & style
- Home type: MobileManufactured
- Property subtype: Residential, Manufactured Home
Materials
- Metal Siding, T111 Siding
- Roof: Metal
Condition
- Resale
- New construction: No
- Year built: 1974
Utilities & green energy
- Sewer: Public Sewer
- Water: Public
Community & HOA
Community
- Senior community: Yes
- Subdivision: Greentrees East
HOA
- Has HOA: Yes
- Amenities included: Cable T V, Commons, Gated, Gym, Internet, Maintenance Grounds, Management, Pool, Recreation Facilities, Road Maintenance, Sewer, Spa Hot Tub, Trash, Water
- HOA fee: $335 monthly
- Second HOA fee: $1,000 one time
Location
- Region: Florence
Financial & listing details
- Price per square foot: $138/sqft
- Tax assessed value: $88,271
- Annual tax amount: $1,338
- Date on market: 4/10/2026
- Listing terms: Cash
- Road surface type: Paved
- Body type: Single Wide
Estimated market value
Not available
Estimated sales range
Not available
Not available
Price history
| Date | Event | Price |
|---|---|---|
| 7/28/2026 | Price change | $139,500-11.1%$138/sqft |
Source: | ||
| 6/18/2026 | Price change | $157,000-4.8%$156/sqft |
Source: | ||
| 4/10/2026 | Listed for sale | $165,000$164/sqft |
Source: | ||
Public tax history
| Year | Property taxes | Tax assessment |
|---|---|---|
| 2018 | $1,115 | $79,752 +3% |
| 2017 | $1,115 +3.7% | $77,429 +3% |
| 2016 | $1,076 +4.9% | $75,174 +3% |
| 2015 | $1,025 +2.7% | $72,984 +1% |
| 2014 | $998 +0.2% | $72,284 +3% |
| 2013 | $997 +10.6% | $70,179 +3% |
| 2012 | $901 | $68,135 +3% |
| 2011 | -- | $66,150 +3% |
| 2010 | -- | $64,223 +3% |
| 2009 | -- | $62,352 +3% |
| 2008 | -- | $60,536 +3% |
| 2007 | -- | $58,773 +3% |
| 2006 | -- | $57,061 +3% |
| 2005 | -- | $55,399 +3% |
| 2004 | -- | $53,785 +32.6% |
| 2003 | -- | $40,573 +3% |
| 2002 | -- | $39,391 +1% |
| 2001 | -- | $39,018 +3% |
| 2000 | -- | $37,882 |
Find assessor info on the county website
Monthly payment
Climate risks
Neighborhood: 97439
Nearby schools
Schools provided by the listing agent
- Elementary: Siuslaw
- Middle: Siuslaw
- High: Siuslaw
Source: RMLS (OR). This data may not be complete. We recommend contacting the local school district to confirm school assignments for this home.