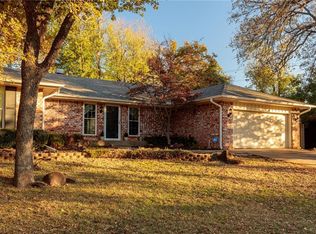
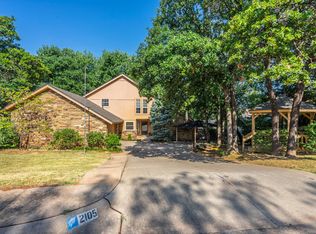
Welcome to this unique home where timeless elegance meets modern comfort in the heart of Edmond with a private POOL perfect for the last months of summer! From the moment you enter, you're greeted by vaulted ceilings adorned with rich wood beams and a striking stone fireplace flanked by custom built-ins, setting the tone for the home's warm and elevated design. The flowing layout features a spacious formal dining room and a cozy breakfast nook, leading into the renovated kitchen where the natural stone backsplash, stone countertops, bright cabinetry, stainless steel built-in appliances, and tray ceiling details come together in perfect harmony. Just off the kitchen, you’ll find a generous laundry room, a stylish half bath, and a large office space with sliding glass doors that open to your expansive outdoor patio. The office could also be used as an additional living space or bonus room! On the opposite wing of the home, an additional full-sized bathroom has been renovated and conveniently placed near the secondary bedrooms. The serene primary suite is located at the back of the home with a fully renovated bathroom showcasing a luxurious walk-in shower with river stone accents, a large vanity with ample storage, and a connected walk-in closet. Outside the living room, you step onto an open patio that overlooks a trellised backyard, where a flagstone path guides you to your private outdoor oasis. Enjoy summer days in the beautifully designed in-ground pool with oversized steps and a graceful curved shape, surrounded by an expanse of stunning mature trees, an extended deck and a large pergola perfect for entertaining. A sizable pool house offers additional storage or creative use, and beyond the fenced pool area, you'll discover even more of your half-acre (mol) lot ideal for gardening or recreation, making the possibilities endless! This home is a rare blend of thoughtful upgrades, indoor-outdoor living, and timeless character—don't miss your chance to call it yours!
Sold for $365,000
Zillow last checked:
Listing updated:
Bought with:
Lisa K Mollman, 137937
Keller Williams-Yukon
Source: MLSOK/OKCMAR as distributed by MLS GRID,MLS#: 1181579
Price history
| Date | Event | Price |
|---|---|---|
| 9/16/2026 | Listing removed | $365,000$158/sqft |
Source:  MLSOK/OKCMAR as distributed by MLS GRID #1245096 Report a problem MLSOK/OKCMAR as distributed by MLS GRID #1245096 Report a problem | ||
| 8/19/2026 | Listed for sale | $365,000-1.1%$158/sqft |
Source: MLSOK/OKCMAR as distributed by MLS GRID #1245096 Report a problem | ||
| 8/18/2026 | Listing removed | $369,000$160/sqft |
Source: MLSOK/OKCMAR as distributed by MLS GRID #1238376 Report a problem | ||
| 8/4/2026 | Price change | $369,000-1.6%$160/sqft |
Source: MLSOK/OKCMAR as distributed by MLS GRID #1238376 Report a problem | ||
| 7/10/2026 | Listed for sale | $375,000+2.7%$163/sqft |
Source: MLSOK/OKCMAR as distributed by MLS GRID #1238376 Report a problem | ||
| 8/25/2025 | Sold | $365,000-2.7%$158/sqft |
Source: MLSOK/OKCMAR as distributed by MLS GRID #1181579 Report a problem | ||
| 8/5/2025 | Pending sale | $375,000$163/sqft |
Source: MLSOK/OKCMAR as distributed by MLS GRID #1181579 Report a problem | ||
| 7/22/2025 | Listed for sale | $375,000+74.5%$163/sqft |
Source: MLSOK/OKCMAR as distributed by MLS GRID #1181579 Report a problem | ||
| 7/28/2014 | Sold | $214,900$93/sqft |
Source: MLSOK/OKCMAR as distributed by MLS GRID #557351 Report a problem | ||
| 6/27/2014 | Listed for sale | $214,900+21.8%$93/sqft |
Source: Coldwell Banker Mike Jones Company #557351 Report a problem | ||
| 11/25/2013 | Sold | $176,500$77/sqft |
Source: Public Record Report a problem | ||
| 9/13/2013 | Price change | $176,500-1.4%$77/sqft |
Source: Owner Report a problem | ||
| 8/5/2013 | Listed for sale | $179,000$78/sqft |
Source: Owner Report a problem | ||

Get a cash offer in 3 minutes
Find out how much your home could sell for in as little as 3 minutes with a no-obligation cash offer.
Estimated market value
$359,900
