Nestled in a quiet cul-de-sac within Edmond’s best-kept secret neighborhood, this stunning home is completely remodeled & move-in ready. Enjoy peace & privacy in a highly sought-after school district, paired with ultimate metro convenience. Minutes from shopping on Bryant Ave, 15th, and 33rd Street; easy highway access via I-35 & the Broadway Extension for a quick 20-min. drive to downtown OKC. The home features a semi-open layout. Exterior has brand new siding & windows throughout. The heart of the home is the fully transformed Chef's kitchen, custom quartzite countertops & backsplash; & a professional 36-inch Blue Star gas range. Highly functional floor-to-ceiling cabinetry, complete with a dedicated pantry section & a built-in coffee & microwave station. The inviting living room is anchored by a beautiful fireplace flanked by a custom built-in bookcase & cabinetry. Primary suite is on the main floor, while the upstairs holds three bedrooms & a flexible open space area—perfect for a playroom, home office, or media room. Additional upgrades include new hardwood & tile flooring & fresh interior/exterior paint. Fully remodeled bright & airy laundry room matching the kitchen's quality with new cabinets & quartzite counters. Every bathroom is updated with high-end vanities & modern tile. Two sunrooms. Enjoy multiple outdoor retreats— Gazebo is set up in the front of the house & the backyard boasts a large deck complete with built-in garden beds. The east side of the home offers a versatile cozy side concrete pad, ready to be transformed into an intimate outdoor seating area, reading nook or private bistro retreat. Two car garage with additional car port & plenty of parking space. With every detail already meticulously updated for you, all that is left to do is move in, unpack and enjoy! (One or more photo was virtually staged.)
For sale
$540,000
2105 Bent Twig Rd, Edmond, OK 73013
4beds
2,839sqft
Single Family Residence
Built in 1982
8,637 Square Feet Lot
$523,400 Zestimate®
$190/sqft
$7/mo HOA
What's special
Multiple outdoor retreatsQuiet cul-de-sacTwo sunroomsBeautiful fireplaceFloor-to-ceiling cabinetryDedicated pantry sectionFlexible open space area
- 6 days
- 458
- 28
Likely to sell faster than
Zillow last checked:
Listing updated:
Listed by:
Jonathan Minerick 888-400-2513,
HomeCoin.com
Source: MLSOK/OKCMAR as distributed by MLS GRID,MLS#: 1256318
Facts & features
Interior
Bedrooms & bathrooms
- Bedrooms: 4
- Bathrooms: 3
- Full bathrooms: 2
- 1/2 bathrooms: 1
Bedroom
- Description: Suite,Lower Level
Bedroom
- Description: Upper Level
Bedroom
- Description: Upper Level
Bathroom
- Description: Remodeled,Double Vanities,His & Hers Bath,Shower,Vaulted Ceiling,Walk In Closet
Bathroom
- Description: Full Bath,Remodeled,Tub & Shower,Upper Level
Kitchen
- Description: Built Ins,Breakfast Bar,Eating Space,Island,Kitchen,Pantry,Remodeled,Skylight
Heating
- Zoned
Cooling
- Has cooling: Yes
Appliances
- Included: Ice Maker, Dishwasher, Refrigerator, Gas Oven, Gas Range
Features
- Stained Wood
- Flooring: Tile, Wood
- Windows: Low E, Double Pane Windows
- Number of fireplaces: 1
- Fireplace features: Wood Burning
Interior area
- Total structure area: 2,839
- Total interior livable area: 2,839 sqft
Property
Parking
- Total spaces: 2
- Parking features: Concrete
- Garage spaces: 2
Accessibility
- Accessibility features: Accessible Approach with Ramp
Features
- Levels: Multi/Split
- Exterior features: Rain Gutters
- Fencing: Wood
Lot
- Size: 8,637 Square Feet
- Features: Cul-De-Sac
Details
- Parcel number: 2105NONEBentTwig73013
- Special conditions: None
Construction
Type & style
- Home type: SingleFamily
- Architectural style: Contemporary,Traditional
- Property subtype: Single Family Residence
Materials
- Frame, Masonry Vaneer, Stone
- Foundation: Slab
- Roof: Composition
Condition
- Year built: 1982
Utilities & green energy
- Utilities for property: Public
Community & HOA
HOA
- Has HOA: Yes
- Services included: Partial Utilities
- HOA fee: $80 annually
Location
- Region: Edmond
Financial & listing details
- Price per square foot: $190/sqft
- Tax assessed value: $280,000
- Annual tax amount: $3,134
- Date on market: 10/31/2026
- Electric utility on property: Yes
Estimated market value
$523,400
$497,000 - $550,000
$2,833/mo
Price history
| Date | Event | Price |
|---|---|---|
| 10/31/2026 | Listed for sale | $540,000+56.5%$190/sqft |
Source:  MLSOK/OKCMAR as distributed by MLS GRID #1256318 Report a problem | ||
| 6/22/2022 | Sold | $345,000+1.5%$122/sqft |
Source: MLSOK/OKCMAR as distributed by MLS GRID #1009535 Report a problem | ||
| 5/24/2022 | Pending sale | $340,000$120/sqft |
Source: MLSOK/OKCMAR as distributed by MLS GRID #1009535 Report a problem | ||
| 5/20/2022 | Listed for sale | $340,000-5.6%$120/sqft |
Source: MLSOK/OKCMAR as distributed by MLS GRID #1009535 Report a problem | ||
| 4/30/2022 | Listing removed | -- |
Source: MLSOK/OKCMAR as distributed by MLS GRID #1000138 Report a problem | ||
| 4/14/2022 | Pending sale | $360,000$127/sqft |
Source: MLSOK/OKCMAR as distributed by MLS GRID #1000138 Report a problem | ||
| 4/12/2022 | Listed for sale | $360,000$127/sqft |
Source: MLSOK/OKCMAR as distributed by MLS GRID #1000138 Report a problem | ||
| 4/6/2022 | Pending sale | $360,000$127/sqft |
Source: MLSOK/OKCMAR as distributed by MLS GRID #1000138 Report a problem | ||
| 4/3/2022 | Listing removed | -- |
Source: MLSOK/OKCMAR as distributed by MLS GRID #1000138 Report a problem | ||
| 3/26/2022 | Price change | $360,000-2.7%$127/sqft |
Source: MLSOK/OKCMAR as distributed by MLS GRID #1000138 Report a problem | ||
| 3/18/2022 | Listed for sale | $370,000+42.4%$130/sqft |
Source: MLSOK/OKCMAR as distributed by MLS GRID #1000138 Report a problem | ||
| 5/15/2020 | Sold | $259,900$92/sqft |
Source: MLSOK/OKCMAR as distributed by MLS GRID #878624 Report a problem | ||
| 4/13/2020 | Pending sale | $259,900$92/sqft |
Source: RE/MAX Preferred Properties #878624 Report a problem | ||
| 2/25/2020 | Price change | $259,900-1.9%$92/sqft |
Source: RE/MAX Preferred Properties #878624 Report a problem | ||
| 1/3/2020 | Price change | $265,000-1.9%$93/sqft |
Source: RE/MAX Preferred Properties #878624 Report a problem | ||
| 11/6/2019 | Price change | $270,000-0.9%$95/sqft |
Source: RE/MAX Preferred Properties #878624 Report a problem | ||
| 10/23/2019 | Price change | $272,500-0.9%$96/sqft |
Source: RE/MAX Preferred Properties #878624 Report a problem | ||
| 10/4/2019 | Price change | $275,000-3.5%$97/sqft |
Source: RE/MAX Preferred Properties #878624 Report a problem | ||
| 9/19/2019 | Price change | $285,000-5%$100/sqft |
Source: RE/MAX Preferred Properties #878624 Report a problem | ||
| 8/7/2019 | Listed for sale | $299,900+97.3%$106/sqft |
Source: RE/MAX Preferred Properties #878624 Report a problem | ||
| 6/21/1999 | Sold | $152,000-7.6%$54/sqft |
Source: Public Record Report a problem | ||
| 11/14/1997 | Sold | $164,500$58/sqft |
Source: Public Record Report a problem | ||
Public tax history
| Year | Property taxes | Tax assessment |
|---|---|---|
| 2025 | $3,134 -21.9% | $30,800 -21.4% |
| 2024 | $4,012 +3.9% | $39,201 +3% |
| 2023 | $3,863 +23.8% | $38,060 +27.7% |
| 2022 | $3,119 +0.5% | $29,810 |
| 2021 | $3,105 -2.6% | $29,810 -1.5% |
| 2020 | $3,189 +19.7% | $30,250 +2.9% |
| 2019 | $2,665 +3.1% | $29,401 +3% |
| 2018 | $2,584 -13.1% | $28,545 -1.7% |
| 2017 | $2,974 | $29,039 +2.6% |
| 2016 | $2,974 +2.9% | $28,305 +3% |
| 2015 | $2,890 +6.6% | $27,481 +3% |
| 2014 | $2,711 | $26,680 +3% |
| 2013 | -- | $25,903 +0.4% |
| 2012 | -- | $25,789 0% |
| 2011 | -- | $25,796 +1.4% |
| 2010 | -- | $25,447 +3.2% |
| 2009 | -- | $24,647 +5% |
| 2008 | -- | $23,473 +5% |
| 2007 | -- | $22,356 +5% |
| 2006 | -- | $21,291 +5% |
| 2005 | -- | $20,277 -88.5% |
| 2004 | $1,926 | $175,571 +809.1% |
| 2003 | -- | $19,312 +10.2% |
| 2002 | -- | $17,518 |
| 2001 | -- | $17,518 |
| 2000 | -- | $17,518 +0% |
| 1999 | -- | $17,510 |
Find assessor info on the county website
Monthly payment
Est. payment
Payment breakdown
Explore the cost of this home by adjusting the details. Changes won't be saved.Climate risks
Neighborhood: Forest Oaks
Nearby schools
Schools provided by the listing agent
- Elementary: Will Rogers ES
- Middle: Central MS
- High: Memorial HS
Source: MLSOK/OKCMAR as distributed by MLS GRID. This data may not be complete. We recommend contacting the local school district to confirm school assignments for this home.


Similar homes
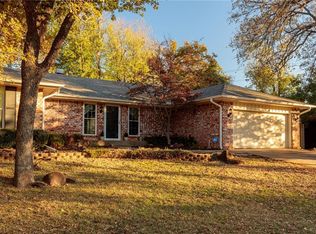
- $458,0004 bd3 ba2.6k sqft1617 Squirrel Tree Pl, Edmond, OK 73034For Sale
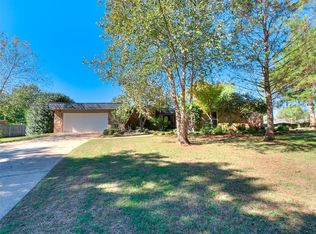 MLS ID #1256818, Elena Selliman, Copper Creek Real Estate. MLSOK/OKCMAR as distributed by MLS GRID
- $599,0005 bd4 ba3.8k sqft1705 Canary Ct, Edmond, OK 73034For Sale
 MLS ID #1249717, Jeff Jones, Keller Williams Central OK. MLSOK/OKCMAR as distributed by MLS GRID
- $549,9003 bd3 ba2.1k sqft909 Villas Creek Dr, Edmond, OK 73003For Sale
 MLS ID #1252180, Jennifer Aguilar, Courtyard Real Estate. MLSOK/OKCMAR as distributed by MLS GRID
- $450,0004 bd3 ba2.2k sqft15813 Langley Way, Edmond, OK 73013For Sale
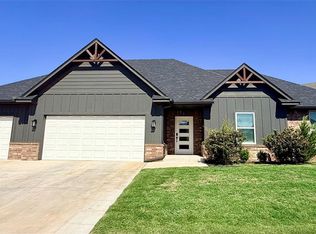 MLS ID #1248066, Linda Crouch, Real Broker LLC. MLSOK/OKCMAR as distributed by MLS GRID
