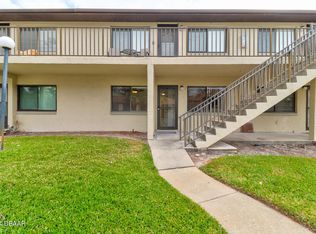
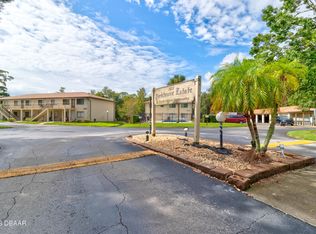

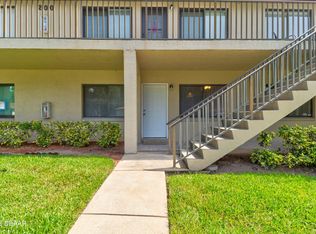
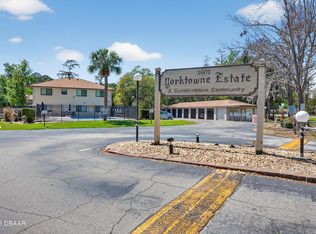
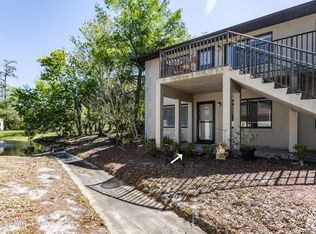
Welcome to easy Florida living in this beautifully updated 2-bedroom, 2-bath second-floor condo, move-in ready and full of value. Recent upgrades include new LVP flooring, fresh interior paint, a stylish kitchen backsplash, and newer appliances including the refrigerator, microwave, stove, and water heater. The condo also features an in-unit washer and dryer connection, a covered carport with a private 60 sq. ft. storage room, plus an additional open parking space for added convenience. Located in a pet-friendly community with amenities including a clubhouse, pool, hot tub, and racquetball court, residents can enjoy a relaxed lifestyle just minutes from the world-famous beaches. HOA fees include water and flood insurance for added peace of mind and low-maintenance ownership. Conveniently situated near I-4, Embry-Riddle Aeronautical University, Daytona State College, and Bethune-Cookman University, along with shopping and dining, this property is perfect as a primary residence, vacation getaway, starter home, or investment opportunity.
Active
$144,000
1601 Big Tree Rd APT 807, South Daytona, FL 32119
2beds
864sqft
Est.: Get pre-qualified
Condominium, Residential
Built in 1996
-- sqft lot
$138,200 Zestimate®
$167/sqft
$500/mo HOA
What's special
Fresh interior paintStylish kitchen backsplashNew lvp flooringAdditional open parking space
- 2 days |
- 112 |
- 4 |
Zillow last checked:
Listing updated:
Listed by:
Svetlana Hardwick 865-712-7723,
LPT Realty, LLC,
Annette Baerga Cruz 407-600-4464
Source: DBAMLS,MLS#: 1226993
Tour with a local agent
Facts & features
Interior
Bedrooms & bathrooms
- Bedrooms: 2
- Bathrooms: 2
- Full bathrooms: 2
Bedroom 1
- Level: Main
- Area: 182 Square Feet
- Dimensions: 14.00 x 13.00
Bedroom 2
- Level: Main
- Area: 130 Square Feet
- Dimensions: 10.00 x 13.00
Kitchen
- Level: Main
- Area: 143 Square Feet
- Dimensions: 11.00 x 13.00
Living room
- Level: Main
- Area: 154 Square Feet
- Dimensions: 11.00 x 14.00
Heating
- Electric
Cooling
- Central Air
Appliances
- Included: Refrigerator, Microwave, Electric Range
- Laundry: Electric Dryer Hookup, In Unit, Washer Hookup
Features
- Ceiling Fan(s), Eat-in Kitchen, Kitchen Island
- Flooring: Vinyl
- Has fireplace: Yes
- Fireplace features: Other
Interior area
- Total interior livable area: 864 sqft
Property
Parking
- Total spaces: 1
- Parking features: Additional Parking, Assigned, Carport, Guest, Parking Lot
- Carport spaces: 1
Features
- Levels: Two
- Stories: 1
- Fencing: Other
- Has view: Yes
- View description: Trees/Woods
Lot
- Size: 8 Acres
- Features: Cleared, Few Trees
Details
- Parcel number: 533111008070
- Zoning description: Residential
Construction
Type & style
- Home type: Condo
- Architectural style: Traditional
- Property subtype: Condominium, Residential
Materials
- Block, Concrete, Stucco
- Foundation: Block
- Roof: Shingle
Condition
- Updated/Remodeled
- New construction: No
- Year built: 1996
Utilities & green energy
- Sewer: Public Sewer
- Water: Public
- Utilities for property: Cable Available, Electricity Connected, Sewer Connected, Water Not Available
Community & HOA
Community
- Security: Smoke Detector(s)
- Subdivision: Yorktowne Estates
HOA
- Has HOA: Yes
- Amenities included: Clubhouse, Fitness Center, Maintenance Grounds, Pool, Racquetball, Spa/Hot Tub, Trash, Water
- Services included: Insurance, Maintenance Grounds, Sewer, Trash, Water
- HOA fee: $500 monthly
Location
- Region: South Daytona
Financial & listing details
- Price per square foot: $167/sqft
- Tax assessed value: $111,937
- Annual tax amount: $1,977
- Date on market: 5/29/2026
- Listing terms: Cash,Conventional,FHA,VA Loan
- Electric utility on property: Yes
- Road surface type: Paved
Estimated market value
$138,200
$131,000 - $145,000
$1,553/mo
Price history
| Date | Event | Price |
|---|---|---|
| 5/29/2026 | Listed for sale | $144,000-0.7%$167/sqft |
Source:  DBAMLS #1226993 Report a problem DBAMLS #1226993 Report a problem | ||
| 5/13/2026 | Listing removed | $1,550$2/sqft |
Source: Zillow Rentals Report a problem | ||
| 4/18/2026 | Listing removed | $145,000$168/sqft |
Source: DBAMLS #1222691 Report a problem | ||
| 4/17/2026 | Listed for rent | $1,550+1.6%$2/sqft |
Source: Zillow Rentals Report a problem | ||
| 4/7/2026 | Listing removed | $1,525$2/sqft |
Source: Zillow Rentals Report a problem | ||
| 4/1/2026 | Listing removed | $145,000$168/sqft |
Source: DBAMLS #1222691 Report a problem | ||
| 3/20/2026 | Listed for rent | $1,525-4.4%$2/sqft |
Source: DBAMLS #1224320 Report a problem | ||
| 3/17/2026 | Price change | $145,000-2.7%$168/sqft |
Source: DBAMLS #1222691 Report a problem | ||
| 2/6/2026 | Listed for sale | $149,000-3.9%$172/sqft |
Source: DBAMLS #1222691 Report a problem | ||
| 2/2/2026 | Listing removed | $1,595$2/sqft |
Source: Zillow Rentals Report a problem | ||
| 1/25/2026 | Listed for rent | $1,595$2/sqft |
Source: Zillow Rentals Report a problem | ||
| 1/12/2026 | Listing removed | $1,595$2/sqft |
Source: Zillow Rentals Report a problem | ||
| 12/27/2025 | Listed for rent | $1,595$2/sqft |
Source: Zillow Rentals Report a problem | ||
| 12/18/2025 | Listing removed | $155,000$179/sqft |
Source:  Stellar MLS #V4945785 Report a problem Stellar MLS #V4945785 Report a problem | ||
| 12/4/2025 | Price change | $155,000-3.1%$179/sqft |
Source: DBAMLS #1219484 Report a problem | ||
| 10/31/2025 | Listed for sale | $160,000+39.1%$185/sqft |
Source: DBAMLS #1219484 Report a problem | ||
| 12/5/2024 | Sold | $115,000-10.9%$133/sqft |
Source: DBAMLS #1204192 Report a problem | ||
| 10/20/2024 | Pending sale | $129,000$149/sqft |
Source: DBAMLS #1204192 Report a problem | ||
| 9/23/2024 | Listed for sale | $129,000+87%$149/sqft |
Source: DBAMLS #1204192 Report a problem | ||
| 7/5/2017 | Sold | $69,000+25.5%$80/sqft |
Source: Public Record Report a problem | ||
| 7/2/2001 | Sold | $55,000+6%$64/sqft |
Source: Public Record Report a problem | ||
| 6/25/1996 | Sold | $51,900$60/sqft |
Source: Public Record Report a problem | ||
Public tax history
| Year | Property taxes | Tax assessment |
|---|---|---|
| 2024 | $1,977 +6.1% | $107,802 +10% |
| 2023 | $1,862 +10.1% | $98,002 +10% |
| 2022 | $1,691 | $89,093 +10% |
| 2021 | -- | $80,994 +3.4% |
| 2020 | $1,516 | $78,330 +9.5% |
| 2019 | $1,516 +7.8% | $71,530 +7.5% |
| 2018 | $1,407 +16.2% | $66,560 +11.9% |
| 2017 | $1,211 | $59,482 +5.9% |
| 2016 | -- | $56,187 +21.4% |
| 2015 | -- | $46,293 +8.4% |
| 2014 | -- | $42,711 -0.5% |
| 2013 | -- | $42,911 -16.8% |
| 2012 | -- | $51,603 -0.1% |
| 2011 | -- | $51,647 -7.8% |
| 2010 | -- | $55,992 -5.7% |
| 2009 | -- | $59,351 -43.6% |
| 2007 | -- | $105,174 -2.2% |
| 2006 | -- | $107,548 +16.6% |
| 2005 | -- | $92,248 +51.9% |
| 2004 | -- | $60,733 +11.5% |
| 2003 | -- | $54,488 +9.5% |
| 2002 | -- | $49,773 +8.5% |
| 2001 | -- | $45,894 +3% |
| 2000 | -- | $44,558 |
Find assessor info on the county website
Monthly payment
Est. payment$--/mo
Payment breakdown
Explore the cost of this home by adjusting the details. Changes won't be saved.
All calculations are estimates and provided by Zillow, Inc. for informational purposes only. Actual amounts may vary.
HOA fees may include property taxes on listings classified as Co-Ops. Contact the listing agent and/or owner for fee details.
Mortgage interest rates are dependent on a number of factors, including credit score, down payment, and repayment length. Interest rate data provided by Zillow Group Marketplace, Inc. as of 1/1/1970 from various mortgage lenders with which we have lead or other similar arrangements; the Estimated Payment is an average of those rates.
See how much you could borrow to make a competitive offer.
Climate risks
Neighborhood: 32119
Nearby schools
GreatSchools rating
- 5/10South Daytona Elementary SchoolGrades: PK-5Distance: 2.2 mi
- 3/10Silver Sands Middle SchoolGrades: 6-8Distance: 2.3 mi
- 5/10Atlantic High SchoolGrades: PK,9-12Distance: 1.1 mi
Schools provided by the listing agent
- Elementary: South Daytona
- Middle: Silver Sands
- High: Atlantic
Source: DBAMLS. This data may not be complete. We recommend contacting the local school district to confirm school assignments for this home.
A local agent can set up tours, give advice and negotiate with sellers.
A local lender can help you make sure your offer is ready when you are.



- Florida
- Volusia County
- Daytona Beach
- 32119
- 1601 Big Tree Rd Apartment 807
Nearby cities
Nearby zip codes
Other Daytona Beach Topics
