A beautiful little place to come home to...welcome to this NW coast location situated along the 'river road' in Greentrees west! Kitchen is light and bright to add your own splash of color; eat bar, breakfast nook, wall oven, dishwasher, and window over the kitchen sink. 2 bedrooms, 2 full baths, and laundry room in 1152 SF home. Take to the outdoors; to the garden to nurture it to life. 0.20 acre lot. Landscaped for ease of care with some mature plants. The detached garage & storage loft measures, 21.6 ft W x 22 ft depth. Greentrees Village central can accommodate many types of events with the meeting hall, extra-size kitchen, and parking for community events. 2 heated pools, a Spa, rec-facility, library, and game room, for the social life. Old Town Florence is a quick drive, slow walk, or bicycle. Join the kayak club and paddle to Old Town together with friends! Easy to show and well worth the time!
Pending
$329,000
1601 Rhododendron Dr Space 558, Florence, OR 97439
2beds
1,152sqft
Residential, Manufactured Home
Built in 1978
8,712 Square Feet Lot
$-- Zestimate®
$286/sqft
$335/mo HOA
What's special
Breakfast nookLaundry roomWall ovenEat bar
- 132 days
- 238
- 3
Zillow last checked:
Listing updated:
Listed by:
Melody Beaudro 541-991-2151,
TR Hunter Real Estate
Source: RMLS (OR),MLS#: 358006338
Facts & features
Interior
Bedrooms & bathrooms
- Bedrooms: 2
- Bathrooms: 2
- Full bathrooms: 2
- Main level bathrooms: 2
Rooms
- Room types: Laundry, Bedroom 2, Dining Room, Family Room, Kitchen, Living Room, Primary Bedroom
Primary bedroom
- Features: Bathroom, Ensuite, Shower, Walkin Closet
- Level: Main
Bedroom 2
- Features: Closet
- Level: Main
Dining room
- Level: Main
Family room
- Features: Wallto Wall Carpet
- Level: Main
Kitchen
- Features: Builtin Range, Builtin Refrigerator, Dishwasher, Eat Bar
- Level: Main
Living room
- Level: Main
Heating
- Forced Air
Cooling
- Central Air
Appliances
- Included: Built In Oven, Built-In Refrigerator, Cooktop, Disposal, Washer/Dryer, Built-In Range, Dishwasher, Electric Water Heater
- Laundry: Laundry Room
Features
- Bathtub With Shower, Closet, Eat Bar, Bathroom, Shower, Walk-In Closet(s)
- Flooring: Wall to Wall Carpet
- Windows: Double Pane Windows, Vinyl Frames
- Basement: Crawl Space
Interior area
- Total structure area: 1,152
- Total interior livable area: 1,152 sqft
Property
Parking
- Total spaces: 2
- Parking features: Driveway, Parking Pad, Detached
- Garage spaces: 2
- Has uncovered spaces: Yes
Features
- Stories: 1
- Patio & porch: Covered Deck
- Exterior features: Garden, Exterior Entry
- Spa features: Association
- Has view: Yes
- View description: River
- Has water view: Yes
- Water view: River
- Waterfront features: Other
- Body of water: Siuslaw River
Lot
- Size: 8,712 Square Feet
- Features: Gated, Gentle Sloping, SqFt 7000 to 9999
Details
- Additional structures: ToolShed
- Parcel number: 1173036
Construction
Type & style
- Home type: MobileManufactured
- Property subtype: Residential, Manufactured Home
Materials
- Vinyl Siding
- Foundation: Block, Skirting
- Roof: Composition
Condition
- Resale
- New construction: No
- Year built: 1978
Utilities & green energy
- Sewer: Public Sewer
- Water: Public
- Utilities for property: Cable Connected
Community & HOA
Community
- Security: Security Gate
- Senior community: Yes
- Subdivision: Greentrees West
HOA
- Has HOA: Yes
- Amenities included: Athletic Court, Cable T V, Commons, Gated, Internet, Library, Management, Meeting Room, Pool, Recreation Facilities, Road Maintenance, Sewer, Spa Hot Tub, Tennis Court, Trash, Water
- HOA fee: $335 monthly
- Second HOA fee: $1,000 one time
Location
- Region: Florence
Financial & listing details
- Price per square foot: $286/sqft
- Tax assessed value: $347,878
- Annual tax amount: $2,463
- Date on market: 6/8/2026
- Cumulative days on market: 133 days
- Listing terms: Cash
- Road surface type: Paved
- Body type: Double Wide
Estimated market value
Not available
Estimated sales range
Not available
Not available
Price history
| Date | Event | Price |
|---|---|---|
| 9/28/2026 | Pending sale | $329,000$286/sqft |
Source:  RMLS (OR) #358006338 Report a problem RMLS (OR) #358006338 Report a problem | ||
| 6/10/2026 | Listed for sale | $329,000+3.1%$286/sqft |
Source: RMLS (OR) #358006338 Report a problem | ||
| 6/30/2025 | Sold | $319,000$277/sqft |
Source: RMLS (OR) #349943981 Report a problem | ||
| 6/2/2025 | Pending sale | $319,000$277/sqft |
Source: RMLS (OR) #349943981 Report a problem | ||
| 5/29/2025 | Listed for sale | $319,000$277/sqft |
Source: RMLS (OR) #349943981 Report a problem | ||
Public tax history
| Year | Property taxes | Tax assessment |
|---|---|---|
| 2025 | $2,464 +21.4% | $180,549 +3.6% |
| 2024 | $2,030 +2.8% | $174,285 +3% |
| 2023 | $1,974 +4.2% | $169,209 +3% |
| 2022 | $1,894 +2.1% | $164,281 +3% |
| 2021 | $1,855 +2.7% | $159,497 +3% |
| 2020 | $1,806 +3.9% | $154,852 +3% |
| 2019 | $1,739 -0.2% | $150,342 +3% |
| 2018 | $1,742 | $145,964 +3% |
| 2017 | $1,742 +4.1% | $141,713 +3% |
| 2016 | $1,674 +4.1% | $137,585 +3% |
| 2015 | $1,609 +3.1% | $133,578 +0.4% |
| 2014 | $1,560 +9.8% | $132,989 +6.1% |
| 2012 | $1,421 | $125,355 +3% |
| 2011 | -- | $121,704 +3% |
| 2010 | -- | $118,159 +3% |
| 2009 | -- | $114,717 +3% |
| 2008 | -- | $111,376 +3% |
| 2007 | -- | $108,132 +3% |
| 2006 | -- | $104,983 +3% |
| 2005 | -- | $101,925 +3% |
| 2004 | -- | $98,956 +3% |
| 2003 | -- | $96,074 +3% |
| 2002 | -- | $93,276 +3% |
| 2001 | -- | $90,559 +3% |
| 2000 | -- | $87,921 |
Find assessor info on the county website
Monthly payment
Climate risks
Neighborhood: 97439
Nearby schools
Schools provided by the listing agent
- Elementary: Siuslaw
- Middle: Siuslaw
- High: Siuslaw
Source: RMLS (OR). This data may not be complete. We recommend contacting the local school district to confirm school assignments for this home.
- $102,5262 bd3 ba2k sqft1601 Rhododendron Dr SPACE 559, Florence, OR 97439Off Market
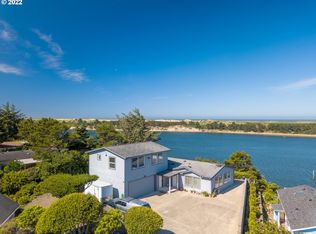
- $475,0002 bd2 ba1.5k sqft1601 Rhododendron Dr SPACE 557, Florence, OR 97439Sold
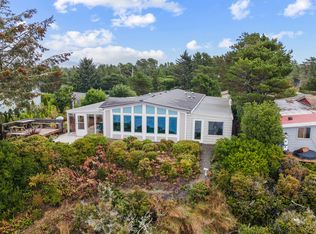
- $191,0862 bd2 ba1.1k sqft1601 Rhododendron Dr SPACE 560, Florence, OR 97439Off Market
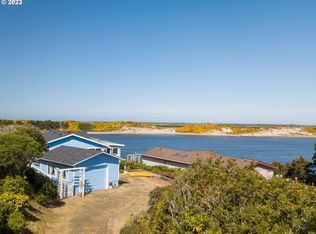
- $148,8832 bd2 ba994 sqft1601 Rhododendron Dr SPACE 561, Florence, OR 97439Off Market
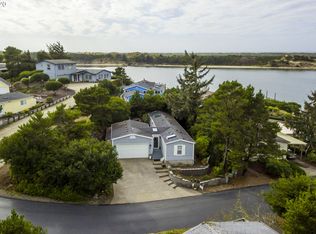
Similar homes
- $335,0002 bd2 ba1.5k sqft1600 Rhododendron Dr Space 439, Florence, OR 97439Active
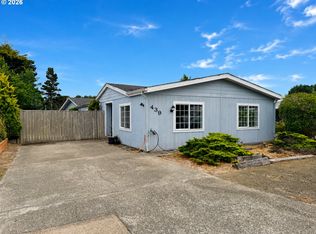
 MLS ID #413492912, Jillian Burris, RE/MAX South Coast. RMLS (OR)
 - $359,9003 bd2 ba1.5k sqft1601 Rhododendron Dr Space 640, Florence, OR 97439Active
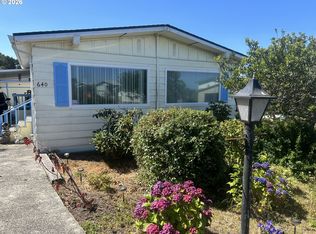 MLS ID #305706317, Randy Paredes, Coldwell Banker Coast Real Est. RMLS (OR)
 - $285,0003 bd2 ba1.1k sqft1600 Rhododendron Dr Space 129, Florence, OR 97439Active
 MLS ID #430556923, Andy Johnson, Coldwell Banker Coast Real Est. RMLS (OR)
 - $270,0002 bd2 ba1.1k sqft129 Evergreen Ln, Florence, OR 97439Active
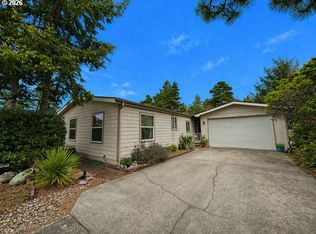 MLS ID #474192263, Kelsey Peterson, TR Hunter Real Estate. RMLS (OR)
 - $349,9992 bd2 ba1.1k sqft85049 Highway 101, Florence, OR 97439ActiveMLS ID #597297470, Marcia Haro, Coldwell Banker Coast Real Est. RMLS (OR)
- $365,0002 bd1 ba936 sqft844 Rhododendron Dr, Florence, OR 97439ActiveMLS ID #704048568, Kyle Lewis, TR Hunter Real Estate. RMLS (OR)
- $335,0003 bd1 ba1.3k sqft1958 17th St, Florence, OR 97439ActiveMLS ID #284944727, George Booth, RE/MAX South Coast. RMLS (OR)
- $365,0003 bd2 ba1.4k sqft1791 Willow Loop, Florence, OR 97439ActiveMLS ID #175253689, Crystell Wise, TR Hunter Real Estate. RMLS (OR)
- $385,0002 bd2 ba1.4k sqft5198 Grand Ave, Florence, OR 97439ActiveMLS ID #494749188, Alva Bracey, Coldwell Banker Coast Real Est. RMLS (OR)
- $285,9003 bd2 ba1.1k sqft179 Outer Dr, Florence, OR 97439ActiveMLS ID #733171082, Randy Paredes, Coldwell Banker Coast Real Est. RMLS (OR)
- $345,0002 bd2 ba1.4k sqft1116 7th St, Florence, OR 97439ActiveMLS ID #377450312, Jennifer Wakefield, Sundance Realty LLC. RMLS (OR)
- $419,0003 bd2 ba1.2k sqft1142 9th St, Florence, OR 97439ActiveMLS ID #105031991, Jillian Burris, RE/MAX South Coast. RMLS (OR)
- $399,9002 bd1 ba936 sqft1890 37th St, Florence, OR 97439ActiveMLS ID #641079396, Jim Hoberg, West Coast Real Estate Service. RMLS (OR)
- $424,9003 bd2 ba1.6k sqft88380 2nd Ave, Florence, OR 97439ActiveMLS ID #640791175, Vanessa Buss, TR Hunter Real Estate. RMLS (OR)
- $339,0002 bd2 ba1.1k sqft179 Laurel St APT 16, Florence, OR 97439ActiveMLS ID #356931966, Shanna McCord, Fathom Realty Oregon, LLC. RMLS (OR)
- $214,0002 bd1 ba1k sqft1600 Rhododendron Dr Space 143, Florence, OR 97439ActiveMLS ID #668653365, Katrina Rupp, West Coast Real Estate Service. RMLS (OR)
- $299,0003 bd2 ba909 sqft1860 30th St, Florence, OR 97439ActiveMLS ID #645155915, Sarah Quinn, West Coast Real Estate Service. RMLS (OR)
- $364,9004 bd2 ba1.3k sqft2385 19th St, Florence, OR 97439ActiveMLS ID #147756225, Jim Hoberg, West Coast Real Estate Service. RMLS (OR)
- $289,0002 bd1 ba820 sqft5425 Bay Berry Dr, Florence, OR 97439ActiveMLS ID #270685171, Richard Beaudro, TR Hunter Real Estate. RMLS (OR)
