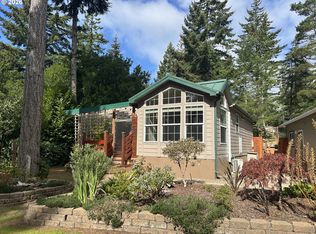
Enjoy comfortable coastal living in this nicely updated two-bedroom, two-bath home in Greentrees, a gated 55+ community on the Oregon coast. Designed for easy living, the home features low-maintenance hard-surface flooring, vinyl windows, updated electrical and plumbing, newer appliances including washer and dryer, and an efficient mini-split heating and cooling system. Foundation tie-downs are supported by an engineering certificate.An extra-deep tandem carport provides generous covered parking, while the six-foot cedar-fenced dog run offers a secure space for your four-legged friends. A new 8-by-12-foot storage shed provides plenty of room for tools, equipment, and coastal gear. Low-maintenance landscaping keeps yard care simple and adds to the home's curb appeal.Relax or entertain on the private back patio, or take advantage of Greentrees' access to the Siuslaw River through the community common areas. Residents also enjoy a clubhouse with a pool, sauna, exercise room, tennis courts, and meeting rooms.With thoughtful updates, practical features, and a welcoming coastal setting, this home offers a wonderful opportunity to enjoy the relaxed Oregon coast lifestyle with the amenities and community spirit Greentrees is known for.
Active
$295,000
1601 Rhododendron Dr Space 669, Florence, OR 97439
2beds
1,152sqft
Residential, Manufactured Home
Built in 1977
8,276 Square Feet Lot
$-- Zestimate®
$256/sqft
$335/mo HOA
What's special
Updated electrical and plumbingLow-maintenance hard-surface flooringVinyl windows
- 2 days
- 233
- 16
Zillow last checked:
Listing updated:
Listed by:
Desiree Clifton 541-999-5223,
Windermere Real Estate Lane County
Source: RMLS (OR),MLS#: 609077002
Facts & features
Interior
Bedrooms & bathrooms
- Bedrooms: 2
- Bathrooms: 2
- Full bathrooms: 2
- Main level bathrooms: 2
Rooms
- Room types: Bedroom 2, Dining Room, Family Room, Kitchen, Living Room, Primary Bedroom
Primary bedroom
- Features: Bathroom
- Level: Main
Bedroom 2
- Level: Main
Dining room
- Level: Main
Kitchen
- Features: Builtin Features, Dishwasher, Disposal, Builtin Oven
- Level: Main
Living room
- Level: Main
Heating
- Ductless, Mini Split
Cooling
- Has cooling: Yes
Appliances
- Included: Built In Oven, Cooktop, Dishwasher, Disposal, Free-Standing Refrigerator, Washer/Dryer, Electric Water Heater
Features
- Built-in Features, Bathroom
- Flooring: Luxury Vinyl Plank, Vinyl
- Windows: Double Pane Windows, Vinyl Frames
- Basement: Crawl Space
- Fireplace features: Electric
Interior area
- Total structure area: 1,152
- Total interior livable area: 1,152 sqft
Video & virtual tour
Property
Parking
- Total spaces: 2
- Parking features: Carport, Driveway, Attached, Tandem
- Attached garage spaces: 2
- Has carport: Yes
- Has uncovered spaces: Yes
Accessibility
- Accessibility features: Ground Level, Minimal Steps, One Level, Accessibility
Features
- Levels: One
- Stories: 1
- Patio & porch: Patio, Porch
- Exterior features: Dog Run, Yard
- Has view: Yes
- View description: Park/Greenbelt
Lot
- Size: 8,276 Square Feet
- Features: Gated, Gentle Sloping, Greenbelt, Sloped, Trees, Wooded, SqFt 7000 to 9999
Details
- Additional structures: ToolShed
- Parcel number: 1172533
- Zoning: RS
Construction
Type & style
- Home type: MobileManufactured
- Property subtype: Residential, Manufactured Home
Materials
- Aluminum Siding, Lap Siding
- Foundation: Skirting
- Roof: Composition,Shingle
Condition
- Resale
- New construction: No
- Year built: 1977
Utilities & green energy
- Sewer: Public Sewer
- Water: Public
- Utilities for property: Cable Connected
Community & HOA
Community
- Security: Security Gate
- Senior community: Yes
HOA
- Has HOA: Yes
- Amenities included: Cable T V, Commons, Gated, Management, Meeting Room, Party Room, Pool, Recreation Facilities, Road Maintenance, Tennis Court, Trash
- HOA fee: $335 monthly
- Second HOA fee: $1,000 one time
Location
- Region: Florence
Financial & listing details
- Price per square foot: $256/sqft
- Tax assessed value: $247,884
- Annual tax amount: $1,700
- Date on market: 10/1/2026
- Listing terms: Call Listing Agent,Cash,Conventional
- Road surface type: Paved
Estimated market value
Not available
Estimated sales range
Not available
Not available
Price history
| Date | Event | Price |
|---|---|---|
| 10/1/2026 | Listed for sale | $295,000+2.5%$256/sqft |
Source:  RMLS (OR) #609077002 Report a problem RMLS (OR) #609077002 Report a problem | ||
| 12/31/2024 | Sold | $287,900+55.6%$250/sqft |
Source: Public Record Report a problem | ||
| 10/20/2022 | Sold | $185,000$161/sqft |
Source: Public Record Report a problem | ||
Public tax history
| Year | Property taxes | Tax assessment |
|---|---|---|
| 2025 | $1,701 +3% | $124,662 +3% |
| 2024 | $1,652 +2.8% | $121,032 +3% |
| 2023 | $1,606 +4.2% | $117,507 +3% |
| 2022 | $1,541 +2.1% | $114,085 +3% |
| 2021 | $1,509 +2.7% | $110,763 +3% |
| 2020 | $1,470 +3.9% | $107,537 +3% |
| 2019 | $1,415 | $104,405 |
Find assessor info on the county website
Monthly payment
Climate risks
Neighborhood: 97439
Nearby schools
Schools provided by the listing agent
- Elementary: Siuslaw
- Middle: Siuslaw
- High: Siuslaw
Source: RMLS (OR). This data may not be complete. We recommend contacting the local school district to confirm school assignments for this home.
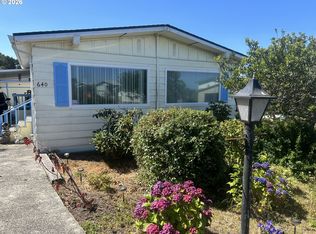
- $359,9003 bd2 ba1.5k sqft1601 Rhododendron Dr SPACE 640, Florence, OR 97439For Sale
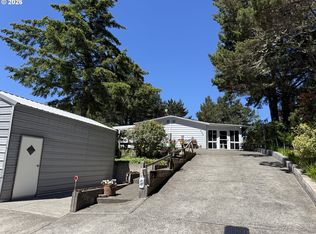
- $295,0002 bd2 ba1.4k sqft1601 Rhododendron Dr SPACE 662, Florence, OR 97439Sold
- $285,0003 bd2 ba1.5k sqft1601 Rhododendron Dr SPACE 659, Florence, OR 97439Pending

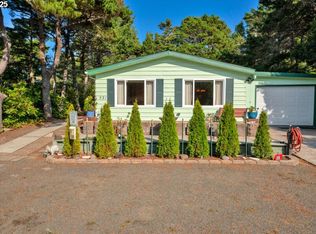
- $310,0002 bd2 ba1.4k sqft1601 Rhododendron Dr SPACE 521, Florence, OR 97439Sold
Similar homes
- $285,0003 bd2 ba1.1k sqft1600 Rhododendron Dr Space 129, Florence, OR 97439Active

 MLS ID #430556923, Andy Johnson, Coldwell Banker Coast Real Est. RMLS (OR)
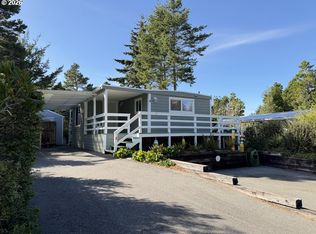
 - $182,5003 bd2 ba924 sqft1600 Rhododendron Dr Space 4, Florence, OR 97439Active
 MLS ID #501747583, Jim Hoberg, West Coast Real Estate Service. RMLS (OR)
 - $299,0003 bd2 ba909 sqft1860 30th St, Florence, OR 97439Active
 MLS ID #645155915, Sarah Quinn, West Coast Real Estate Service. RMLS (OR)
 - $265,0001 bd2 ba624 sqft255 Outer Dr, Florence, OR 97439Active
 MLS ID #121115852, Missy Johnson, Coldwell Banker Coast Real Est. RMLS (OR)
 - $335,0002 bd2 ba1.5k sqft1600 Rhododendron Dr Space 439, Florence, OR 97439ActiveMLS ID #413492912, Jillian Burris, RE/MAX South Coast. RMLS (OR)
- $335,0003 bd1 ba1.3k sqft1958 17th St, Florence, OR 97439ActiveMLS ID #284944727, George Booth, RE/MAX South Coast. RMLS (OR)
- $359,9003 bd2 ba1.5k sqft1601 Rhododendron Dr Space 640, Florence, OR 97439ActiveMLS ID #305706317, Randy Paredes, Coldwell Banker Coast Real Est. RMLS (OR)
- $349,9992 bd2 ba1.1k sqft85049 Highway 101, Florence, OR 97439ActiveMLS ID #597297470, Marcia Haro, Coldwell Banker Coast Real Est. RMLS (OR)
- $285,9003 bd2 ba1.1k sqft179 Outer Dr, Florence, OR 97439ActiveMLS ID #733171082, Randy Paredes, Coldwell Banker Coast Real Est. RMLS (OR)
- $250,0001 bd1 ba728 sqft1600 Rhododendron Dr Space 145, Florence, OR 97439ActiveMLS ID #195914043, Crystell Wise, TR Hunter Real Estate. RMLS (OR)
- $214,0002 bd1 ba1k sqft1600 Rhododendron Dr Space 143, Florence, OR 97439ActiveMLS ID #668653365, Katrina Rupp, West Coast Real Estate Service. RMLS (OR)
- $295,0002 bd1 ba820 sqft5425 Bay Berry Dr, Florence, OR 97439ActiveMLS ID #270685171, Richard Beaudro, TR Hunter Real Estate. RMLS (OR)
- $269,0002 bd2 ba1k sqft1340 9th St #1, Florence, OR 97439ActiveMLS ID #275007265, Aric Sneddon, Coldwell Banker Coast Real Est. RMLS (OR)
- $269,9972 bd2 ba1k sqft1150 Hemlock St #D14, Florence, OR 97439ActiveMLS ID #24417498, Alva Bracey, Coldwell Banker Coast Real Est. RMLS (OR)
- $260,0002 bd2 ba756 sqft252 Outer Dr, Florence, OR 97439ActiveMLS ID #502695304, Kristen Cutshall, RE/MAX Integrity. RMLS (OR)
- $439,5003 bd2 ba1.3k sqft240 11th St, Florence, OR 97439ActiveMLS ID #145264700, John Barnett, Coldwell Banker Coast Real Est. RMLS (OR)
- $219,0002 bd2 ba896 sqft88029 Highway 101, Florence, OR 97439ActiveMLS ID #535825234, Miechel Barksdale, Windermere West LLC. RMLS (OR)
- $375,0002 bd2 ba1.4k sqft5198 Grand Ave, Florence, OR 97439ActiveMLS ID #494749188, Alva Bracey, Coldwell Banker Coast Real Est. RMLS (OR)
- $375,0003 bd2 ba1.4k sqft1791 Willow Loop, Florence, OR 97439ActiveMLS ID #175253689, Crystell Wise, TR Hunter Real Estate. RMLS (OR)
- $374,5003 bd2 ba1.4k sqft148 Outer Dr, Florence, OR 97439ActiveMLS ID #703118506, Jim Hoberg, West Coast Real Estate Service. RMLS (OR)
